

Address
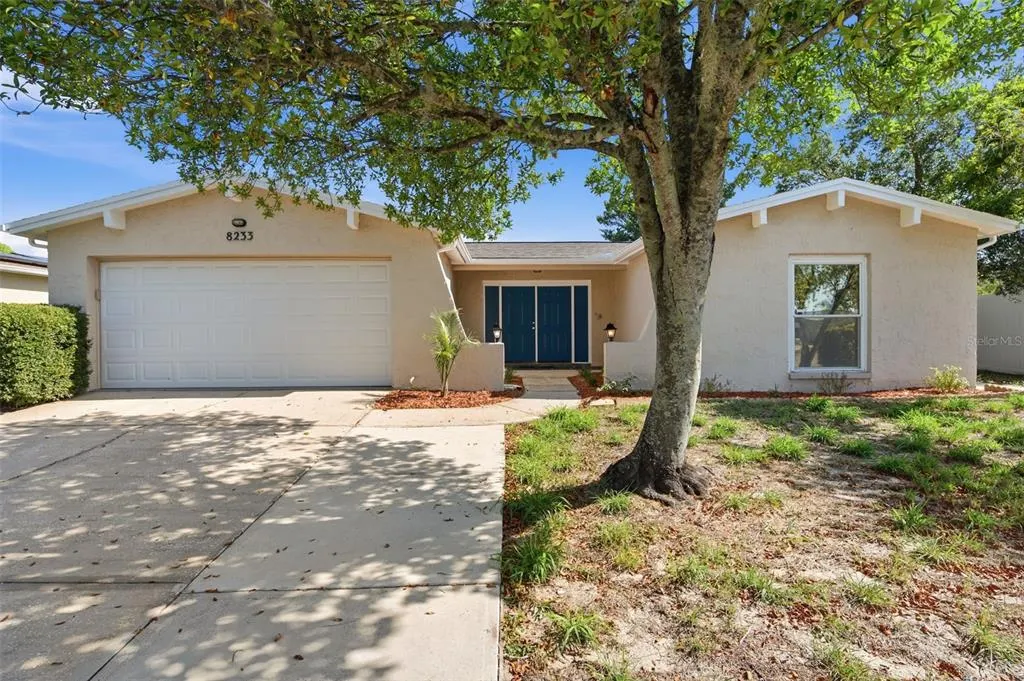
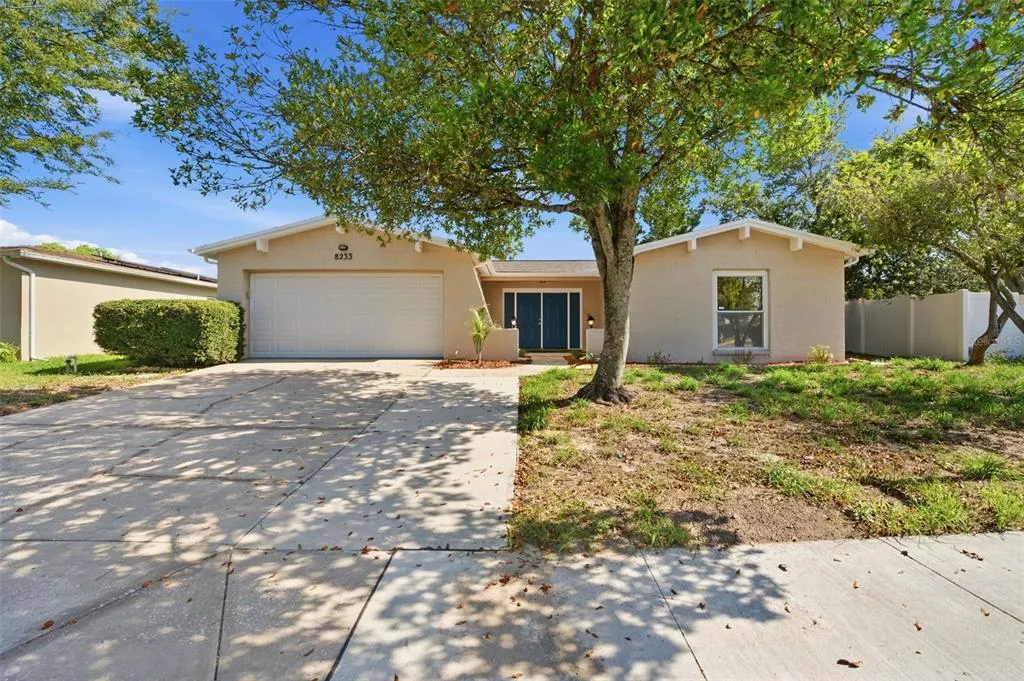
8233 Redfield Drive, PORT RICHEY, FL
Price
$ 273,900
Property Attributes
- MLS#W7887147
- TypeSingle Family
- Listing Status Active
- CountyPasco
- CityPORT RICHEY
- AreaPort Richey
- NeighborhoodTHE LAKES
- Zip34668
- StyleCourtyard Florida Patio Ranch Mediterranean
- Year Built1980
- Taxes$ 3707
- Price$ 273,900
- Bedrooms2
- Full Bathrooms2
- Half Bathrooms0
- Sqr Footage1512
- Lot Size0.14 Acres
Data Source:
Stellar MLS
Property Description
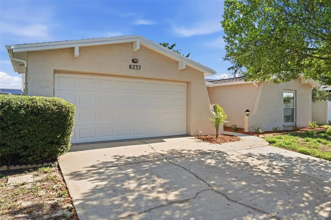
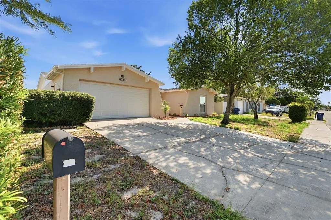
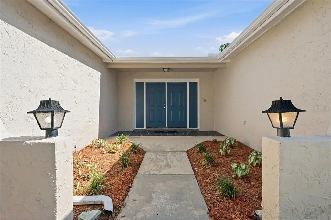
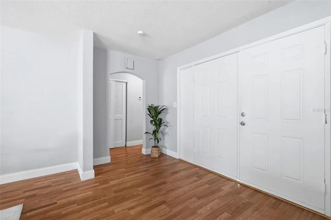
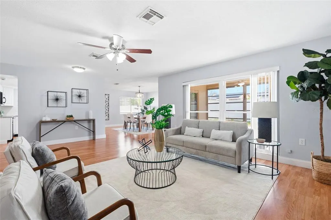
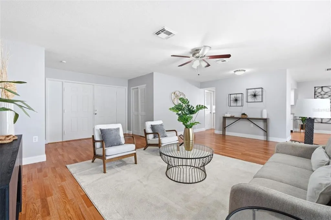
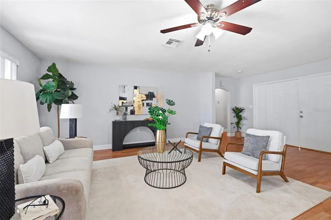
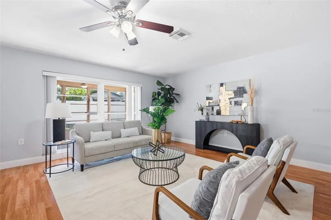
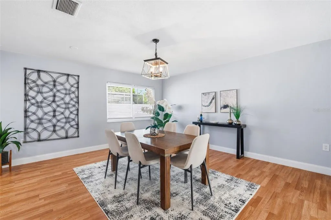
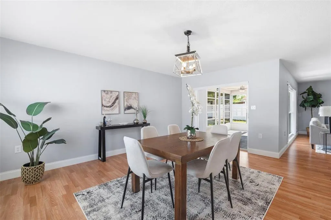
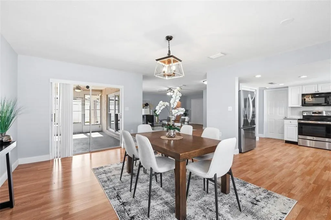

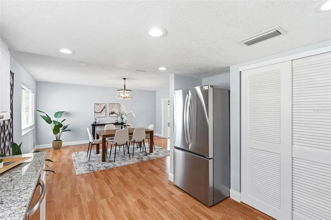
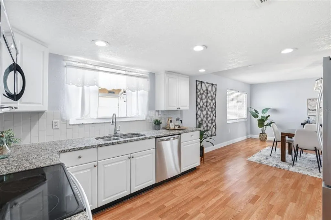
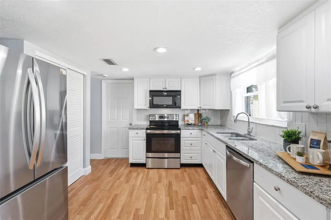
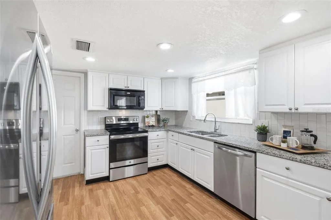
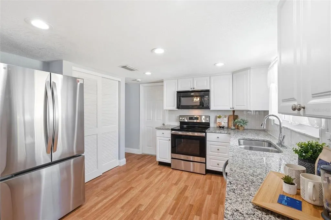
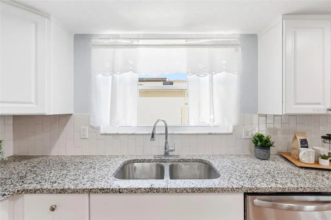
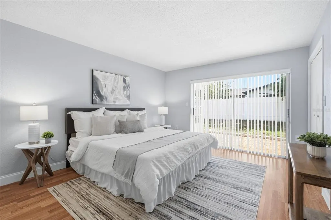
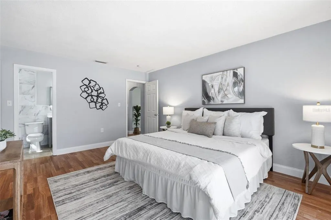
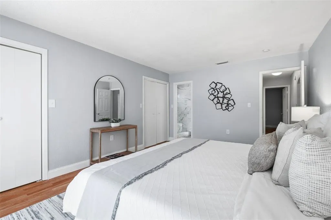
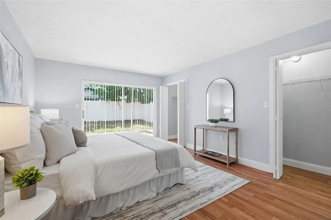
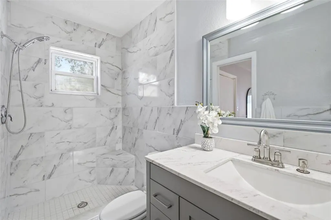
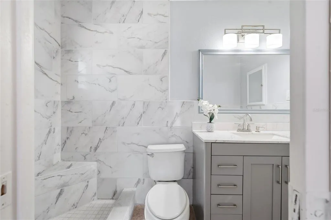
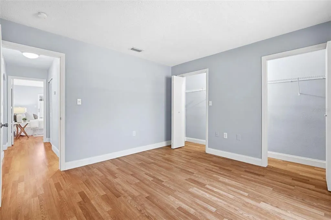
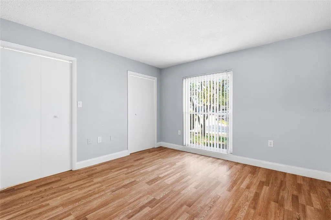
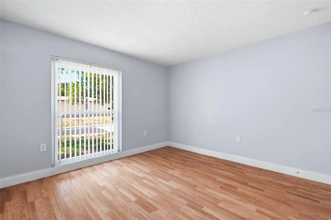
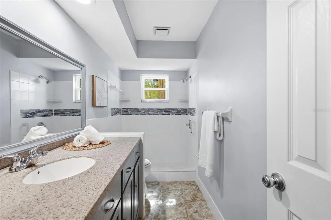
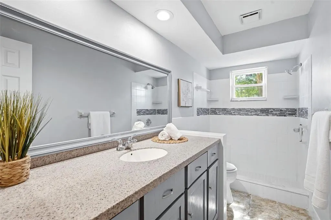
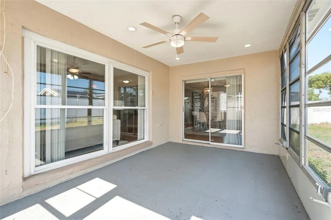
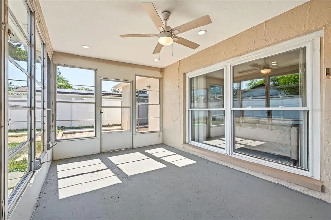
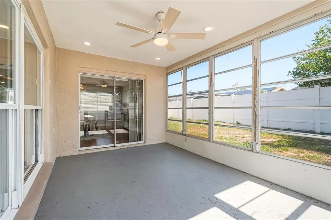
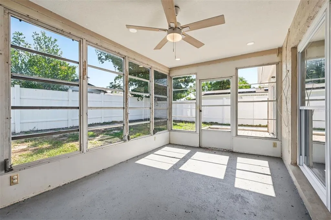
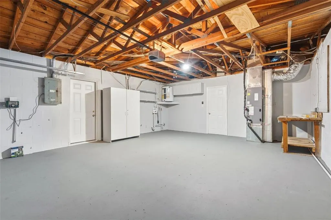
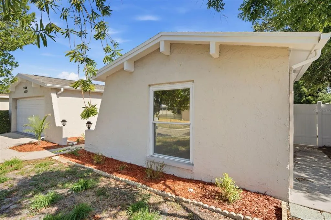
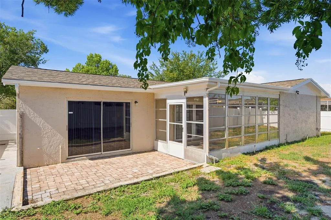
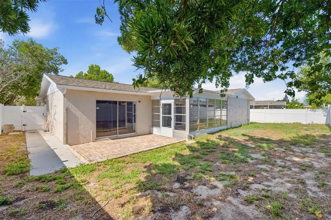
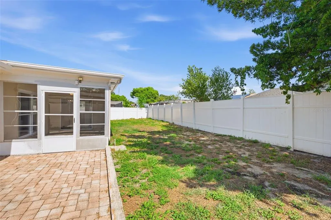
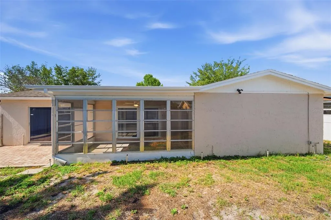
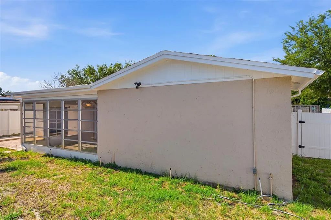
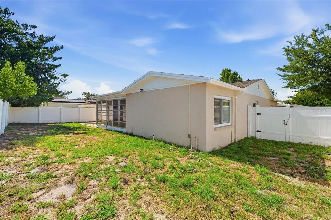
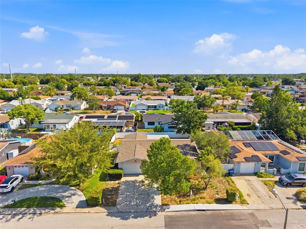
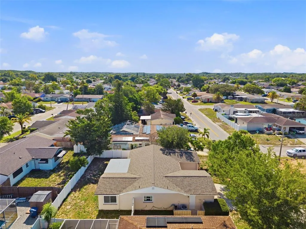
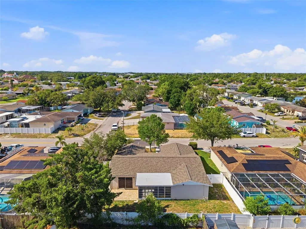
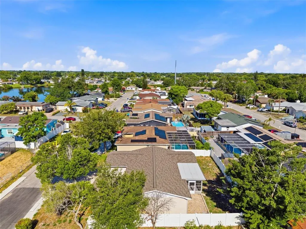
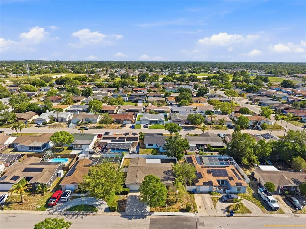
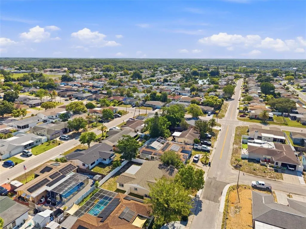
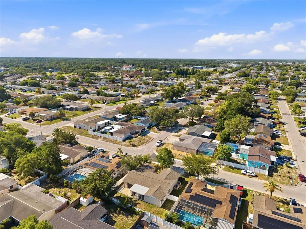
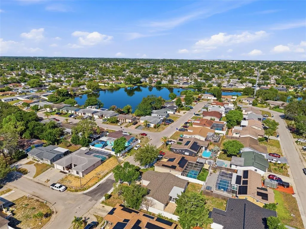
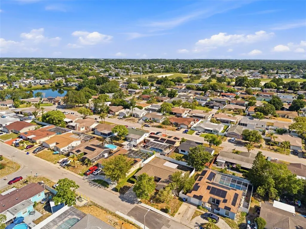
WELCOME TO YOUR RENOVATED HOME at 8233 Redfield Dr, Port Richey, FL in The Lakes subdivision in Pasco County, FL. This AMAZING home features 2 bedrooms, 2 bathrooms & 2-car attached OVERSIZED garage. Your PHENOMENAL new home lies in a NO HOA, NO CDD or NO FLOOD zone!! MAJOR CAPITAL IMPROVEMENTS include NEWER SHINGLE & FLAT ROOF (11/2024), like NEW AC with transferable warranty (8/2024), newer GARAGE DOOR (7/2018) with keypad entry, FRESH interior paint (2026), rain gutters, easy-breezy landscaping, carriage & motion lights, grandfathered well irrigation/sprinkler system all around the house with an automatic timer & concrete double-wide driveway/walkway. The INVITING front courtyard is an ideal space where you can meet & greet your neighbors. When you step inside through the DOUBLE FRONT DOORS, you'll LOVE how LIGHT, BRIGHT & AIRY the home feels! NATURAL SUNSHINE ILLUMINATES the interior streaming through the DUAL-PANE, THERMAL-TINTED, LOW E WINDOWS together with the light fixtures throughout the home. The OPEN CONCEPT FLOOR PLAN consists of the foyer with coat closet, kitchen, dining & living rooms. The floors are ELEGANTLY dressed with water-resistant, laminate in the open areas & ceramic tiles in the bathrooms for easy maintenance (no carpet anywhere). The REMODELED kitchen features plentiful cabinets with knobs, stainless steel appliances (BRAND NEW French door fridge, dishwasher, smooth-top range, microwave & disposal), deep undermount sink with gooseneck faucet, subway tile backsplash, pantry closet, recessed lights & STUNNING GRANITE counters. Create memories in the dining room featuring a MODERN chandelier & double glass sliding doors to the screened lanai. This SPACIOUS covered lanai has a ceiling fan & leads to another PAVERED OPEN PATIO where you can fire up the BBQ grill & enjoy outdoor entertaining space within the private & FULLY VINYL FENCED backyard. After a long day, retreat to the SENSUAL primary bedroom which can accommodate king size furniture & has a wall of built-in DUAL closets & en suite bathroom. The REMODELED primary bathroom features a pocket door, triple pendant lights, cabinet vanity with cultured marble counter, sink with new faucet, exhaust fan, medicine cabinet & fully-tiled step-in shower with built-in shower bench. The second bedroom features a wall of closets with 2 sets of doors & a large picture window. The FANTASTIC hall bathroom has an expansive vanity with Corian counters, medicine cabinet, exhaust fan, recessed lights, tiled step-in shower with safety grip handle & shower bench. Additional BRILLIANT DETAILS are fresh neutral paint, 6-panel interior doors, high baseboards, custom blinds, large windows for tons of natural light, marble window sills, archways between rooms, new smoke detectors & SPACE TO CREATE A 3RD BEDROOM, if needed. In the attached 2-car garage, you'll find the laundry hookups, cabinets, work-bench, attic access & side door entrance. There is SO MUCH TO LOVE about this COMPLETELY REMODELED HOUSE! Additionally, seller offers concessions in the amount of $8500 toward buyer's closing costs. This home is perfect as a primary residence, vacation house or even short-term rental opportunity. Close to VIBRANT amenities like restaurants, beaches, shopping plazas, medical facilities, airport, places of worship & tourist attractions, makes this location IDEAL! MAKE THIS YOUR FUTURE HOME!
| Elementary School | Middle School | High School |
|---|---|---|
| Fox Hollow Elementary-PO Elementary School | Bayonet Point Middle-PO Middle School | Fivay High-PO High School |
| Price History | |
|---|---|
| 7/1/2026 | Listed $285,000 |
| 7/23/2026 | 2$279,900 |
| 8/7/2026 | 2$273,900 |
General Features
| Sewer | Public Sewer |
|---|---|
| Heating | Central,Electric,Heat Pump |
| Cooling | Central Air |
| Utilities | BB/HS Internet Available,Cable Available,Cable Connected,Electricity Connected,Public,Sewer Connected,Sprinkler Meter,Sprinkler Well,Street Lights,Water Connected |
| Possession | Close Of Escrow |
| Roof | Shingle |
| Appliances | Dishwasher,Disposal,Electric Water Heater,Microwave,Range,Refrigerator |
| Zoning | R3 |
| Garage Spaces | 2 |
| Patio/Porch Features | Covered,Front Porch,Patio,Porch,Rear Porch,Screened |
| Architectural Style | Courtyard,Florida,Patio,Ranch,Mediterranean |
| Security Features | Smoke Detector(s) |
| Construction Materials | Block,Concrete,Stucco |
| Pets Allowed | Cats OK,Dogs OK,Yes |
| Year Built | 1980 |
| View | Garden |
| Levels | One |
| Property Subtype | Single Family Residence |
| Tax Year | 2025 |
| Ownership | Fee Simple |
| Accessibility | Accessible Entrance,Accessible Kitchen,Accessible Central Living Area,Accessible Washer/Dryer,Central Living Area |
| County | Pasco |
| New Construction | false |
| Property Type | Residential |
| Attached Garage | true |
| Energy Efficient | Windows |
| Subdivision Name | THE LAKES |
| Facing Direction | South |
| Garage Y/N | true |
| Green Indoor Air Quality | No Smoking-Interior Buildg,No/Low VOC Cabinets/Counters,No/Low VOC Flooring,No/Low VOC Paint/Finish |
| Green Water Conservation | Irrig. System-Rainwater from Ponds |
| Total Rooms | 11 |
| Full Baths | 2 |
| Status | Active |
| Directions | Traveling on Little Rd in New Port Richey, turn at the traffic light onto Fox Hollow Dr. Turn left onto Morehead Ln & right onto Redfield Dr. Your sweet new home at 8233 Redfield Dr, Port Richey, FL will be located on your right-hand side. |
| High School | Fivay High-PO |
| City | PORT RICHEY |
| Senior Community Y/N | false |
| MLS Area | 34668 - Port Richey |
| Lot Size Units | Square Feet |
| Lot Size Square Feet | 5950 |
| Carport Y/N | false |
| Listing Terms | Cash,Conventional,FHA,VA Loan |
| Elementary School | Fox Hollow Elementary-PO |
| Property Attached Y/N | false |
| Land Lease Y/N | false |
| Tax Annual Amount | 3707.98 |
| Middle/Junior High School | Bayonet Point Middle-PO |
| Property Condition | Completed |
| Additional Parcels Y/N | false |
| Lease Considered Y/N | true |
| Virtual Tour | https://www.propertypanorama.com/instaview/stellar/W7887147 |
| Building Area Units | Square Feet |
| Living Area Units | Square Feet |
| Standard Status | Active |
| Occupancy Type | Vacant |
| Tax Lot | 127 |
| Legal Description | THE LAKES UNIT 1 PB 17 PGS 57-59 LOT 127 |
| Pet Size Limit | Extra Large (101+ Lbs.) |
| Minimum Lease | 1 Month |
| Water Access Y/N | false |
| Additional Rooms | Formal Dining Room Separate,Formal Living Room Separate,Inside Utility |
| Water View Y/N | false |
| Flood Zone Code | X |
| In Law Suite YN | false |
| Flood Zone Code X | Yes |
| DockY/N | false |
Interior Features
| Interior Amenities | Built-in Features,Ceiling Fan(s),Living Room/Dining Room Combo,Open Floorplan,Primary Bedroom Main Floor,Solid Surface Counters,Solid Wood Cabinets,Split Bedroom,Stone Counters,Thermostat,Window Treatments |
|---|---|
| Flooring | Ceramic Tile,Laminate |
| Furnished Y/N | Unfurnished |
| Total Stories | 1 |
| Air Conditioning Y/N | true |
| Heating Y/N | true |
| Window Features | Aluminum Frames,Blinds,Double Pane Windows,ENERGY STAR Qualified Windows,Insulated Windows,Low-Emissivity Windows,Thermal Windows |
| Fireplace Y/N | false |
| Laundry Features | Electric Dryer Hookup,In Garage,Washer Hookup |
| Total Bedrooms | 2 |
| LivingAreaSource | Public Records |
| Total Baths | 2 |
Exterior Features
| Exterior Amenities | Courtyard,Garden,Lighting,Private Entrance,Private Mailbox,Private Yard,Rain Gutters,Sidewalk,Sliding Doors |
|---|---|
| Vegetation | Mature Landscaping,Trees/Landscaped |
| Fencing | Fenced,Vinyl |
| Parking Features | Covered,Driveway,Garage Door Opener,Ground Level,Off Street,Oversized |
| Lot Features | Cleared,In County,Landscaped,Level,Near Golf Course,Near Marina,Near Public Transit,Sidewalk |
| Water Source | Public |
| Lot Size Area | 5950 |
| Foundation Details | Slab |
| Spa | false |
| Building Area Total | 2208 |
| Lot Dimensions | 70 x 85 |
| Lot Size Acres | 0.14 |
| Road Surface Type | Paved,Asphalt,Concrete |
| Private Pool | false |
| Waterfront Y/N | false |
| Covered Spaces | 2 |
| Road Frontage Type | Street Paved |
| Number of Lots | 1 |
| Road Responsibility | Public Maintained Road |
Amenities
- Foreclosure
- Views
- Short Sale
- New Construction
- Adult 55+
- Lease To Own
- No HOA Fees
- Furnished
- Primary On Main
- Air Conditioning
- Seller Finance
- Green
- Fixer Upper
- Horse
- Golf
- Fireplace
- Deck
- Garage
- Basement
- Pool
Property vs Single Family Average in 34668
Price
Taxes
Year Built
 Copyright © MFRMLS.com All information deemed reliable but not guaranteed. All properties are subject to prior sale, change or withdrawal. Neither listing broker(s) or information provider(s) shall be responsible for any typographical errors, misinformation, misprints and shall be held totally harmless. Listing(s) information is provided for consumers personal, non-commercial use and may not be used for any purpose other than to identify prospective properties consumers may be interested in purchasing. Information on this site was last updated Last updated on September 17, 2026 4:00 PM UTC The listing information on this page last changed on Last updated on September 17, 2026 4:00 PM UTCd. The data relating to real estate for sale on this website comes in part from the Internet Data Exchange program of MFR MLS.
All information deemed reliable but not guaranteed. All properties are subject to prior sale, change or withdrawal. Neither listing broker(s) or information provider(s) shall be responsible for any typographical errors, misinformation, misprints and shall be held totally harmless. Listing(s) information is provided for consumers personal, non-commercial use and may not be used for any purpose other than to identify prospective properties consumers may be interested in purchasing.
Updated on September 17, 2026 4:00 PM UTC
Copyright © MFRMLS.com All information deemed reliable but not guaranteed. All properties are subject to prior sale, change or withdrawal. Neither listing broker(s) or information provider(s) shall be responsible for any typographical errors, misinformation, misprints and shall be held totally harmless. Listing(s) information is provided for consumers personal, non-commercial use and may not be used for any purpose other than to identify prospective properties consumers may be interested in purchasing. Information on this site was last updated Last updated on September 17, 2026 4:00 PM UTC The listing information on this page last changed on Last updated on September 17, 2026 4:00 PM UTCd. The data relating to real estate for sale on this website comes in part from the Internet Data Exchange program of MFR MLS.
All information deemed reliable but not guaranteed. All properties are subject to prior sale, change or withdrawal. Neither listing broker(s) or information provider(s) shall be responsible for any typographical errors, misinformation, misprints and shall be held totally harmless. Listing(s) information is provided for consumers personal, non-commercial use and may not be used for any purpose other than to identify prospective properties consumers may be interested in purchasing.
Updated on September 17, 2026 4:00 PM UTC
