

Address
2718 Shadywood Place, LAKELAND, FL
Price
$ 369,900
Property Attributes
- MLS#TB8538074
- TypeSingle Family
- Listing Status Active
- CountyPolk
- CityLAKELAND
- AreaLakeland
- NeighborhoodINDIAN WOODS ADD
- Zip33810
- StyleSingle Family Residence
- Year Built1982
- Taxes$ 1664
- Price$ 369,900
- Bedrooms4
- Full Bathrooms2
- Half Bathrooms0
- Sqr Footage1688
- Lot Size0.34 Acres
Data Source:
Stellar MLS
Property Description
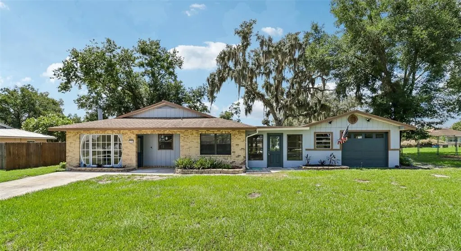
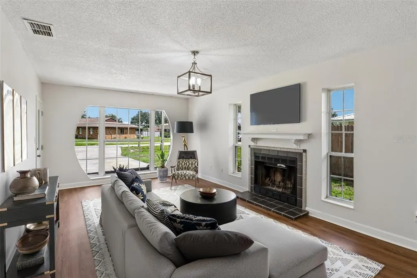
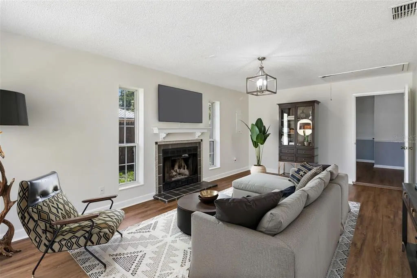
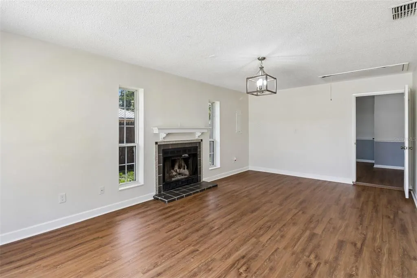
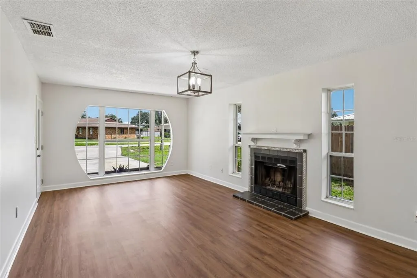
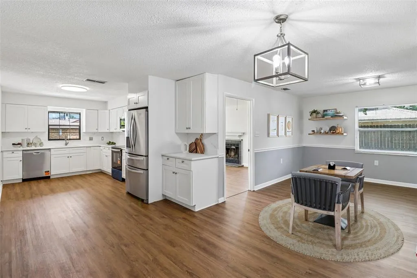
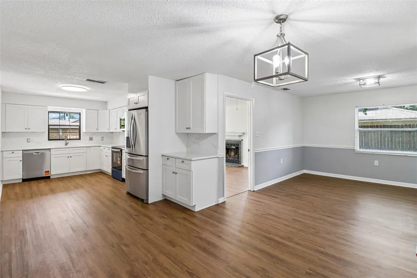
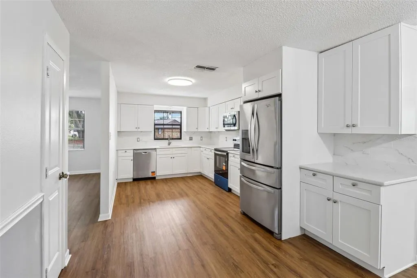
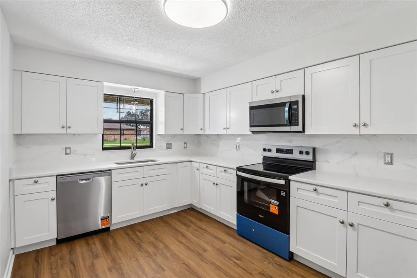
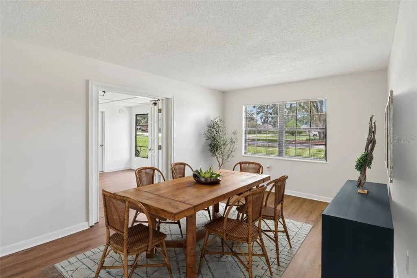
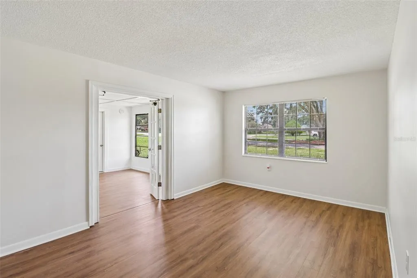
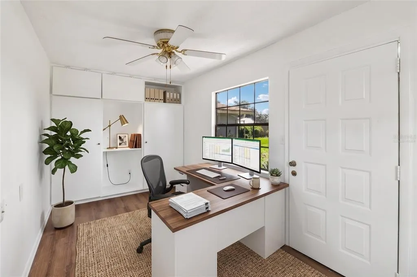
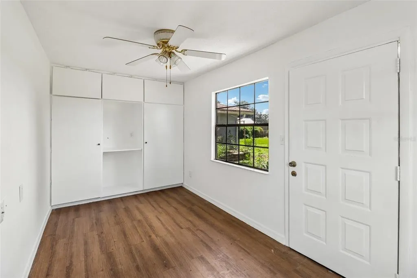
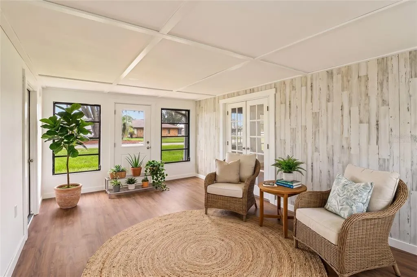
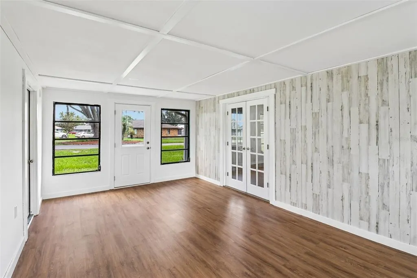
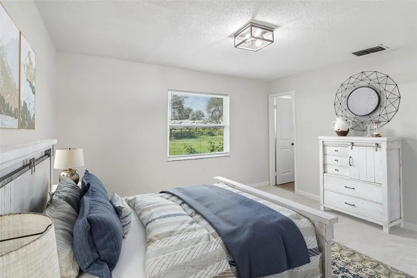
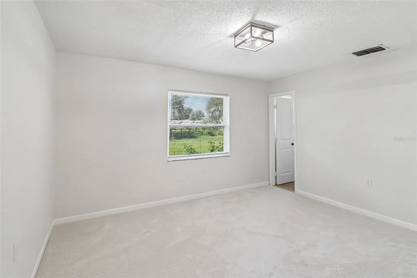
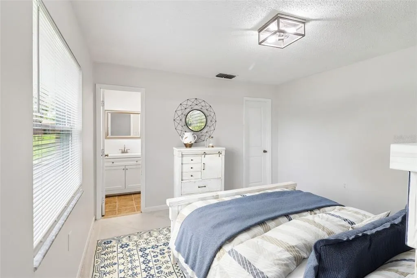
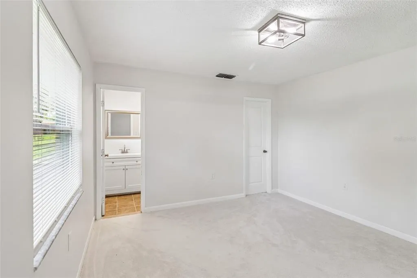
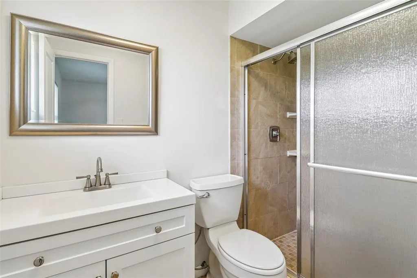
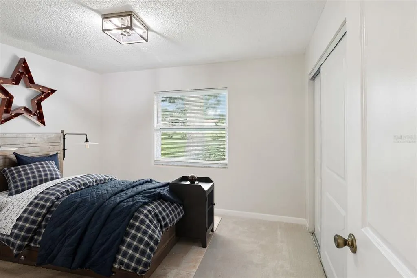
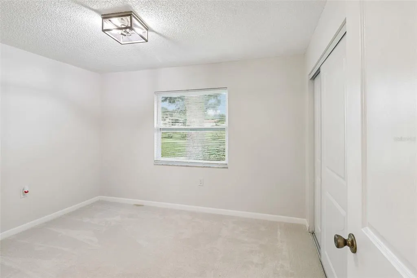
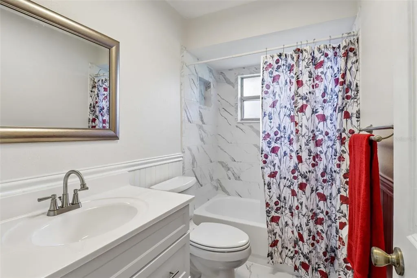
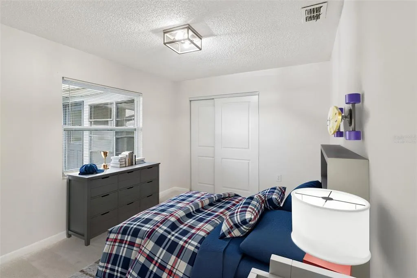
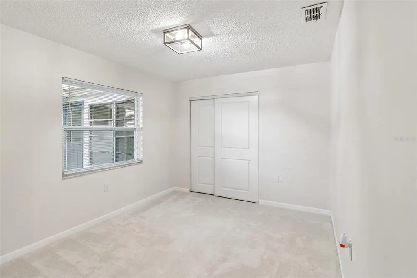
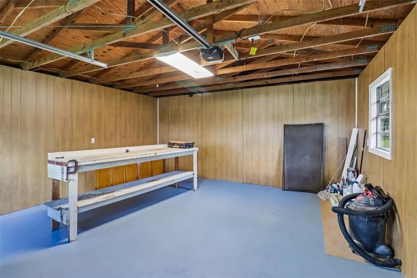
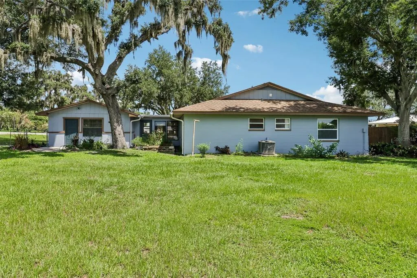
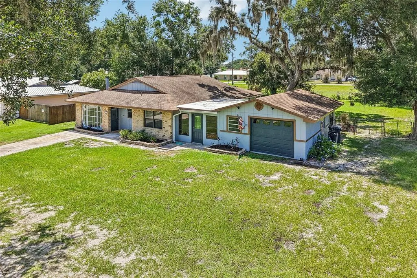
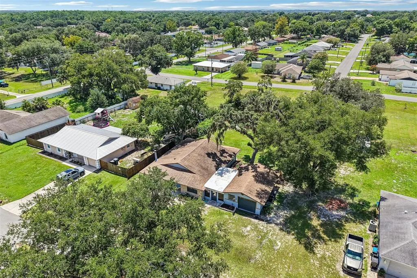
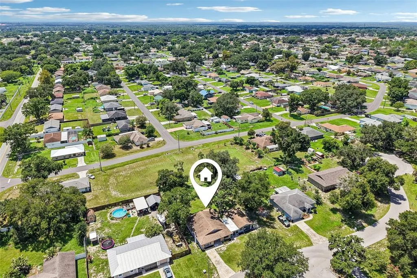
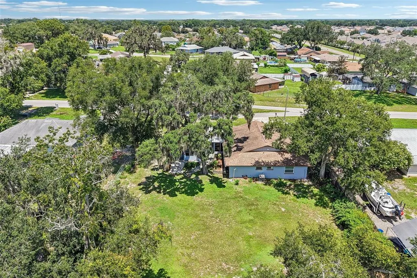
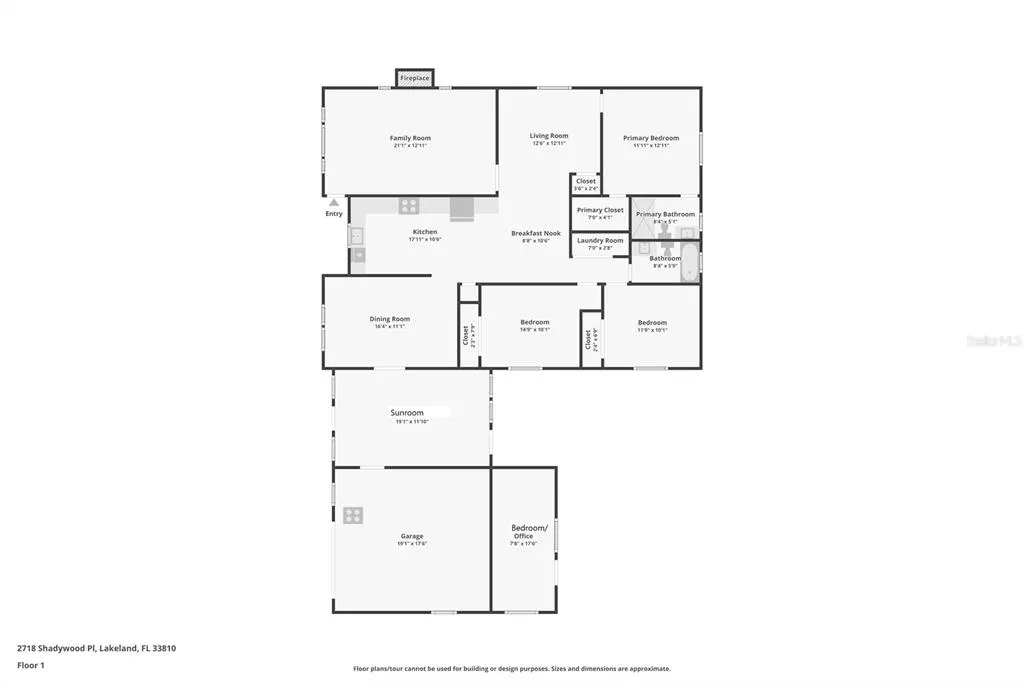
Virtually Staged. Don’t miss this refreshed four-bedroom, ranch-style home in North Lakeland, Florida, offering an expansive single-story layout with plenty of room to spread out. The fourth bedroom connects to the garage and has its own entrance. Showcasing new interior and exterior paint, updated flooring, elegant chair rail detailing, and modernized lighting throughout, this residence beautifully blends style and functionality. Inside, you’ll find a light-filled living room and formal dining area alongside a spacious great room anchored by a cozy wood-burning fireplace—ideal for both daily living and entertaining. The primary suite features a private en-suite bathroom, while upgraded secondary bathrooms and an attached garage add exceptional storage and practical convenience. Set on a large lot, this property provides outstanding single-level accessibility and a versatile footprint ready for you to move right into. Nestled in a quiet residential pocket north of downtown Lakeland, the location offers seamless commuting via US-98, putting local shopping, dining, and major retail centers just minutes away. Combining major updates with a prime location, this home won’t last long—schedule your showing today! See Realtor remarks for extra property details.
| Elementary School | Middle School | High School |
|---|---|---|
| R. Clem Churchwell Elem Elementary School | Sleepy Hill Middle Middle School | Kathleen High High School |
| Price History | |
|---|---|
| 8/19/2026 | Listed $369,900 |
General Features
| Sewer | Septic Tank |
|---|---|
| Heating | Central |
| Cooling | Central Air |
| Utilities | Electricity Connected,Private |
| Roof | Shingle |
| Appliances | Dishwasher,Electric Water Heater,Ice Maker,Microwave,Range,Refrigerator |
| Garage Spaces | 1 |
| Patio/Porch Features | Covered,Rear Porch |
| Security Features | Security Fencing/Lighting/Alarms |
| Construction Materials | Block |
| Year Built | 1982 |
| View | Trees/Woods |
| Levels | One |
| Property Subtype | Single Family Residence |
| Tax Year | 2025 |
| Ownership | Fee Simple |
| County | Polk |
| New Construction | false |
| Property Type | Residential |
| Attached Garage | true |
| Subdivision Name | INDIAN WOODS ADD |
| Facing Direction | North |
| Garage Y/N | true |
| Total Rooms | 3 |
| Full Baths | 2 |
| Status | Active |
| Directions | At intersection of Kathleen Road and W Campbell Road turn Right heading East on W Campbell Road. Follow W Campbell Road East all the way down to where the road turns left 90 degrees to head north. 2nd Street on the left after the turn north is Shadywood Place - turn left heading West. House is the third house on the left (no sign). |
| High School | Kathleen High |
| City | LAKELAND |
| Senior Community Y/N | false |
| MLS Area | 33810 - Lakeland |
| Lot Size Units | Square Feet |
| Lot Size Square Feet | 15002 |
| Carport Y/N | false |
| Listing Terms | Cash,Conventional,FHA,VA Loan |
| Elementary School | R. Clem Churchwell Elem |
| Land Lease Y/N | false |
| Tax Annual Amount | 1664.51 |
| Middle/Junior High School | Sleepy Hill Middle |
| Additional Parcels Y/N | false |
| Lease Considered Y/N | true |
| Virtual Tour | https://www.zillow.com/view-imx/0c18695a-37e9-4af6-85e9-3c3930494f07?wl=true&setAttribution=mls&initialViewType=pano |
| Building Area Units | Square Feet |
| Living Area Units | Square Feet |
| Standard Status | Active |
| Occupancy Type | Vacant |
| Tax Lot | 21 |
| Legal Description | INDIAN WOODS ADDITION PB 69 PG 10 LOT 21 |
| Minimum Lease | No Minimum |
| Water Access Y/N | false |
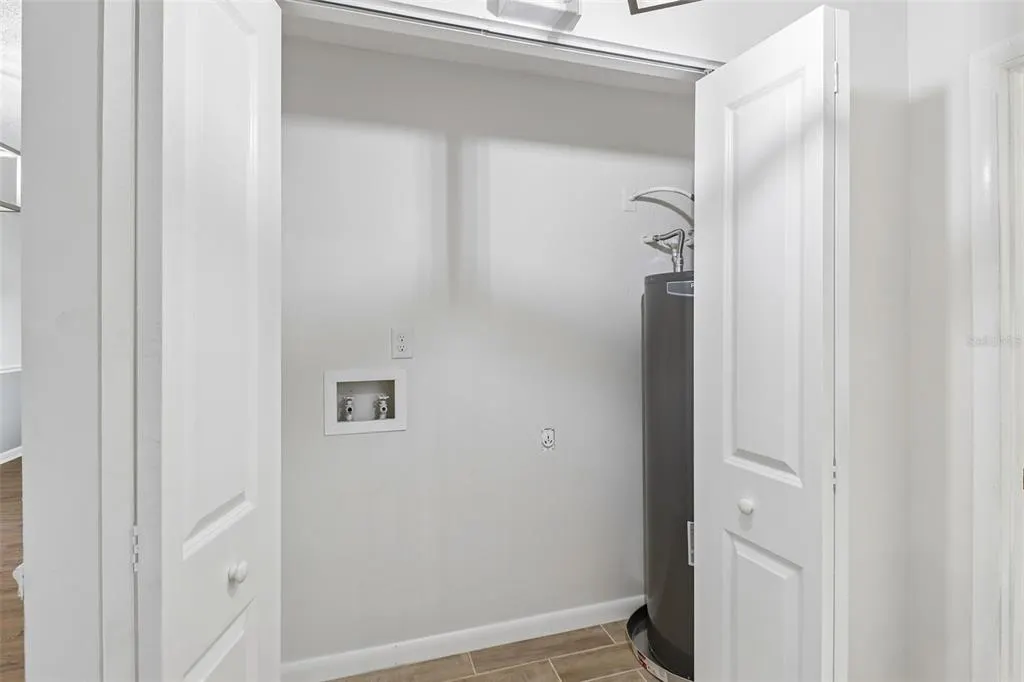
| Additional Rooms | Inside Utility |
| Water View Y/N | false |
| Flood Zone Code | X |
| In Law Suite YN | false |
| Flood Zone Code X | Yes |
Interior Features
| Interior Amenities | Built-in Features,Ceiling Fan(s),Chair Rail,Eating Space In Kitchen,Open Floorplan,Primary Bedroom Main Floor,Solid Surface Counters,Stone Counters,Thermostat,Walk-In Closet(s) |
|---|---|
| Flooring | Carpet,Luxury Vinyl |
| Furnished Y/N | Unfurnished |
| Fireplace Features | Family Room |
| Total Stories | 1 |
| Air Conditioning Y/N | true |
| Heating Y/N | true |
| Window Features | Blinds |
| Fireplace Y/N | true |
| Laundry Features | Laundry Room |
| Total Bedrooms | 4 |
| LivingAreaSource | Public Records |
| Total Baths | 2 |
Exterior Features
| Exterior Amenities | Private Entrance,Private Mailbox,Private Yard,Sliding Doors |
|---|---|
| Vegetation | Trees/Landscaped |
| Parking Features | Covered,Driveway |
| Lot Features | Landscaped |
| Water Source | Well |
| Lot Size Area | 15002 |
| Foundation Details | Slab |
| Building Area Total | 2232 |
| Lot Dimensions | 100 x 150 |
| Lot Size Acres | 0.34 |
| Road Surface Type | Paved |
| Private Pool | false |
| Waterfront Y/N | false |
| Covered Spaces | 1 |
Amenities
- Foreclosure
- Views
- Short Sale
- New Construction
- Adult 55+
- Lease To Own
- No HOA Fees
- Furnished
- Primary On Main
- Air Conditioning
- Seller Finance
- Green
- Fixer Upper
- Horse
- Golf
- Fireplace
- Deck
- Garage
- Basement
- Pool
Property vs Single Family Average in 33810
Price
Taxes
Year Built
 Copyright © MFRMLS.com All information deemed reliable but not guaranteed. All properties are subject to prior sale, change or withdrawal. Neither listing broker(s) or information provider(s) shall be responsible for any typographical errors, misinformation, misprints and shall be held totally harmless. Listing(s) information is provided for consumers personal, non-commercial use and may not be used for any purpose other than to identify prospective properties consumers may be interested in purchasing. Information on this site was last updated Last updated on September 12, 2026 4:23 PM UTC The listing information on this page last changed on Last updated on September 12, 2026 4:23 PM UTCd. The data relating to real estate for sale on this website comes in part from the Internet Data Exchange program of MFR MLS.
All information deemed reliable but not guaranteed. All properties are subject to prior sale, change or withdrawal. Neither listing broker(s) or information provider(s) shall be responsible for any typographical errors, misinformation, misprints and shall be held totally harmless. Listing(s) information is provided for consumers personal, non-commercial use and may not be used for any purpose other than to identify prospective properties consumers may be interested in purchasing.
Updated on September 12, 2026 4:23 PM UTC
Copyright © MFRMLS.com All information deemed reliable but not guaranteed. All properties are subject to prior sale, change or withdrawal. Neither listing broker(s) or information provider(s) shall be responsible for any typographical errors, misinformation, misprints and shall be held totally harmless. Listing(s) information is provided for consumers personal, non-commercial use and may not be used for any purpose other than to identify prospective properties consumers may be interested in purchasing. Information on this site was last updated Last updated on September 12, 2026 4:23 PM UTC The listing information on this page last changed on Last updated on September 12, 2026 4:23 PM UTCd. The data relating to real estate for sale on this website comes in part from the Internet Data Exchange program of MFR MLS.
All information deemed reliable but not guaranteed. All properties are subject to prior sale, change or withdrawal. Neither listing broker(s) or information provider(s) shall be responsible for any typographical errors, misinformation, misprints and shall be held totally harmless. Listing(s) information is provided for consumers personal, non-commercial use and may not be used for any purpose other than to identify prospective properties consumers may be interested in purchasing.
Updated on September 12, 2026 4:23 PM UTC
