




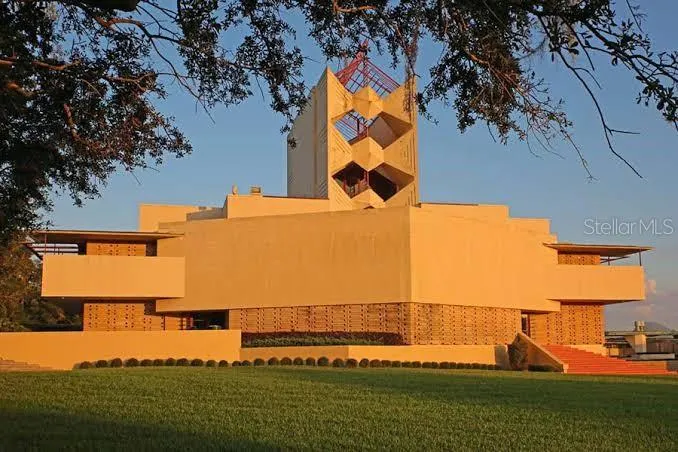
Address
1626 Sims Place, LAKELAND, FL
Price
$ 439,000
Property Attributes
- MLS#TB8537229
- TypeSingle Family
- Listing Status Pending
- CountyPolk
- CityLAKELAND
- AreaLakeland
- NeighborhoodTEMPLE TERRACE
- Zip33803
- StyleMid-Century Modern
- Year Built1955
- Taxes$ 4114
- Price$ 439,000
- Bedrooms3
- Full Bathrooms2
- Half Bathrooms0
- Sqr Footage2018
- Lot Size0.23 Acres
Data Source:
Stellar MLS
Property Description
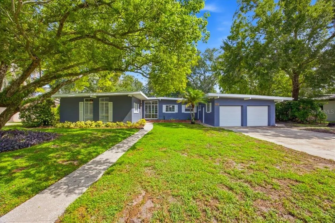
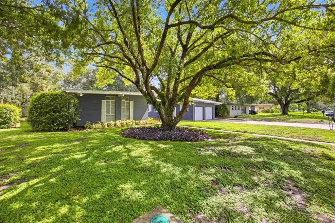
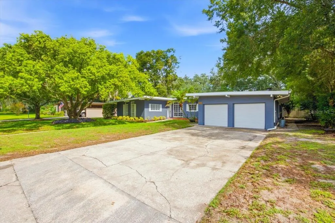
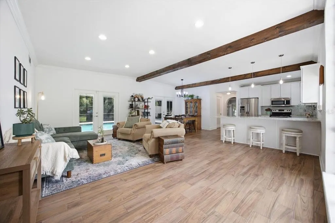
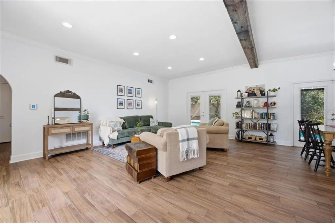
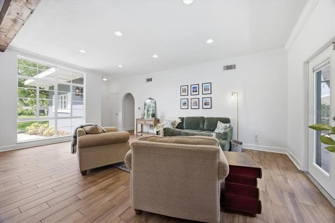
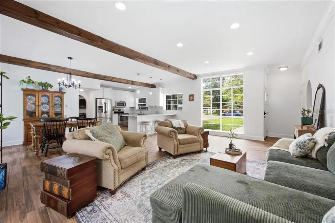
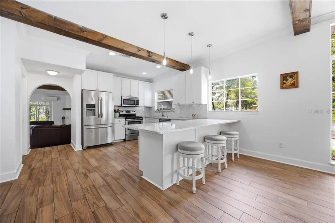
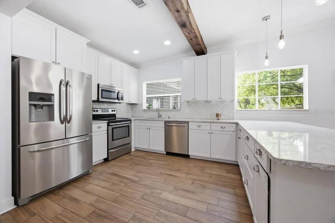
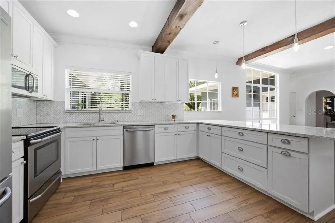
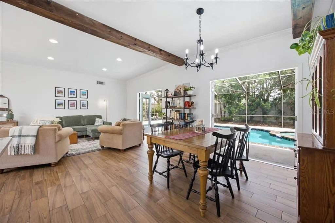
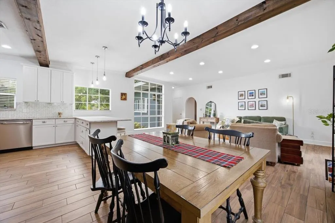
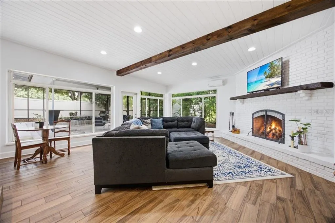
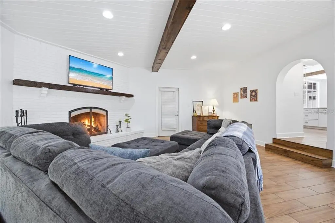
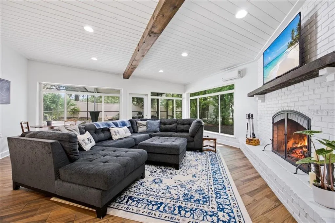
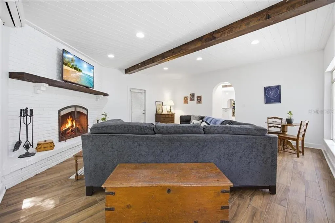
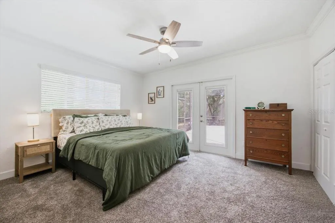
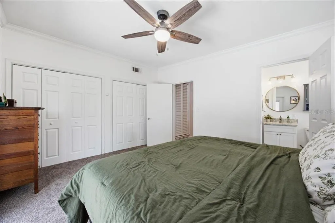
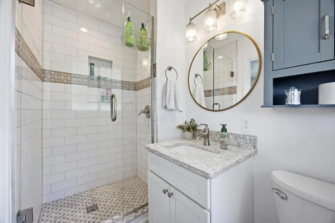
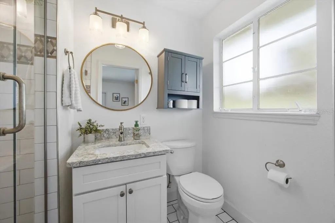
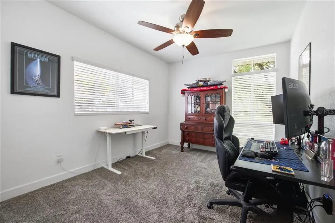
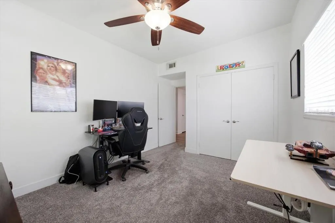
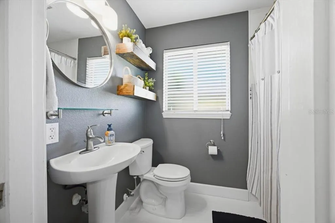
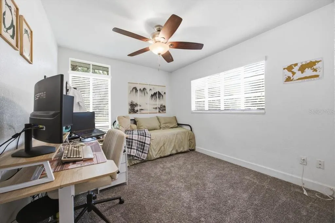
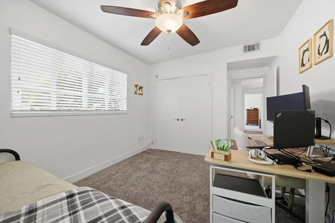
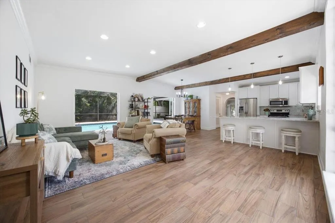
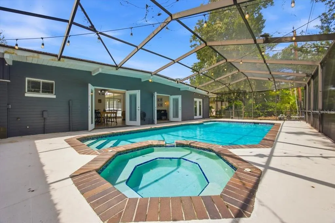
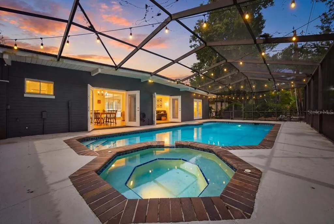
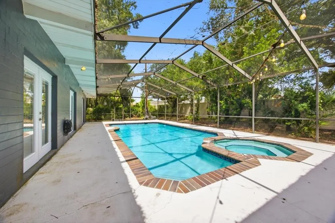
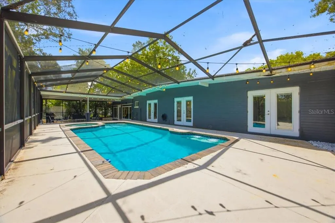
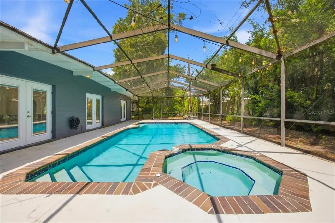
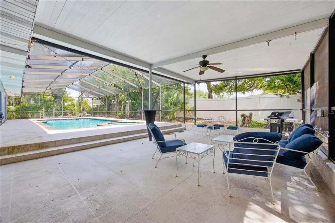
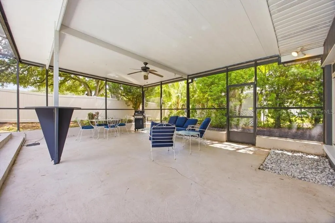
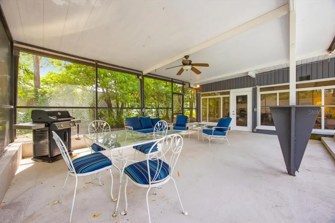
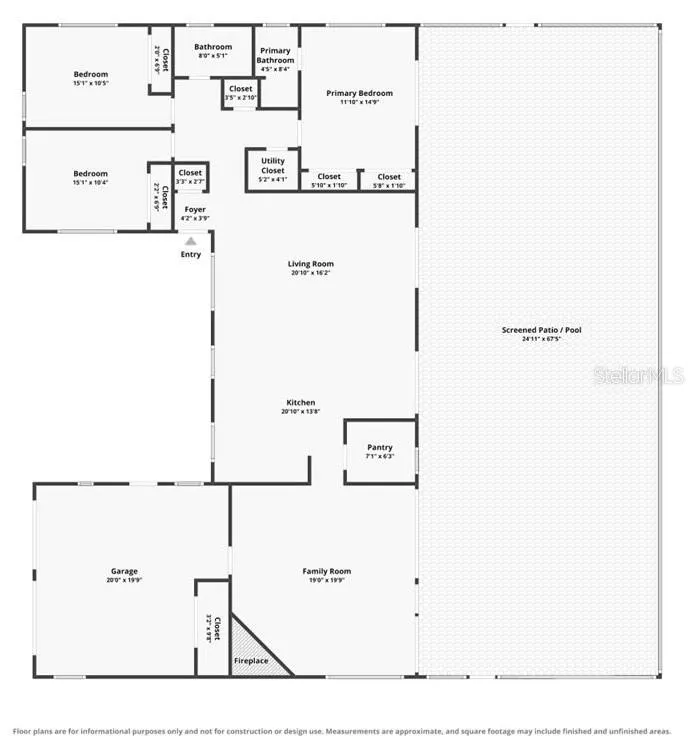
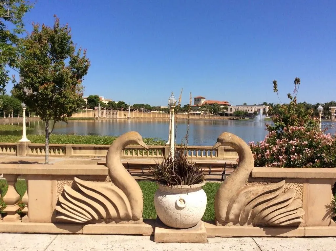
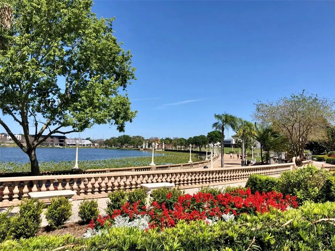
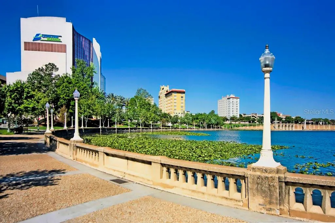
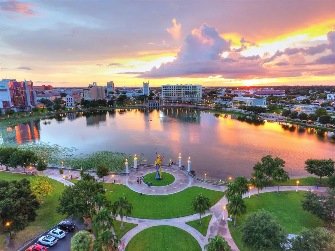
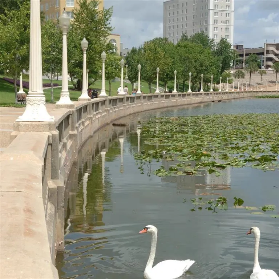
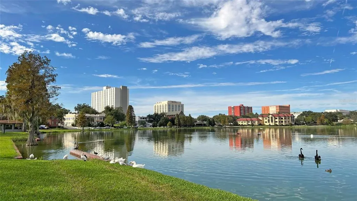
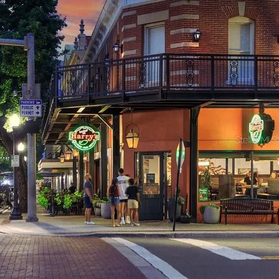
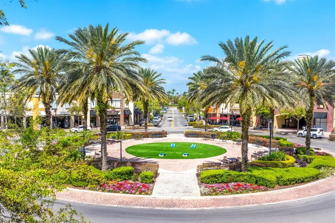
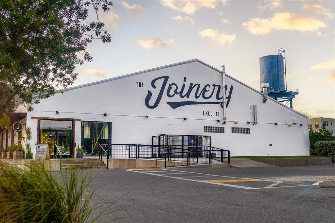
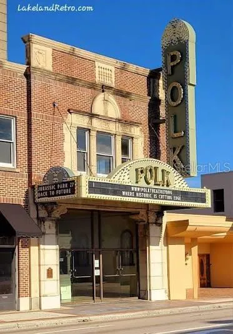
Under contract-accepting backup offers. Mid-Century Modern style meets the ultimate Florida lifestyle! Tucked into one of Lakeland’s desirable, tree-lined neighborhoods, this distinctive 3-bedroom, 2-bath home offers timeless architectural character, generous living spaces, and an incredible pool-and-spa outdoor retreat. Step inside to a light-filled, open layout with two living areas, floor-to-ceiling windows, exposed wood beams, arched doorways, and a cozy corner fireplace—all signature details that give this home its unmistakable mid-century personality. New ceramic wood-plank flooring adds a fresh, modern touch while complementing the home’s original charm. The updated kitchen is designed for everyday living and entertaining, featuring a generous counter bar, abundant cabinetry, and a convenient closet pantry. The primary suite takes full advantage of the Florida lifestyle, with French doors opening directly to the pool and screened lanai for effortless indoor-outdoor living. Outside is where this home truly shines. The private pool and spa are surrounded by a spacious screened lanai, creating an ideal setting for weekend barbecues, afternoon swims, morning coffee, or relaxing evenings with friends. There’s plenty of room for both entertaining and unwinding in your own private oasis. And the location delivers too! Enjoy everything Lakeland has to offer—from beautiful lakes, parks, walking trails, boating and fishing to farmers markets, local restaurants, shopping, and community events. The charming and walkable downtown adds even more appeal with unique shops, dining, Lake Mirror, and Hollis Garden. Architectural character + resort-style outdoor living + location = a winning combination! This is a rare opportunity to own a home with personality and history—ready for its next chapter. *Buyer to satisfy themselves of any/all room measurements. All information TBV by Buyers.*
| Elementary School | Middle School | High School |
|---|---|---|
| Philip O’Brien Elementary Elementary School | Crystal Lake Middle/Jun Middle School | Lakeland Senior High High School |
| Price History | |
|---|---|
| 8/10/2026 | Listed $439,000 |
General Features
| Sewer | Public Sewer |
|---|---|
| Heating | Heat Pump |
| Cooling | Central Air,Mini-Split Unit(s) |
| Utilities | Public |
| Roof | Membrane,Other |
| Appliances | Dishwasher,Disposal,Electric Water Heater,Microwave,Range,Refrigerator |
| Zoning | RA-3 |
| Garage Spaces | 2 |
| Patio/Porch Features | Covered,Patio,Screened |
| Architectural Style | Mid-Century Modern |
| Pool Features | Gunite,Screen Enclosure,Tile |
| Construction Materials | Block,Brick |
| Year Built | 1955 |
| Levels | One |
| Property Subtype | Single Family Residence |
| Tax Year | 2025 |
| Ownership | Fee Simple |
| County | Polk |
| New Construction | false |
| Property Type | Residential |
| Attached Garage | true |
| Subdivision Name | TEMPLE TERRACE |
| Facing Direction | South |
| Garage Y/N | true |
| Total Rooms | 7 |
| Full Baths | 2 |
| Status | Pending |
| Directions | Going south on highway 98, turn right on Crystal Lake Dr, turn left on New Jersey Rd, turn left on Sylvester Rd, turn left on Sims Pl, home is on the left |
| High School | Lakeland Senior High |
| City | LAKELAND |
| Senior Community Y/N | false |
| MLS Area | 33803 - Lakeland |
| Lot Size Units | Square Feet |
| Lot Size Square Feet | 10202 |
| Carport Y/N | false |
| Listing Terms | Cash,Conventional,FHA,VA Loan |
| Spa Features | Heated,In Ground |
| Elementary School | Philip O’Brien Elementary |
| Land Lease Y/N | false |
| Tax Annual Amount | 4114.14 |
| Middle/Junior High School | Crystal Lake Middle/Jun |
| Additional Parcels Y/N | false |
| Lease Considered Y/N | true |
| Virtual Tour | https://realestatephotographyflorida.hd.pics/1626-Sims-Pl/idx |
| Building Area Units | Square Feet |
| Living Area Units | Square Feet |
| Standard Status | Active Under Contract |
| Occupancy Type | Owner |
| Tax Lot | 11 |
| Legal Description | TEMPLE TERRACE PB 37 PG40 BLK A LOT 11 |
| Minimum Lease | No Minimum |
| Water Access Y/N | false |
| Additional Rooms | Family Room |
| Water View Y/N | false |
| Flood Zone Code | X |
| In Law Suite YN | false |
| Flood Zone Code X | Yes |
Interior Features
| Interior Amenities | Ceiling Fan(s),Eating Space In Kitchen,High Ceilings,Living Room/Dining Room Combo,Open Floorplan,Primary Bedroom Main Floor,Stone Counters |
|---|---|
| Flooring | Carpet,Ceramic Tile |
| Furnished Y/N | Unfurnished |
| Fireplace Features | Family Room,Masonry,Wood Burning |
| Total Stories | 1 |
| Air Conditioning Y/N | true |
| Heating Y/N | true |
| Fireplace Y/N | true |
| Laundry Features | In Garage |
| Total Bedrooms | 3 |
| LivingAreaSource | Public Records |
| Total Baths | 2 |
Exterior Features
| Exterior Amenities | French Doors |
|---|---|
| Lot Features | City Lot |
| Water Source | Public |
| Lot Size Area | 10202 |
| Foundation Details | Slab |
| Spa | true |
| Building Area Total | 2540 |
| Lot Dimensions | 100 x 102 |
| Lot Size Acres | 0.23 |
| Road Surface Type | Paved,Asphalt |
| Private Pool | true |
| Waterfront Y/N | false |
| Covered Spaces | 2 |
| Road Frontage Type | Street Paved |
Amenities
- Foreclosure
- Views
- Short Sale
- New Construction
- Adult 55+
- Lease To Own
- No HOA Fees
- Furnished
- Primary On Main
- Air Conditioning
- Seller Finance
- Green
- Fixer Upper
- Horse
- Golf
- Fireplace
- Deck
- Garage
- Basement
- Pool
Property vs Single Family Average in 33803
Price
Taxes
Year Built
 Copyright © MFRMLS.com All information deemed reliable but not guaranteed. All properties are subject to prior sale, change or withdrawal. Neither listing broker(s) or information provider(s) shall be responsible for any typographical errors, misinformation, misprints and shall be held totally harmless. Listing(s) information is provided for consumers personal, non-commercial use and may not be used for any purpose other than to identify prospective properties consumers may be interested in purchasing. Information on this site was last updated Last updated on September 16, 2026 4:01 PM UTC The listing information on this page last changed on Last updated on September 16, 2026 4:01 PM UTCd. The data relating to real estate for sale on this website comes in part from the Internet Data Exchange program of MFR MLS.
All information deemed reliable but not guaranteed. All properties are subject to prior sale, change or withdrawal. Neither listing broker(s) or information provider(s) shall be responsible for any typographical errors, misinformation, misprints and shall be held totally harmless. Listing(s) information is provided for consumers personal, non-commercial use and may not be used for any purpose other than to identify prospective properties consumers may be interested in purchasing.
Updated on September 16, 2026 4:01 PM UTC
Copyright © MFRMLS.com All information deemed reliable but not guaranteed. All properties are subject to prior sale, change or withdrawal. Neither listing broker(s) or information provider(s) shall be responsible for any typographical errors, misinformation, misprints and shall be held totally harmless. Listing(s) information is provided for consumers personal, non-commercial use and may not be used for any purpose other than to identify prospective properties consumers may be interested in purchasing. Information on this site was last updated Last updated on September 16, 2026 4:01 PM UTC The listing information on this page last changed on Last updated on September 16, 2026 4:01 PM UTCd. The data relating to real estate for sale on this website comes in part from the Internet Data Exchange program of MFR MLS.
All information deemed reliable but not guaranteed. All properties are subject to prior sale, change or withdrawal. Neither listing broker(s) or information provider(s) shall be responsible for any typographical errors, misinformation, misprints and shall be held totally harmless. Listing(s) information is provided for consumers personal, non-commercial use and may not be used for any purpose other than to identify prospective properties consumers may be interested in purchasing.
Updated on September 16, 2026 4:01 PM UTC
