




Address
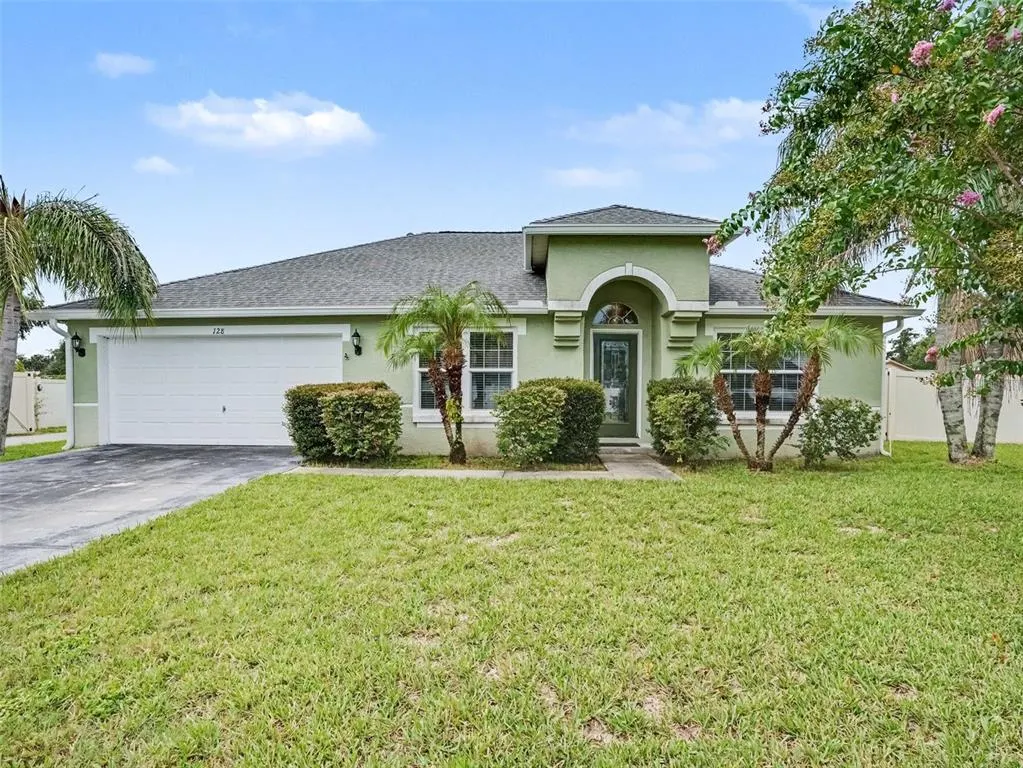
128 Brighton Circle, AUBURNDALE, FL
Price
$ 389,900
Property Attributes
- MLS#TB8536254
- TypeSingle Family
- Listing Status Active
- CountyPolk
- CityAUBURNDALE
- AreaAuburndale
- NeighborhoodBRIGHTON POINTE ESTATES
- Zip33823
- StyleRanch
- Year Built2003
- Taxes$ 2860
- Price$ 389,900
- Bedrooms3
- Full Bathrooms2
- Half Bathrooms0
- Sqr Footage1794
- Lot Size0.25 Acres
Data Source:
Stellar MLS
Property Description
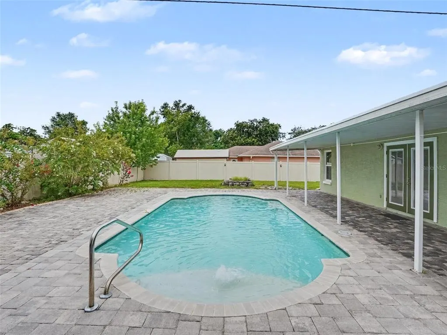
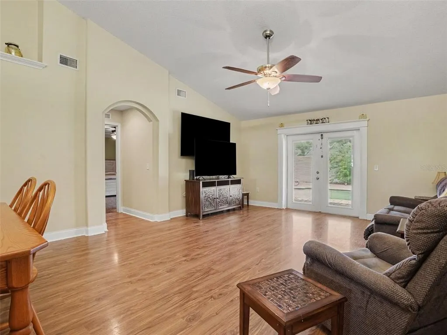
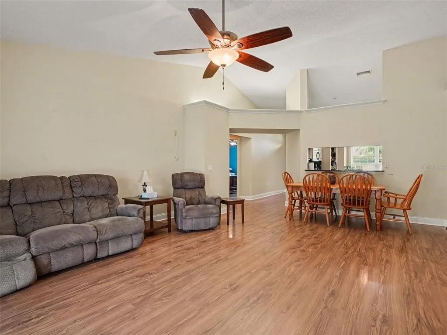
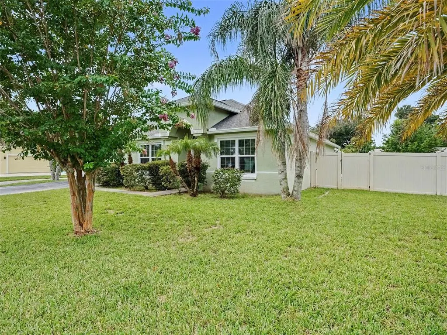
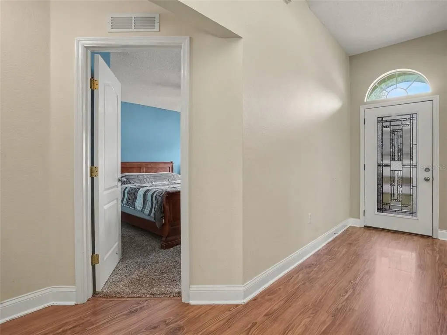
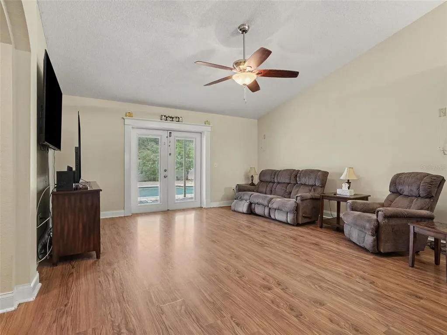
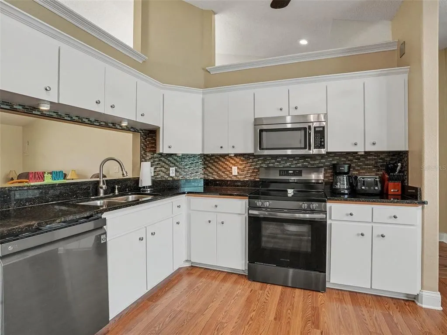
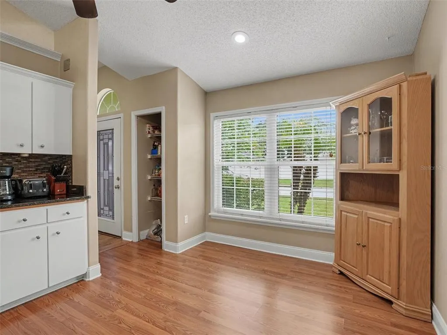
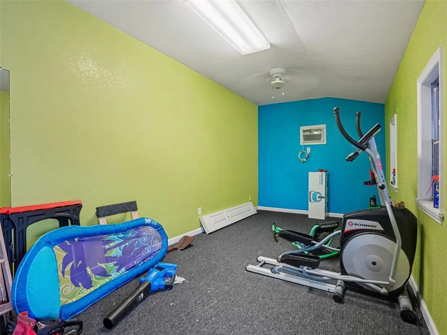
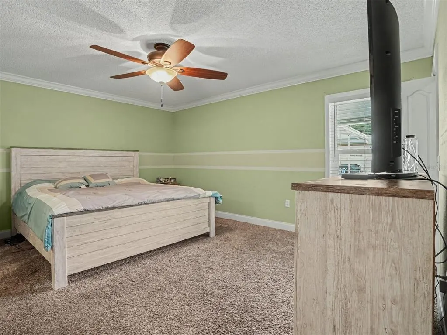
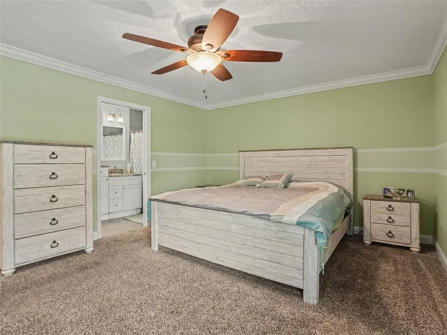
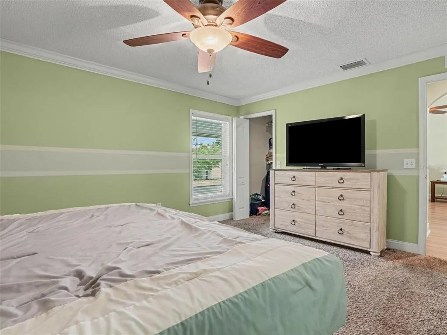
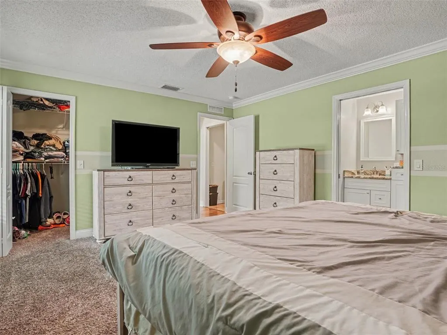
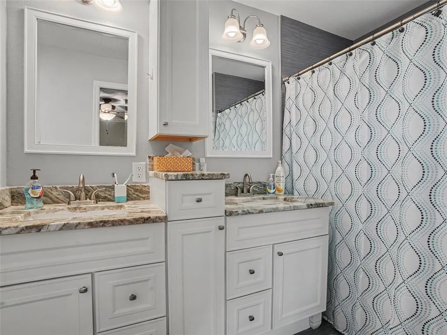
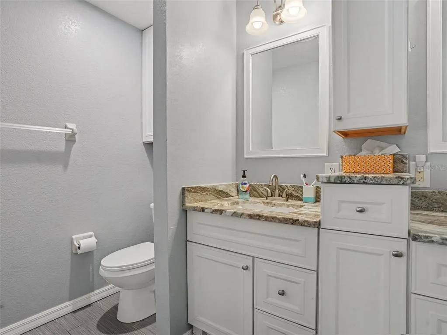
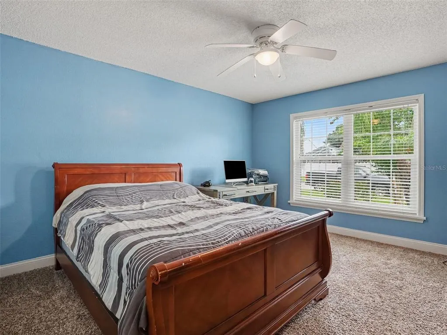
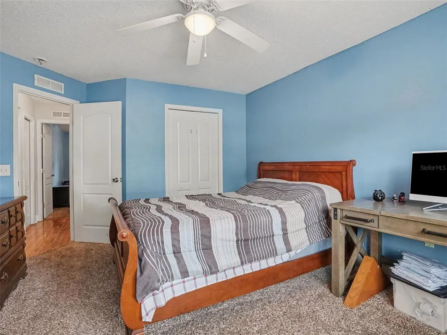
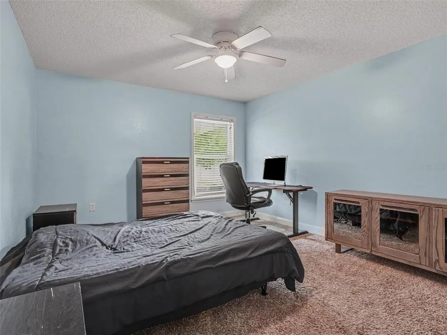
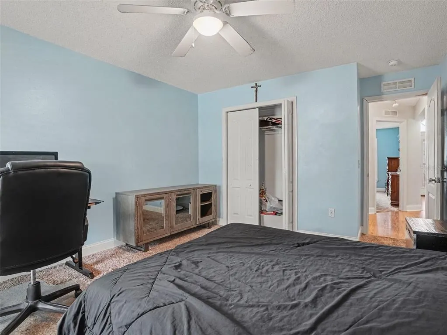
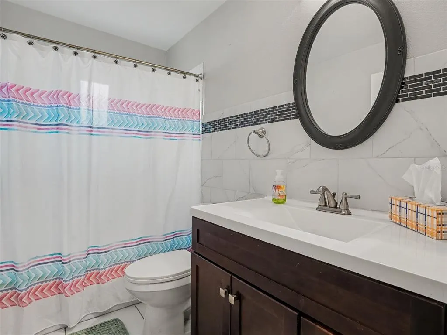
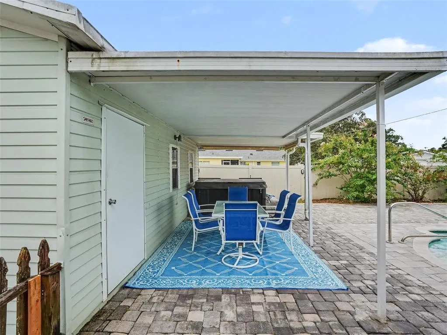
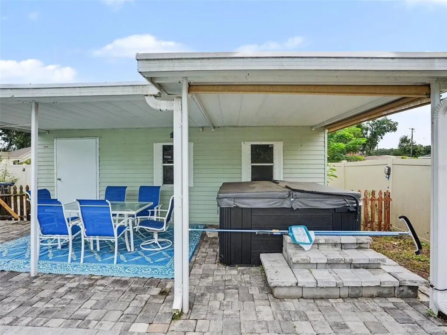
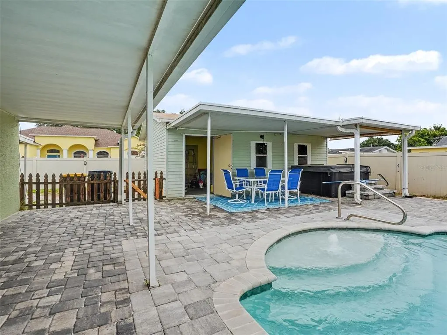
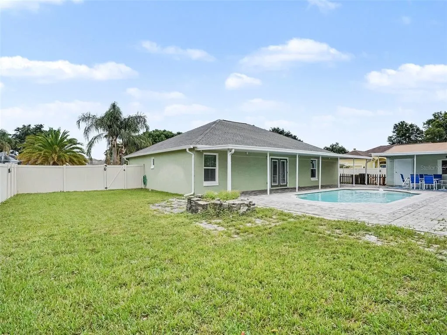
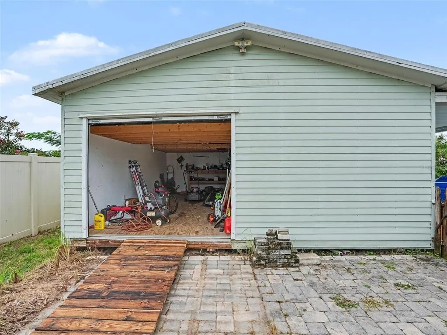
Welcome to this beautifully maintained home offering the perfect blend of comfort, style, and functionality! Major updates provide peace of mind, including a new roof (2025), new HVAC system (2025), custom energy-efficient windows installed in 2026, new gutters (2026), and new kitchen appliances. Step outside to your own private backyard retreat featuring an updated pool with WiFi capability, allowing you to conveniently control pool features right from your smartphone. Whether you’re entertaining guests or enjoying a relaxing evening at home, this outdoor space is designed for year-round enjoyment. A standout feature of this property is the spacious multi-purpose shed with two separate areas. One side offers ample space for tools, a workshop, storage, or even parking a small vehicle, while the other side is fully insulated and ready to serve as a home gym, office, hobby room, studio, or additional flex space to fit your lifestyle. Inside, you’ll find a well-cared-for home that’s move-in ready with plenty of space to make it your own. Conveniently located near shopping, dining, schools, and major roadways, this home combines modern updates with exceptional versatility. Don’t miss your opportunity to own this incredible property—schedule your private showing today!
| Elementary School | Middle School | High School |
|---|---|---|
| Lena Vista Elem Elementary School | Stambaugh Middle Middle School | Auburndale High School High School |
| Price History | |
|---|---|
| 8/6/2026 | Listed $419,900 |
| 8/14/2026 | 7$389,900 |
General Features
| Sewer | Public Sewer |
|---|---|
| Heating | Central |
| Cooling | Central Air |
| Utilities | Cable Available,Electricity Available,Public,Water Available |
| Roof | Shingle |
| Appliances | Convection Oven,Dishwasher,Dryer,Microwave,Refrigerator,Washer |
| Zoning | RS-1 |
| HOA Fee | 185 |
| Garage Spaces | 2 |
| Patio/Porch Features | Covered,Rear Porch |
| Architectural Style | Ranch |
| Pool Features | Gunite,In Ground,Salt Water |
| Construction Materials | Block,Stucco |
| Pets Allowed | Cats OK,Dogs OK,Yes |
| Year Built | 2003 |
| View | Pool |
| Levels | One |
| Property Subtype | Single Family Residence |
| Tax Year | 2025 |
| Ownership | Fee Simple |
| Assoc Fee Paid Per | Annually |
| County | Polk |
| New Construction | false |
| Property Type | Residential |
| Attached Garage | true |
| Subdivision Name | BRIGHTON POINTE ESTATES |
| Facing Direction | North |
| Garage Y/N | true |
| Other Structures | Shed(s) |
| Total Rooms | 7 |
| Full Baths | 2 |
| Status | Active |
| Directions | Driving Directions: From I-4, take Exit 44 toward FL-559/Kathleen Road. Head north on Kathleen Road, then turn right onto FL-559 N. Continue to Old Berkley Road and turn left. Proceed to Dairy Road and turn right, then turn left onto Brighton Circle. The property will be on your right. |
| High School | Auburndale High School |
| City | AUBURNDALE |
| Association Name | Byron Mathis |
| Senior Community Y/N | false |
| MLS Area | 33823 - Auburndale |
| Lot Size Units | Square Feet |
| Lot Size Square Feet | 10820 |
| Carport Y/N | false |
| Spa Features | Above Ground |
| Elementary School | Lena Vista Elem |
| Property Attached Y/N | false |
| Land Lease Y/N | false |
| Tax Annual Amount | 2860 |
| Middle/Junior High School | Stambaugh Middle |
| Property Condition | Completed |
| Additional Parcels Y/N | false |
| Lease Considered Y/N | true |
| Building Area Units | Square Feet |
| Living Area Units | Square Feet |
| Standard Status | Active |
| Occupancy Type | Owner |
| Tax Lot | 26 |
| Legal Description | BRIGHTON POINTE ESTATES PB 106 PG 20 LOT 26 |
| Pet Size Limit | Extra Large (101+ Lbs.) |
| Minimum Lease | No Minimum |
| Water Access Y/N | false |
| Monthly HOA Amount | 15.42 |
| Water View Y/N | false |
| Flood Zone Code | X |
| In Law Suite YN | false |
| Flood Zone Code X | Yes |
Interior Features
| Interior Amenities | Ceiling Fan(s),Thermostat,Walk-In Closet(s) |
|---|---|
| Flooring | Carpet,Tile,Vinyl |
| Furnished Y/N | Unfurnished |
| Air Conditioning Y/N | true |
| Heating Y/N | true |
| Window Features | Blinds,Window Treatments |
| Fireplace Y/N | false |
| Laundry Features | Laundry Room |
| Total Bedrooms | 3 |
| LivingAreaSource | Public Records |
| Total Baths | 2 |
Exterior Features
| Exterior Amenities | French Doors,Irrigation System,Private Yard,Rain Gutters |
|---|---|
| Fencing | Vinyl |
| Parking Features | Driveway,Garage Door Opener |
| Lot Features | Landscaped |
| Water Source | Public |
| Lot Size Area | 10820 |
| Foundation Details | Block |
| Spa | true |
| Building Area Total | 2440 |
| Lot Dimensions | 102 x 106 |
| Lot Size Acres | 0.25 |
| Road Surface Type | Asphalt |
| Private Pool | true |
| Waterfront Y/N | false |
| Covered Spaces | 2 |
Amenities
- Foreclosure
- Views
- Short Sale
- New Construction
- Adult 55+
- Lease To Own
- No HOA Fees
- Furnished
- Primary On Main
- Air Conditioning
- Seller Finance
- Green
- Fixer Upper
- Horse
- Golf
- Fireplace
- Deck
- Garage
- Basement
- Pool
Property vs Single Family Average in 33823
Price
Taxes
Year Built
 Copyright © MFRMLS.com All information deemed reliable but not guaranteed. All properties are subject to prior sale, change or withdrawal. Neither listing broker(s) or information provider(s) shall be responsible for any typographical errors, misinformation, misprints and shall be held totally harmless. Listing(s) information is provided for consumers personal, non-commercial use and may not be used for any purpose other than to identify prospective properties consumers may be interested in purchasing. Information on this site was last updated Last updated on September 9, 2026 4:59 PM UTC The listing information on this page last changed on Last updated on September 9, 2026 4:59 PM UTCd. The data relating to real estate for sale on this website comes in part from the Internet Data Exchange program of MFR MLS.
All information deemed reliable but not guaranteed. All properties are subject to prior sale, change or withdrawal. Neither listing broker(s) or information provider(s) shall be responsible for any typographical errors, misinformation, misprints and shall be held totally harmless. Listing(s) information is provided for consumers personal, non-commercial use and may not be used for any purpose other than to identify prospective properties consumers may be interested in purchasing.
Updated on September 9, 2026 4:59 PM UTC
Copyright © MFRMLS.com All information deemed reliable but not guaranteed. All properties are subject to prior sale, change or withdrawal. Neither listing broker(s) or information provider(s) shall be responsible for any typographical errors, misinformation, misprints and shall be held totally harmless. Listing(s) information is provided for consumers personal, non-commercial use and may not be used for any purpose other than to identify prospective properties consumers may be interested in purchasing. Information on this site was last updated Last updated on September 9, 2026 4:59 PM UTC The listing information on this page last changed on Last updated on September 9, 2026 4:59 PM UTCd. The data relating to real estate for sale on this website comes in part from the Internet Data Exchange program of MFR MLS.
All information deemed reliable but not guaranteed. All properties are subject to prior sale, change or withdrawal. Neither listing broker(s) or information provider(s) shall be responsible for any typographical errors, misinformation, misprints and shall be held totally harmless. Listing(s) information is provided for consumers personal, non-commercial use and may not be used for any purpose other than to identify prospective properties consumers may be interested in purchasing.
Updated on September 9, 2026 4:59 PM UTC
