

Address
12413 Triple Creek Boulevard, RIVERVIEW, FL
Price
$ 410,000
Property Attributes
- MLS#TB8513314
- TypeSingle Family
- Listing Status Active
- CountyHillsborough
- CityRIVERVIEW
- AreaRiverview
- NeighborhoodTRIPLE CREEK PHASE 3 VILLAGE L
- Zip33579
- StyleSingle Family Residence
- Year Built2019
- Taxes$ 9496
- Price$ 410,000
- Bedrooms4
- Full Bathrooms3
- Half Bathrooms0
- Sqr Footage2377
- Lot Size0.11 Acres
Data Source:
Stellar MLS
Property Description
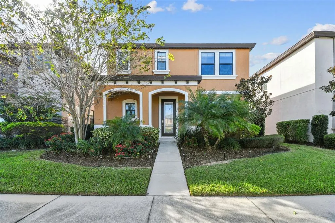
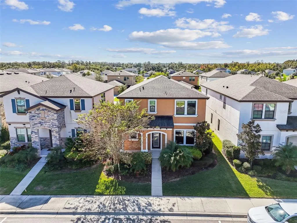
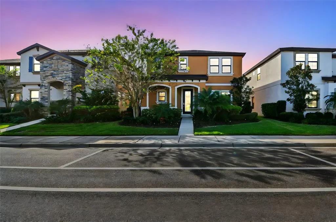
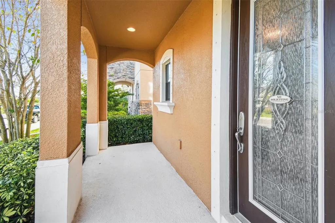
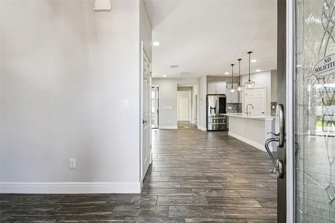
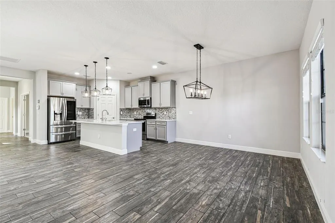
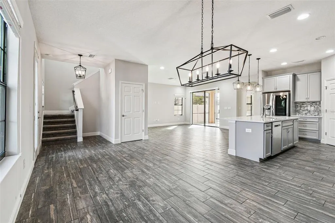
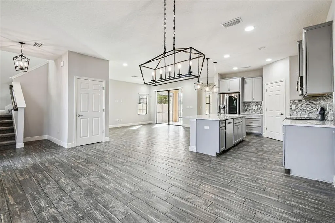
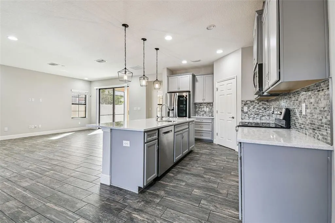
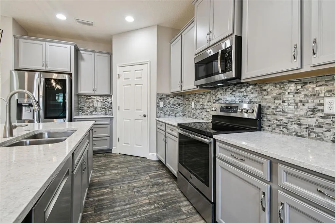
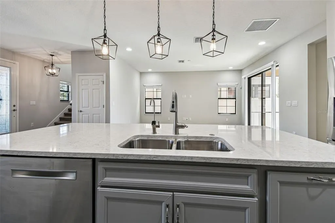
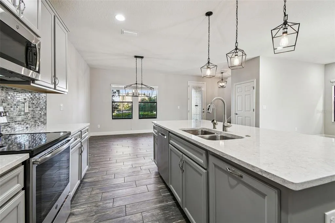
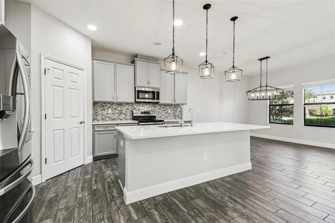
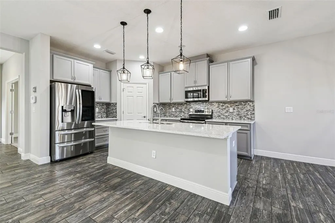
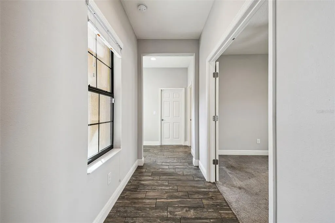
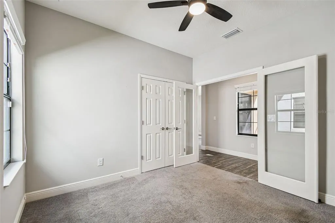
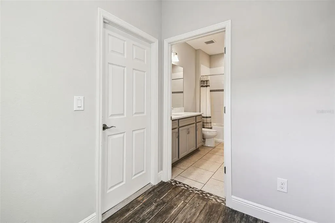
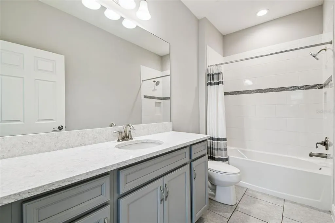
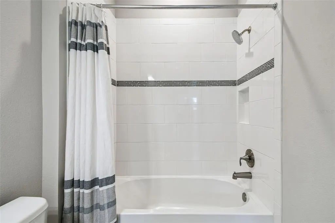
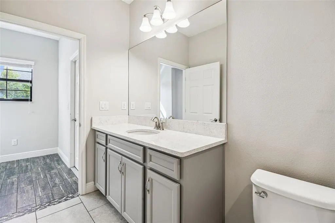
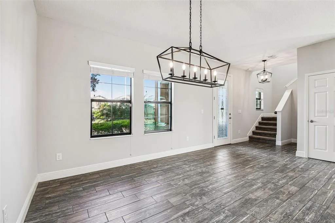
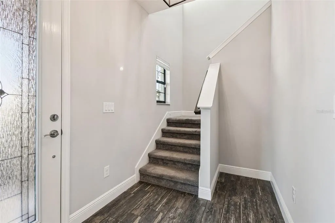
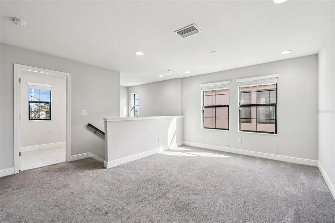
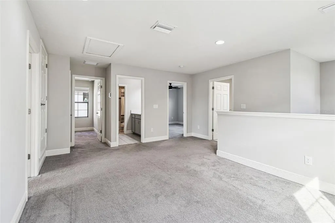
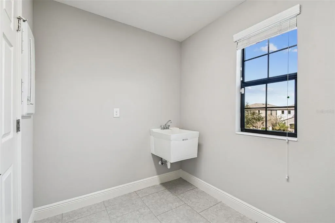
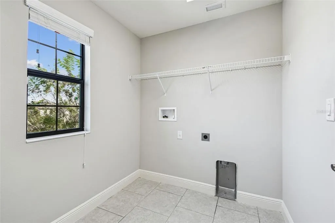
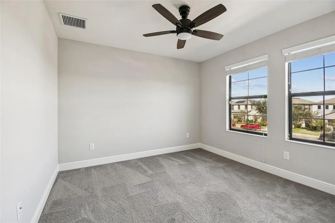
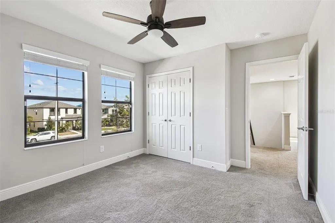
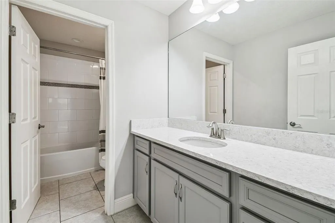
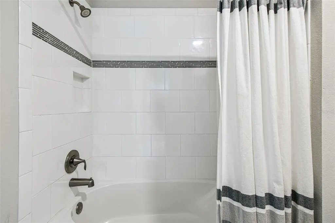
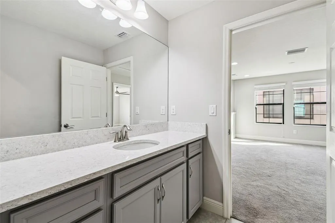
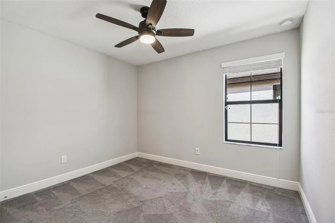
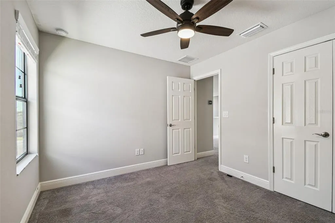
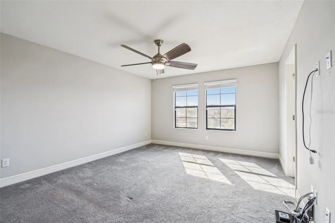
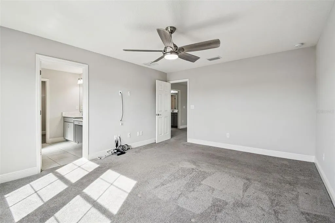
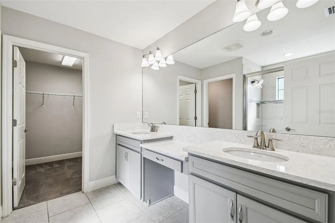
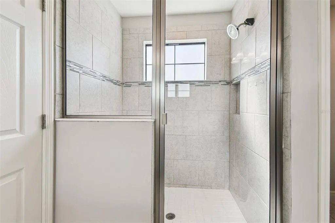
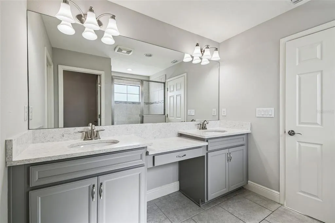
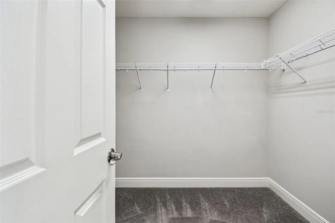
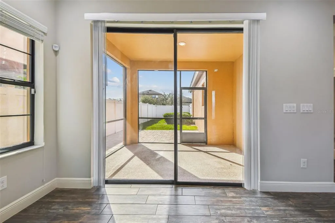
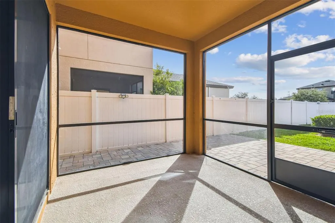
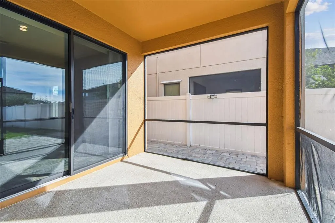
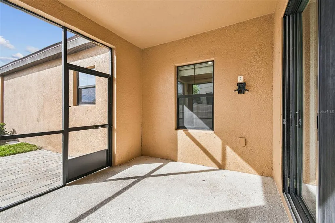
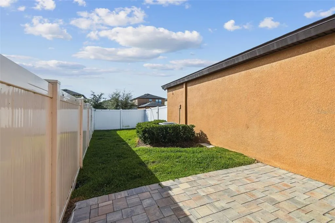
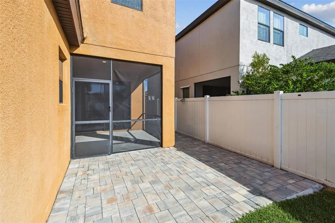
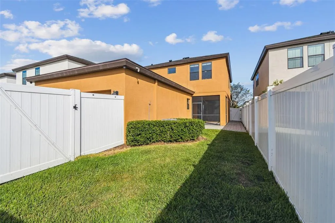
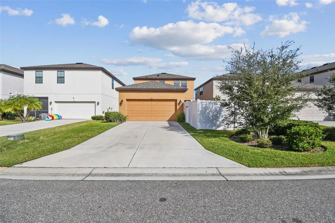
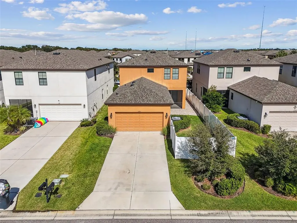
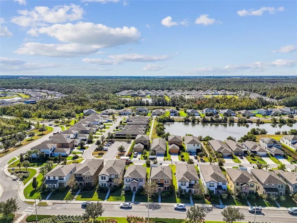
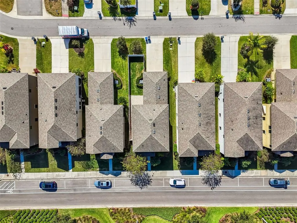
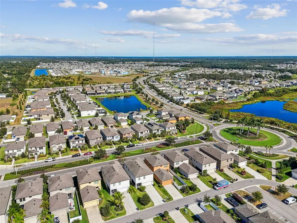
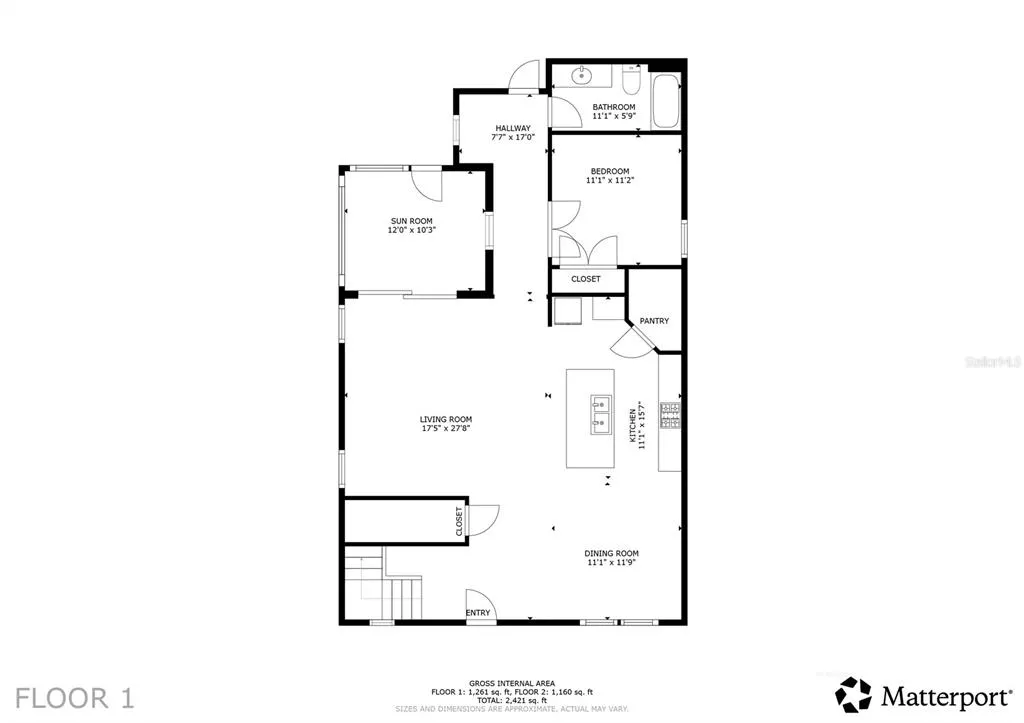
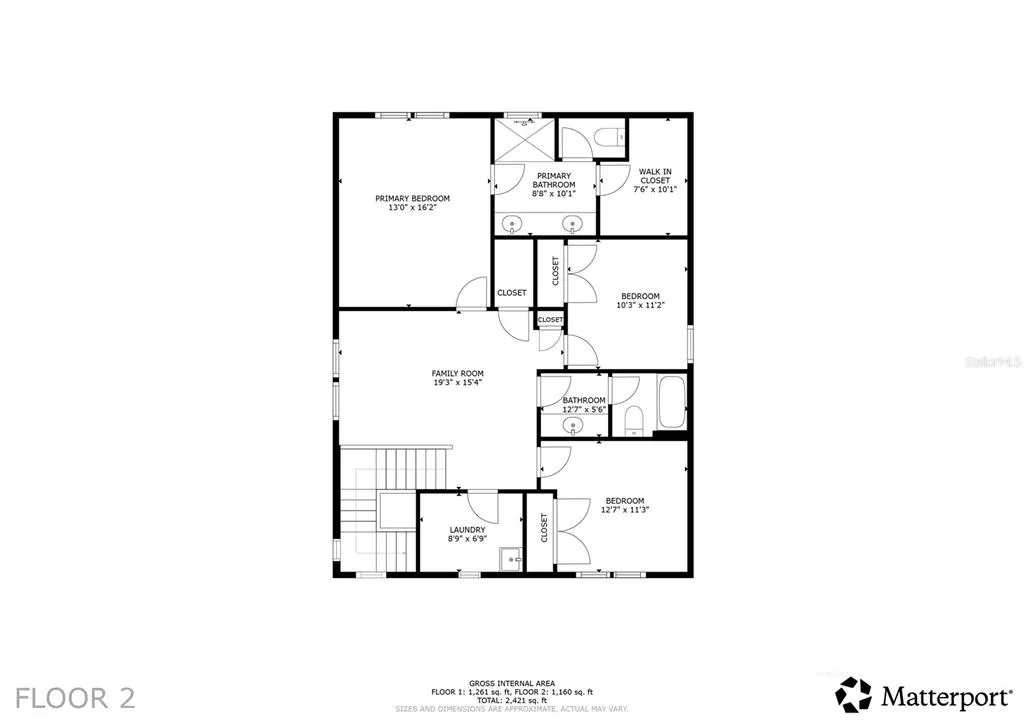
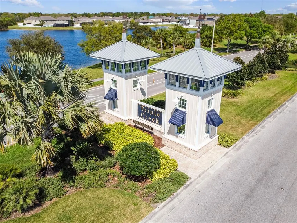
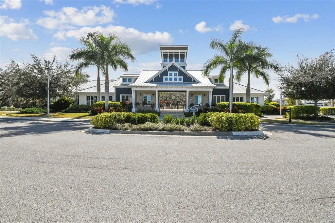
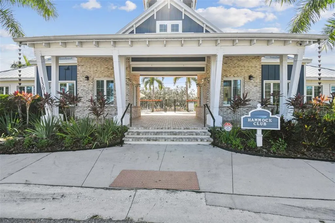
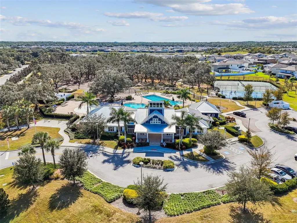
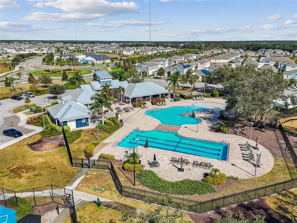

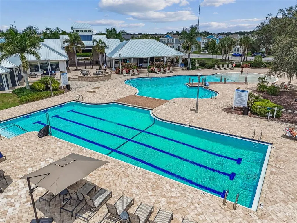
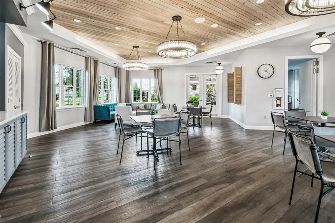
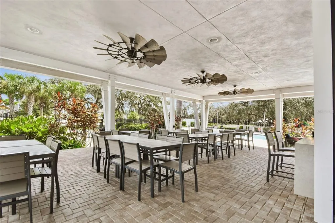
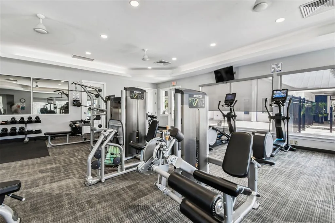
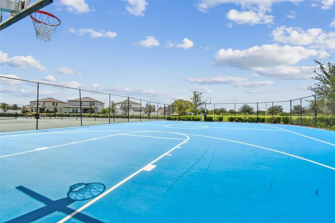
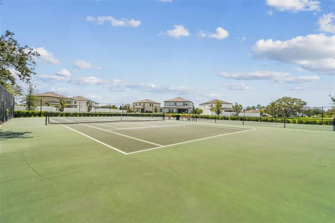
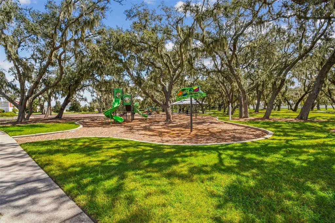
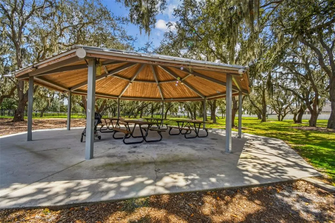
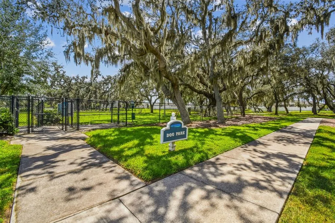
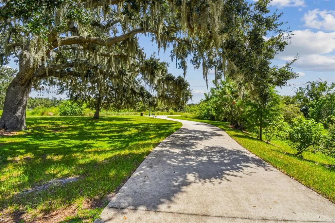
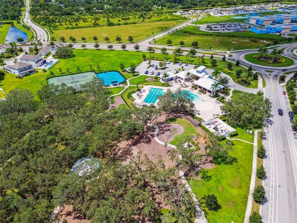
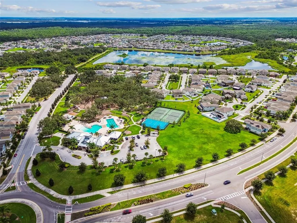
Welcome home to this stunning Homes by WestBay two-story property in the desirable Triple Creek community of Riverview, FL. Built in 2019 and freshly updated with a newly painted interior and pressure-washed exterior, this 4-bedroom, 3-bath home with 2,377 sqft of living space is truly move-in ready. Step inside from the charming covered porch and through the glass-accented front door to discover a bright, open-concept layout filled with natural light, perfect for entertaining or spending time with family. The spacious kitchen, living, and dining areas flow seamlessly together, creating the heart of the home. The kitchen is a chef’s delight, featuring 42" upper cabinets with crown molding, quartz countertops, stainless steel appliances (refrigerator and dishwasher new in 2023), tile backsplash, and a reverse osmosis system (2025). Beautiful wood-look tile flooring and recessed & pendant lighting add modern style and warmth throughout the main living space. Just off the living room, sliding glass doors lead to a screened lanai and extended paver patio, perfect for outdoor dining and relaxation in your fenced backyard. Downstairs, you’ll also find a versatile bedroom with elegant double glass doors, ideal for a home office, guest room, or den plus a full bath with quartz countertops and a tiled tub/shower combo. Upstairs, a spacious loft offers a flexible bonus area for a playroom, media space, or home gym. The laundry room is conveniently located upstairs with the primary suite and two additional bedrooms. The primary suite is a private retreat with an ensuite bathroom featuring dual sinks, quartz countertops, a walk-in shower with glass enclosure, a private water closet, and a large walk-in closet. The secondary bedrooms share a bright, well-appointed bath with quartz countertops and tiled tub/shower combo. Additional highlights include: rear-facing 2-car garage and driveway for added curb appeal and privacy, whole-home water softener (2025), added attic decking for additional storage, recently installed gutters (2026), and ample parking for guests both in front and back. Living in Triple Creek means access to resort-style amenities including multiple clubhouses, pools, fitness centers, basketball and tennis courts, as well as dog parks, playgrounds, and scenic walking trails. Come see for yourself why so many love calling Triple Creek home. Schedule your showing today and fall in love with this exceptional Riverview property!
| Price History | |
|---|---|
| 6/10/2026 | Listed $410,000 |
General Features
| Sewer | Public Sewer |
|---|---|
| Heating | Central |
| Cooling | Central Air |
| Utilities | BB/HS Internet Available,Electricity Connected,Phone Available,Public,Sewer Connected,Street Lights,Water Connected |
| Possession | Close Of Escrow |
| Roof | Shingle |
| Appliances | Dishwasher,Disposal,Electric Water Heater,Kitchen Reverse Osmosis System,Microwave,Range,Refrigerator,Water Softener |
| Zoning | PD |
| HOA Fee | 100.34 |
| Garage Spaces | 2 |
| Association Fee Includes | Common Area Taxes,Community Pool,Escrow Reserves Fund,Insurance,Maintenance Grounds,Manager,Pool Maintenance,Recreational Facilities |
| Patio/Porch Features | Covered,Front Porch,Rear Porch,Screened |
| Security Features | Closed Circuit Camera(s),Security System,Smoke Detector(s) |
| Construction Materials | Block,Stucco,Wood Frame |
| Pets Allowed | Number Limit,Yes |
| Year Built | 2019 |
| Levels | Two |
| Property Subtype | Single Family Residence |
| Tax Year | 2025 |
| Ownership | Fee Simple |
| Community Features | Clubhouse,Community Mailbox,Deed Restrictions,Dog Park,Fitness Center,Park,Playground,Pool,Sidewalks,Tennis Court(s) |
| Assoc Fee Paid Per | Annually |
| County | Hillsborough |
| New Construction | false |
| Property Type | Residential |
| Association Amenities | Basketball Court,Clubhouse,Fitness Center,Park,Playground,Pool,Recreation Facilities,Tennis Court(s),Trail(s) |
| Attached Garage | true |
| Subdivision Name | TRIPLE CREEK PHASE 3 VILLAGE L |
| Facing Direction | North |
| Garage Y/N | true |
| Total Rooms | 8 |
| Full Baths | 3 |
| Status | Active |
| Directions | From US-301, turn east onto Big Bend Rd. Turn right onto Balm Riverview Rd. Turn left onto Triple Creek Blvd. Property is on right hand side of street. |
| City | RIVERVIEW |
| Association Name | Real Manage (Association Management Company) |
| Senior Community Y/N | false |
| MLS Area | 33579 - Riverview |
| Lot Size Units | Square Feet |
| Lot Size Square Feet | 4600 |
| Carport Y/N | false |
| Listing Terms | Cash,Conventional,FHA,VA Loan |
| Property Attached Y/N | false |
| Land Lease Y/N | false |
| Tax Annual Amount | 9496 |
| Home Warranty Y/N | false |
| Property Condition | Completed |
| Additional Parcels Y/N | false |
| Lease Considered Y/N | true |
| Virtual Tour | https://realestate.febreframeworks.com/sites/xxaabnq/unbranded |
| Building Area Units | Square Feet |
| Living Area Units | Square Feet |
| Builder Name | Homes by Westbay |
| Standard Status | Active |
| Occupancy Type | Vacant |
| TaxOtherAnnualAssessmentAmount | 3404 |
| Tax Lot | 7 |
| Legal Description | LOT 7, TRIPLE CREEK PHASE 3 VILLAGE L |
| Minimum Lease | 6 Months |
| Water Access Y/N | false |
| Monthly HOA Amount | 8.36 |
| Additional Rooms | Attic,Loft |
| Water View Y/N | false |
| Flood Zone Code | X |
| In Law Suite YN | false |
| Flood Zone Code X | Yes |
Interior Features
| Interior Amenities | Ceiling Fan(s),Kitchen/Family Room Combo,Living Room/Dining Room Combo,Open Floorplan,PrimaryBedroom Upstairs,Thermostat,Walk-In Closet(s),Window Treatments |
|---|---|
| Flooring | Carpet,Ceramic Tile |
| Furnished Y/N | Unfurnished |
| Air Conditioning Y/N | true |
| Heating Y/N | true |
| Window Features | Blinds |
| Fireplace Y/N | false |
| Laundry Features | Electric Dryer Hookup,Inside,Laundry Room,Upper Level,Washer Hookup |
| Total Bedrooms | 4 |
| LivingAreaSource | Public Records |
| Total Baths | 3 |
Exterior Features
| Exterior Amenities | Irrigation System,Rain Gutters,Sidewalk,Sliding Doors |
|---|---|
| Fencing | Vinyl |
| Parking Features | Driveway,Garage Door Opener,Garage Faces Rear,Guest,On Street |
| Lot Features | Landscaped,Sidewalk,Unincorporated |
| Water Source | Public |
| Lot Size Area | 4600 |
| Foundation Details | Slab |
| Building Area Total | 3048 |
| Lot Dimensions | 40 x 115 |
| Lot Size Acres | 0.11 |
| Road Surface Type | Paved |
| Private Pool | false |
| Waterfront Y/N | false |
| Covered Spaces | 2 |
| Road Frontage Type | Street Paved |
| Builder Model | Sunflower |
Amenities
- Foreclosure
- Views
- Short Sale
- New Construction
- Adult 55+
- Lease To Own
- No HOA Fees
- Furnished
- Primary On Main
- Air Conditioning
- Seller Finance
- Green
- Fixer Upper
- Horse
- Golf
- Fireplace
- Deck
- Garage
- Basement
- Pool
Property vs Single Family Average in 33579
Price
Taxes
Year Built
 Copyright © MFRMLS.com All information deemed reliable but not guaranteed. All properties are subject to prior sale, change or withdrawal. Neither listing broker(s) or information provider(s) shall be responsible for any typographical errors, misinformation, misprints and shall be held totally harmless. Listing(s) information is provided for consumers personal, non-commercial use and may not be used for any purpose other than to identify prospective properties consumers may be interested in purchasing. Information on this site was last updated Last updated on September 13, 2026 4:37 PM UTC The listing information on this page last changed on Last updated on September 13, 2026 4:37 PM UTCd. The data relating to real estate for sale on this website comes in part from the Internet Data Exchange program of MFR MLS.
All information deemed reliable but not guaranteed. All properties are subject to prior sale, change or withdrawal. Neither listing broker(s) or information provider(s) shall be responsible for any typographical errors, misinformation, misprints and shall be held totally harmless. Listing(s) information is provided for consumers personal, non-commercial use and may not be used for any purpose other than to identify prospective properties consumers may be interested in purchasing.
Updated on September 13, 2026 4:37 PM UTC
Copyright © MFRMLS.com All information deemed reliable but not guaranteed. All properties are subject to prior sale, change or withdrawal. Neither listing broker(s) or information provider(s) shall be responsible for any typographical errors, misinformation, misprints and shall be held totally harmless. Listing(s) information is provided for consumers personal, non-commercial use and may not be used for any purpose other than to identify prospective properties consumers may be interested in purchasing. Information on this site was last updated Last updated on September 13, 2026 4:37 PM UTC The listing information on this page last changed on Last updated on September 13, 2026 4:37 PM UTCd. The data relating to real estate for sale on this website comes in part from the Internet Data Exchange program of MFR MLS.
All information deemed reliable but not guaranteed. All properties are subject to prior sale, change or withdrawal. Neither listing broker(s) or information provider(s) shall be responsible for any typographical errors, misinformation, misprints and shall be held totally harmless. Listing(s) information is provided for consumers personal, non-commercial use and may not be used for any purpose other than to identify prospective properties consumers may be interested in purchasing.
Updated on September 13, 2026 4:37 PM UTC
