

Address
500 Barcelona Drive, TIERRA VERDE, FL
Price
$ 8,950,000
Property Attributes
- MLS#TB8482779
- TypeSingle Family
- Listing Status Active
- CountyPinellas
- CityTIERRA VERDE
- AreaSt Pete/Tierra Verde
- NeighborhoodTIERRA VERDE UNIT 1 4TH REP
- Zip33715
- StyleSingle Family Residence
- Year Built2026
- Taxes$ 28817
- Price$ 8,950,000
- Bedrooms4
- Full Bathrooms5
- Half Bathrooms1
- Sqr Footage5405
- Lot Size0.35 Acres
Data Source:
Stellar MLS
Property Description
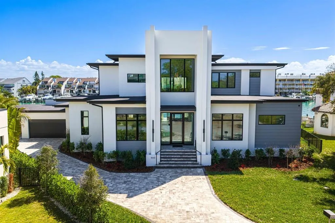
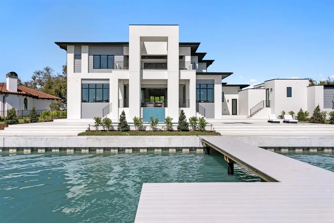
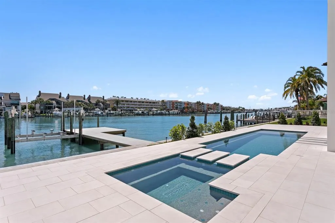
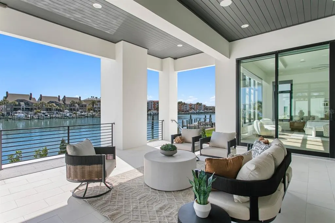
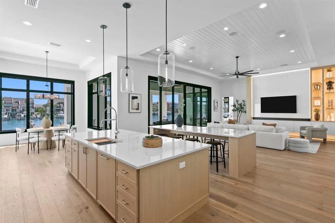
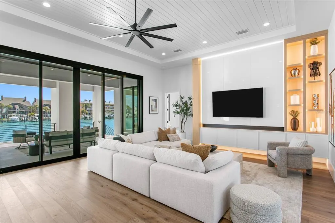
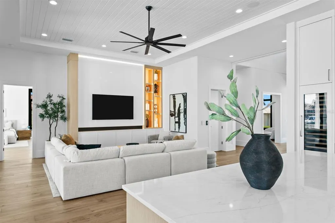
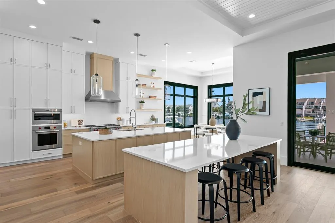
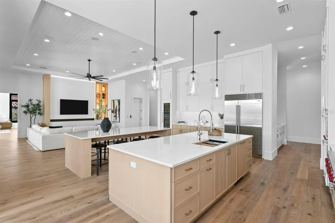
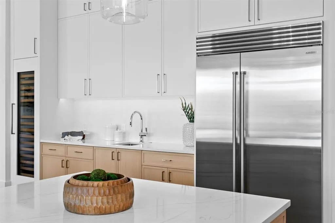
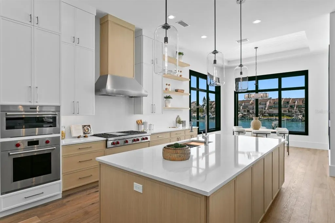
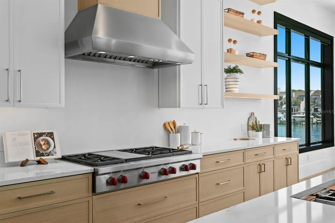
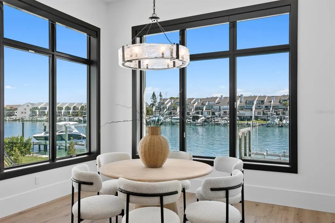
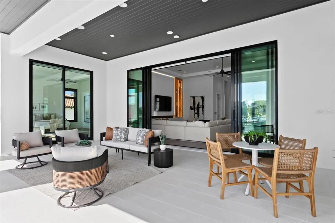
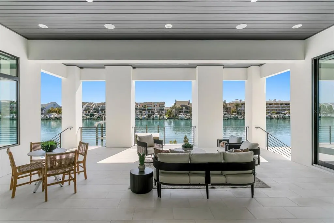
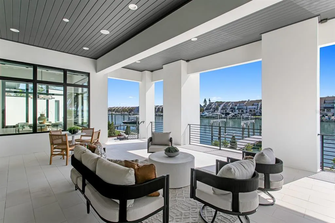
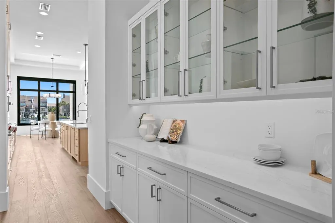
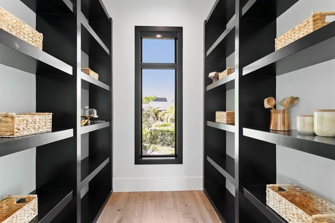
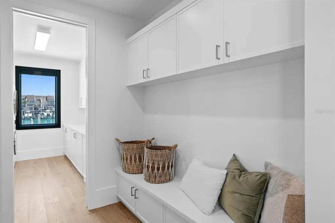
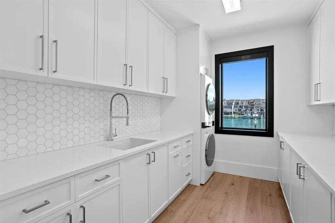
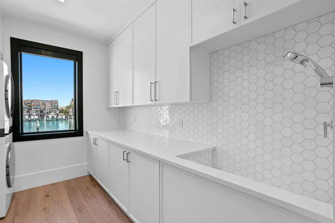
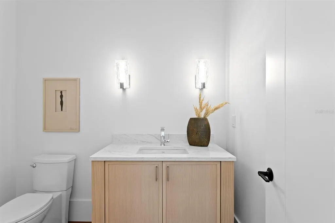
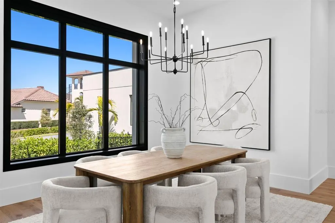
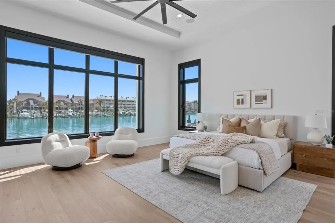
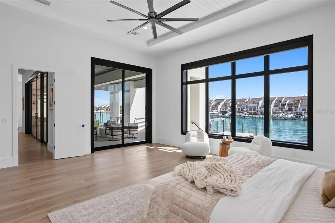
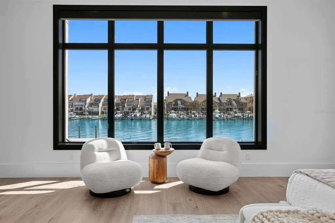
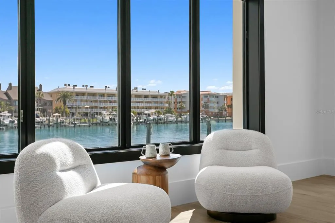
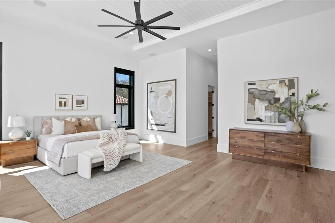
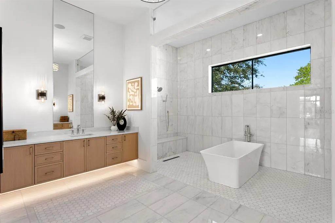
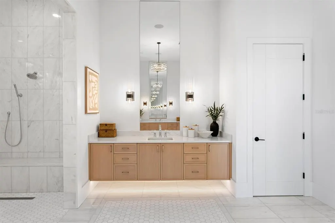
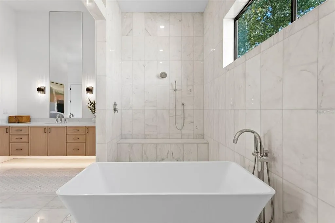
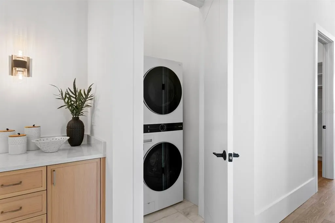
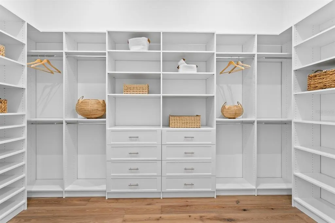
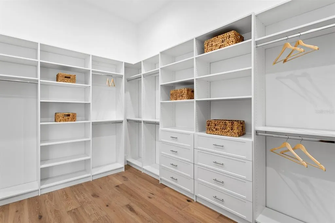
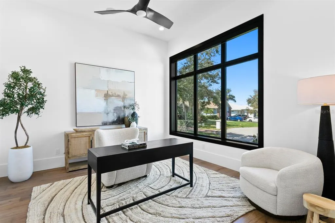
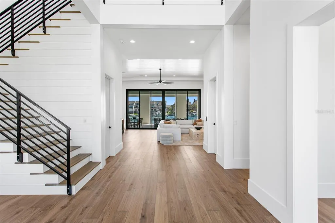
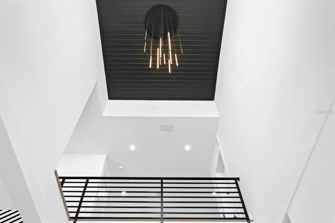
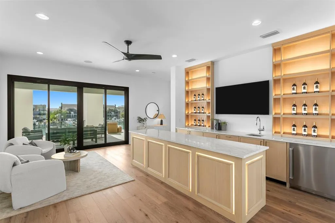
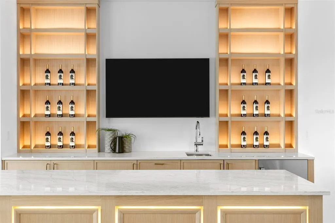
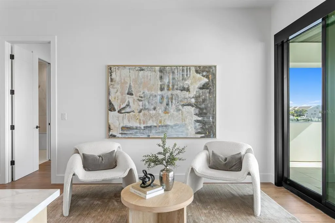
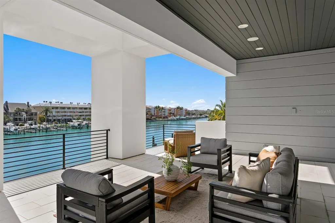
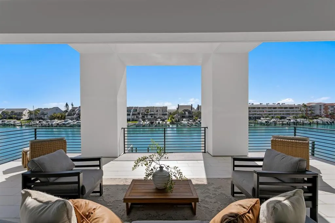
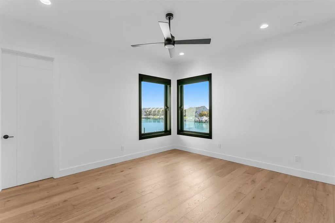
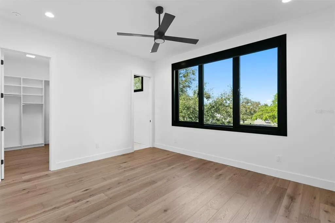
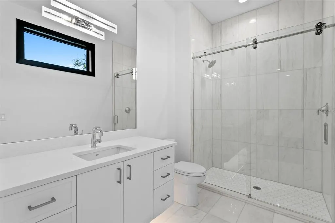
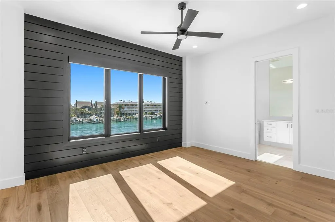
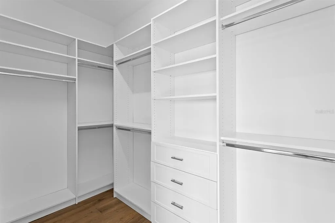
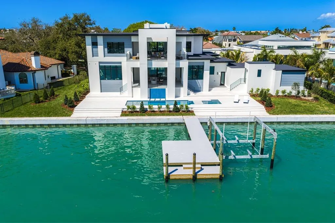
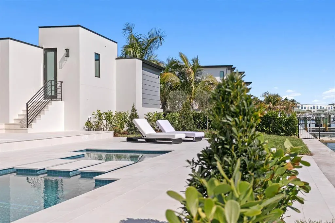
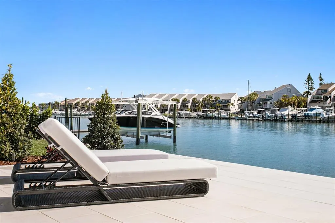
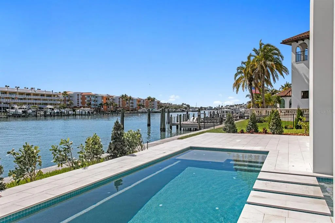
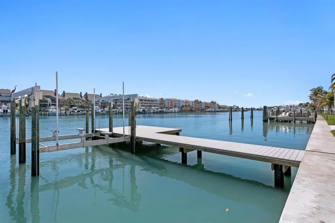
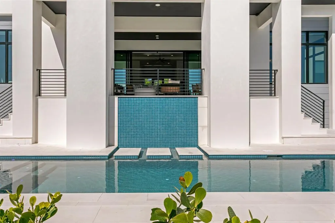
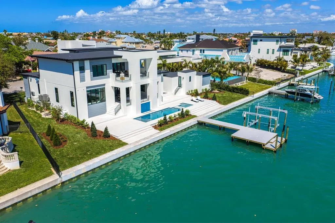
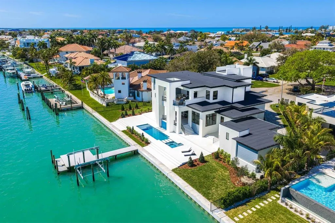
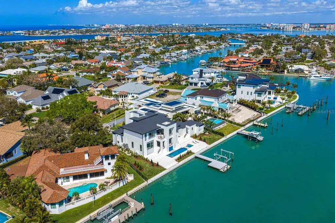
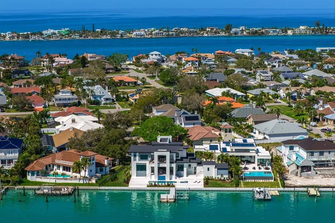
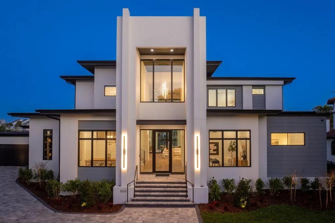
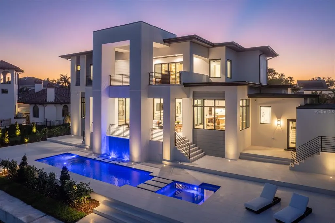
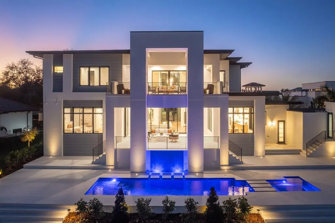
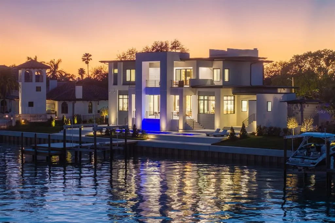
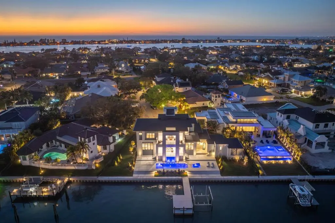
Defined by a rarely found 155 +/- feet of seawall and deep-water dockage with accommodations for large vessels or multiple watercraft, this visually stunning new construction estate is positioned among a collection of newly constructed waterfront homes. Capture the advantage of newer luxury construction paired with a sought-after boating and waterfront lifestyle in Tierra Verde. Built to elevated standards, this commanding and impressive residence pairs timeless elegance with modern coastal design. A grand foyer with soaring ceilings welcomes you into a light-filled living room with statement lighting and expansive sliding glass doors, all framing sweeping water views. An open chef’s kitchen provides for decadent entertaining with dual islands, quartz waterfall countertops, top-of-the-line Wolf and Sub-Zero appliances, a full-size Sub-Zero beverage refrigerator, along with a butler’s pantry, and an additional walk-in pantry. The first-floor primary suite delivers a private waterfront retreat with serene water views, automated shades, dual custom walk-in closets, a laundry area, and an opulent spa-inspired bath with floating dual vanities and a marble wet room with soaking tub. Additional first-floor spaces include a breakfast area with panoramic water views, office, powder bath, laundry room, and mudroom. Transition to the second level via a private elevator or the dramatic staircase to an open lounge with an entertaining wet bar and a covered terrace through expansive sliding glass doors, with water views beyond. The second level also hosts three spacious ensuite guest rooms. Enjoy seamless resort-style indoor-outdoor living with spectacular water views, a saltwater pool and floating spa, composite dock, and 20,000-pound boat lift with boating access to Pass-a-Grille Channel and the Gulf. Additional appointments include a dog-wash station in the expanded laundry room, 24 kW generator, tankless water heater, water purification system, and 3-car garage. Expansive terraces, numerous covered entertaining areas, and beautifully manicured grounds complete the outdoor living experience. Discover the ultimate yachting lifestyle in Tierra Verde’s island enclave celebrated for its deep-water canals, island estates, and unobstructed Gulf access with no fixed bridges. Step from your backyard onto the water and cruise to Shell Key, Egmont Key, and the pristine beaches of Pass-a-Grille. Near numerous waterfront restaurants and luxury resorts, this exceptional location provides an unparalleled combination of private island serenity, premier boating and one of Tampa Bay’s most coveted coastal lifestyles.
| Elementary School | Middle School | High School |
|---|---|---|
| Gulfport Elementary-PN Elementary School | Bay Point Middle-PN Middle School | Lakewood High-PN High School |
| Price History | |
|---|---|
| 3/25/2026 | Listed $8,950,000 |
General Features
| Sewer | Public Sewer |
|---|---|
| Heating | Central |
| Cooling | Central Air |
| Utilities | Electricity Connected,Propane,Public,Sewer Connected,Sprinkler Recycled,Water Connected |
| Roof | Other |
| Appliances | Bar Fridge,Dishwasher,Dryer,Freezer,Gas Water Heater,Ice Maker,Range,Range Hood,Refrigerator,Washer,Water Filtration System,Water Softener |
| Zoning | R-2 |
| HOA Fee | 37 |
| Garage Spaces | 3 |
| Association Fee Includes | Manager,Recreational Facilities |
| Pool Features | In Ground,Lighting,Salt Water |
| Construction Materials | Block,Stucco,Wood Frame |
| Pets Allowed | Yes |
| Year Built | 2026 |
| View | Water |
| Levels | Two |
| Property Subtype | Single Family Residence |
| Tax Year | 2025 |
| Ownership | Fee Simple |
| Waterfront Features | Canal - Saltwater |
| Community Features | Playground,Tennis Court(s) |
| Assoc Fee Paid Per | Quarterly |
| County | Pinellas |
| New Construction | true |
| Property Type | Residential |
| Association Amenities | Pickleball Court(s) |
| Attached Garage | true |
| Subdivision Name | TIERRA VERDE UNIT 1 4TH REP |
| Facing Direction | West |
| Garage Y/N | true |
| Total Rooms | 8 |
| Full Baths | 5 |
| Status | Active |
| Directions | From Pinellas Bayway, turn towards Tierra Verde. Take first right after bridge into Monte Cristo subdivision. Stay on Madonna Blvd then turn left on 6th Ave N, then turn left onto Barcelona Dr. and drive to end of cul-de-sac. |
| High School | Lakewood High-PN |
| City | TIERRA VERDE |
| Association Name | Justin Hesenius |
| Senior Community Y/N | false |
| MLS Area | 33715 - St Pete/Tierra Verde |
| Lot Size Units | Square Feet |
| Lot Size Square Feet | 15259 |
| Carport Y/N | false |
| Listing Terms | Cash,Conventional |
| Spa Features | Heated |
| Elementary School | Gulfport Elementary-PN |
| Land Lease Y/N | false |
| Tax Annual Amount | 28817 |
| Middle/Junior High School | Bay Point Middle-PN |
| Property Condition | Completed |
| Additional Parcels Y/N | false |
| Lease Considered Y/N | true |
| Virtual Tour | https://listing.tonysica.com/ut/500_Barcelona_Dr.html |
| Building Area Units | Square Feet |
| Living Area Units | Square Feet |
| Builder Name | JR Structures Custom Builders |
| Standard Status | Active |
| Occupancy Type | Vacant |
| Tax Lot | 6 |
| Legal Description | TIERRA VERDE UNIT 1 4TH REP BLK B, LOT 6 |
| Water View | Canal,Intracoastal Waterway,Marina |
| Water Access Type | Canal - Saltwater,Gulf/Ocean |
| Minimum Lease | 1 Month |
| Water Access Y/N | true |
| Monthly HOA Amount | 12.33 |
| Water View Y/N | true |
| Flood Zone Code | AE |
| In Law Suite YN | false |
| DockY/N | true |
Interior Features
| Interior Amenities | Built-in Features,Eating Space In Kitchen,Elevator,Open Floorplan,Primary Bedroom Main Floor,Solid Surface Counters,Stone Counters,Walk-In Closet(s),Wet Bar |
|---|---|
| Flooring | Engineered Hardwood,Marble |
| Furnished Y/N | Unfurnished |
| Air Conditioning Y/N | true |
| Heating Y/N | true |
| Fireplace Y/N | false |
| Half Baths | 1 |
| Laundry Features | Laundry Room |
| Total Bedrooms | 4 |
| LivingAreaSource | Builder |
| Total Baths | 6 |
Exterior Features
| Exterior Amenities | Balcony,Lighting |
|---|---|
| Lot Features | Cul-De-Sac |
| Water Source | Public |
| Lot Size Area | 15259 |
| Foundation Details | Slab |
| Spa | true |
| Building Area Total | 7740 |
| Lot Dimensions | 119 x 130 |
| Lot Size Acres | 0.35 |
| Road Surface Type | Paved |
| Private Pool | true |
| Waterfront Y/N | true |
| Covered Spaces | 3 |
Amenities
- Foreclosure
- Views
- Short Sale
- New Construction
- Adult 55+
- Lease To Own
- No HOA Fees
- Furnished
- Primary On Main
- Air Conditioning
- Seller Finance
- Green
- Fixer Upper
- Horse
- Golf
- Fireplace
- Deck
- Garage
- Basement
- Pool
Property vs Single Family Average in 33715
Price
Taxes
Year Built
 Copyright © MFRMLS.com All information deemed reliable but not guaranteed. All properties are subject to prior sale, change or withdrawal. Neither listing broker(s) or information provider(s) shall be responsible for any typographical errors, misinformation, misprints and shall be held totally harmless. Listing(s) information is provided for consumers personal, non-commercial use and may not be used for any purpose other than to identify prospective properties consumers may be interested in purchasing. Information on this site was last updated Last updated on September 12, 2026 4:23 PM UTC The listing information on this page last changed on Last updated on September 12, 2026 4:23 PM UTCd. The data relating to real estate for sale on this website comes in part from the Internet Data Exchange program of MFR MLS.
All information deemed reliable but not guaranteed. All properties are subject to prior sale, change or withdrawal. Neither listing broker(s) or information provider(s) shall be responsible for any typographical errors, misinformation, misprints and shall be held totally harmless. Listing(s) information is provided for consumers personal, non-commercial use and may not be used for any purpose other than to identify prospective properties consumers may be interested in purchasing.
Updated on September 12, 2026 4:23 PM UTC
Copyright © MFRMLS.com All information deemed reliable but not guaranteed. All properties are subject to prior sale, change or withdrawal. Neither listing broker(s) or information provider(s) shall be responsible for any typographical errors, misinformation, misprints and shall be held totally harmless. Listing(s) information is provided for consumers personal, non-commercial use and may not be used for any purpose other than to identify prospective properties consumers may be interested in purchasing. Information on this site was last updated Last updated on September 12, 2026 4:23 PM UTC The listing information on this page last changed on Last updated on September 12, 2026 4:23 PM UTCd. The data relating to real estate for sale on this website comes in part from the Internet Data Exchange program of MFR MLS.
All information deemed reliable but not guaranteed. All properties are subject to prior sale, change or withdrawal. Neither listing broker(s) or information provider(s) shall be responsible for any typographical errors, misinformation, misprints and shall be held totally harmless. Listing(s) information is provided for consumers personal, non-commercial use and may not be used for any purpose other than to identify prospective properties consumers may be interested in purchasing.
Updated on September 12, 2026 4:23 PM UTC
