

Address
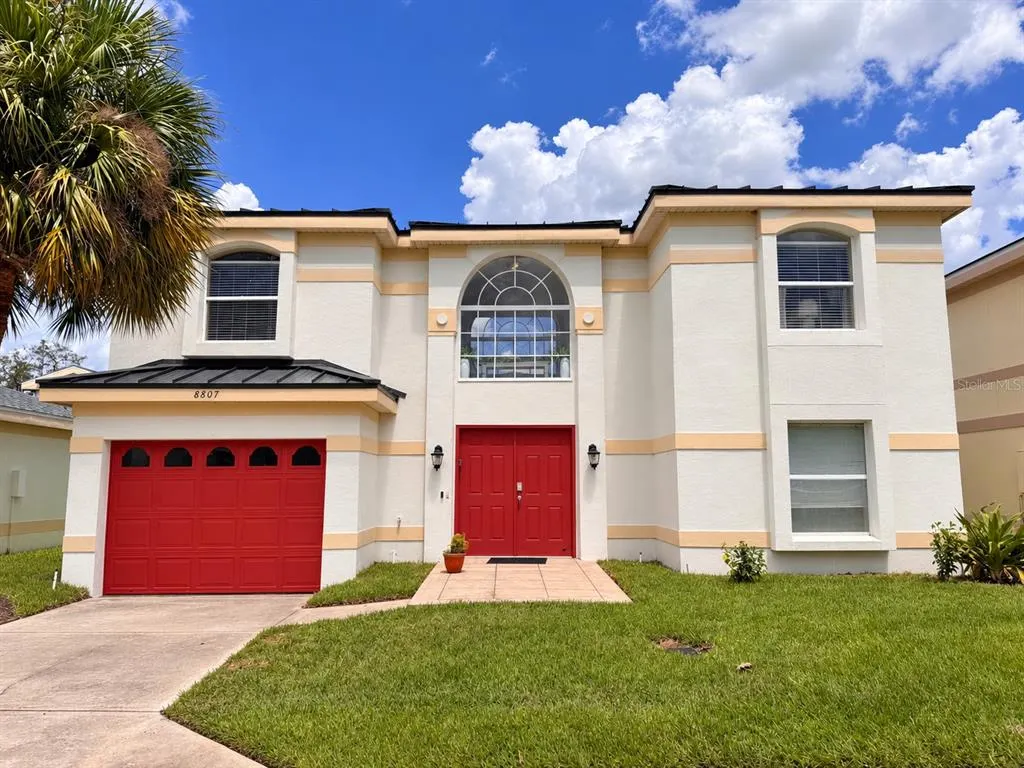
8807 Crayson Court, KISSIMMEE, FL
Price
$ 500,000
Property Attributes
- MLS#S5155801
- TypeSingle Family
- Listing Status Active
- CountyOsceola
- CityKISSIMMEE
- AreaKissimmee/Celebration
- NeighborhoodLINDFIELDS RESERVE
- Zip34747
- StyleCourtyard
- Year Built1998
- Taxes$ 5765
- Price$ 500,000
- Bedrooms5
- Full Bathrooms5
- Half Bathrooms0
- Sqr Footage2265
- Lot Size0.07 Acres
Data Source:
Stellar MLS
Property Description
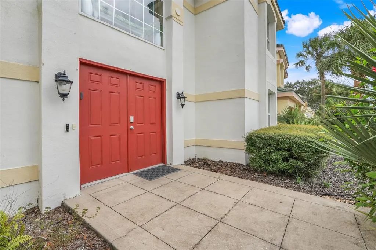
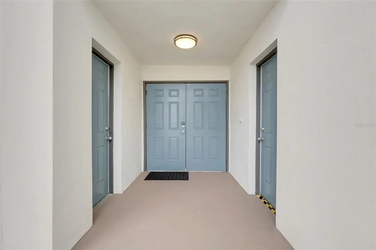
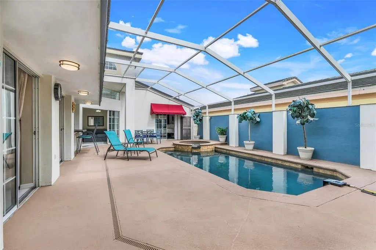
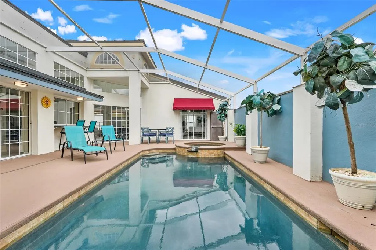
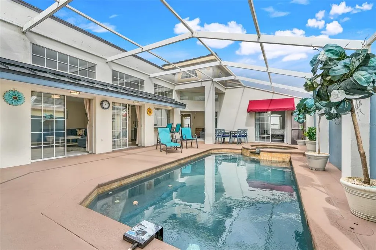
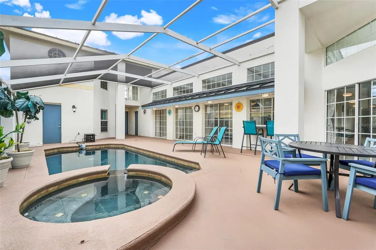
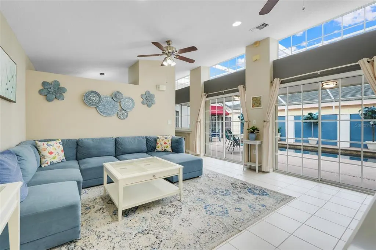
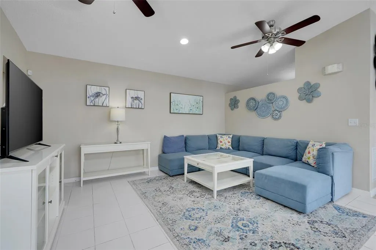
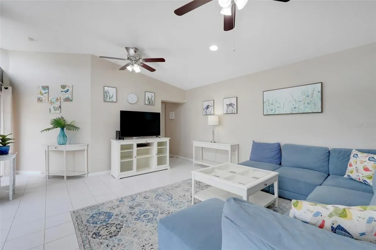
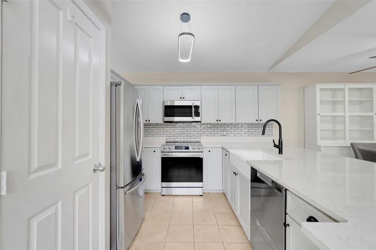
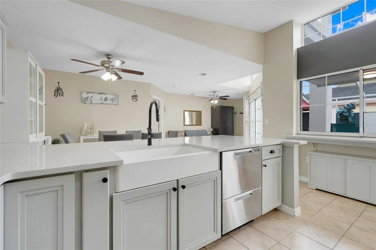
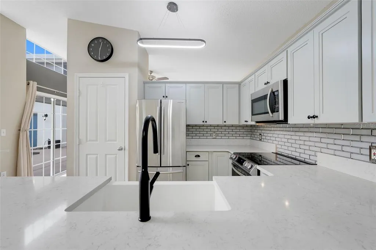
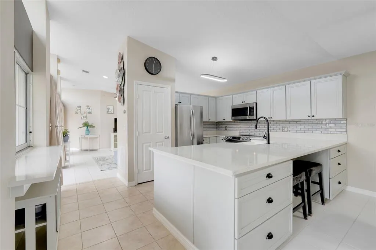
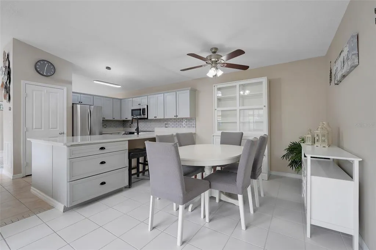
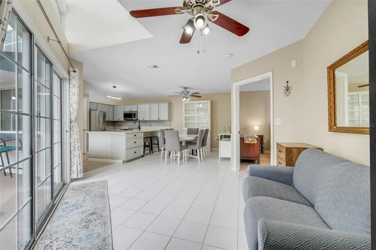
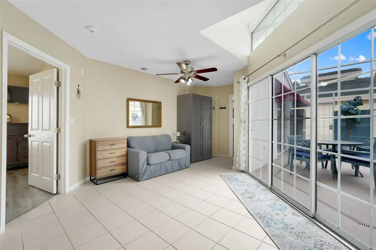
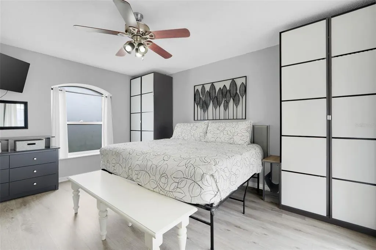
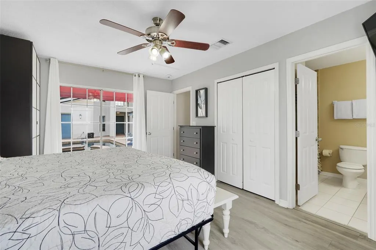
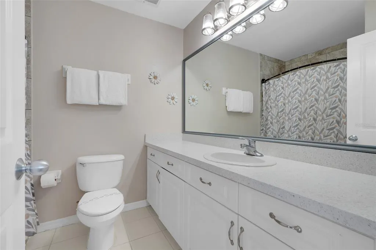
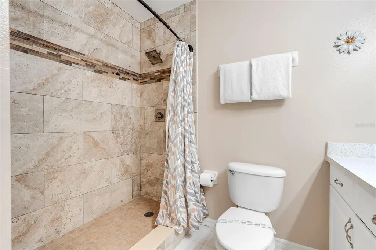
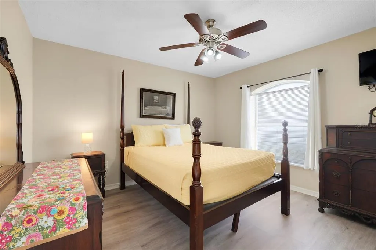
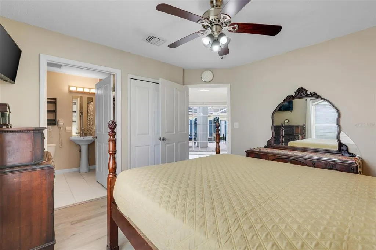
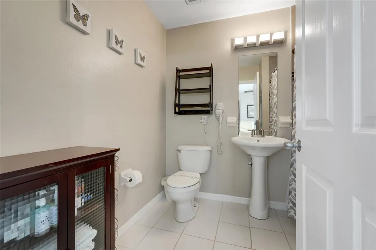
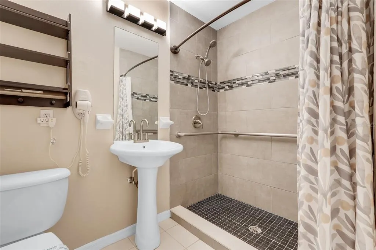
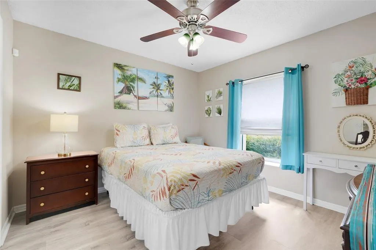
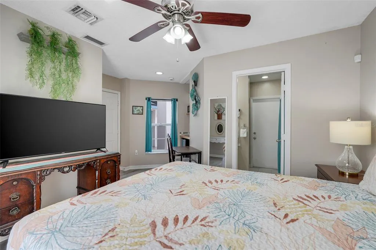
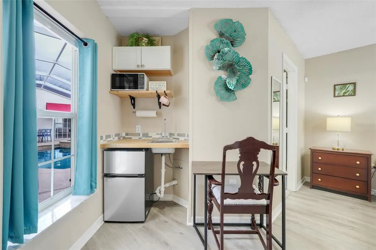
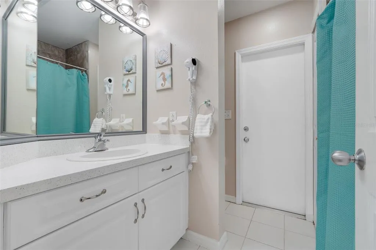
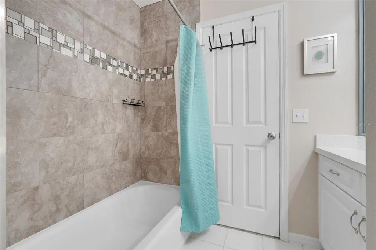
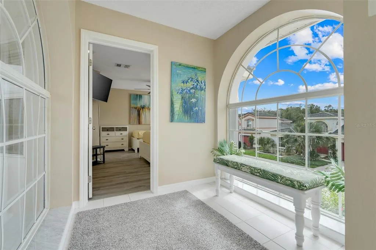
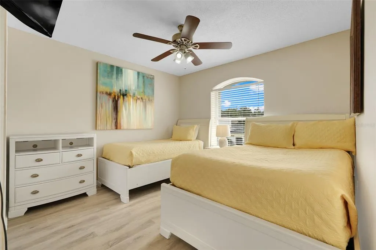
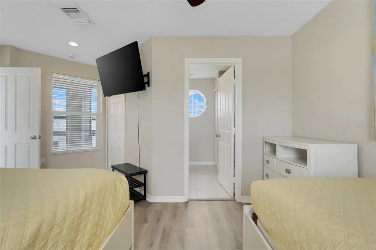
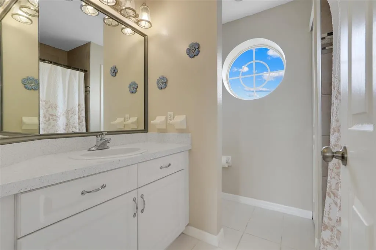
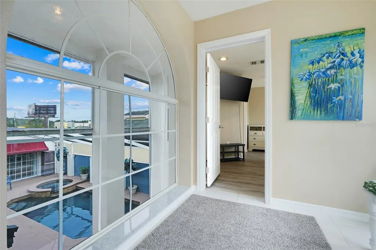
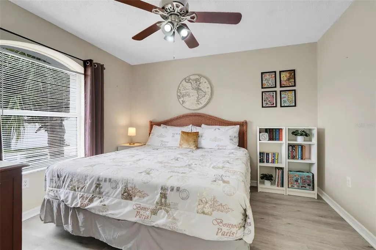
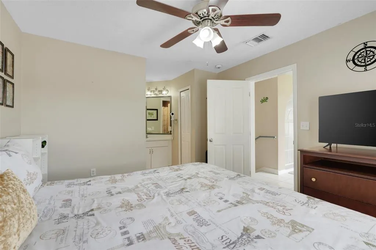
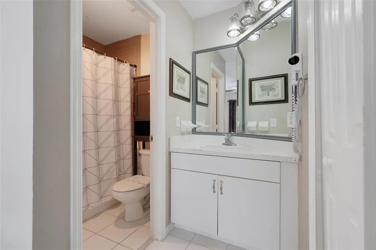
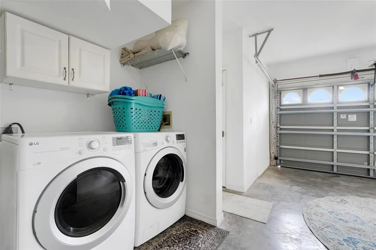
Welcome to the GATED COMMUNITY of LINDFIELDS RESERVE, ideally located just MINUTES from both the FRONT and BACK GATES of WALT DISNEY WORLD! Enjoy EASY ACCESS to major roadways including US-192, HWY 27, 429, and I-4, connecting you to everything CENTRAL FLORIDA has to offer—from MARGARITAVILLE RESORT ORLANDO and SUNSET WALK to countless RESTAURANTS, SHOPS, and ATTRACTIONS. The ASSOCIATION FEE offers EXCEPTIONAL VALUE and includes WEEKLY POOL MAINTENANCE, MOWING OF ALL GRASSES, WATERING OF ALL LAWNS, HIGH-SPEED INTERNET, BASIC CABLE TV THROUGH BRIGHTHOUSE, EXTERIOR PAINTING EVERY 10 YEARS, AUTOMATIC GATE MAINTENANCE, TENNIS COURT MAINTENANCE, STREET LIGHTING, LIABILITY INSURANCE FOR COMMON AREAS, and COMMON AREA TAXES. This COURTYARD-STYLE, 5-BEDROOM HOME is truly ONE-OF-A-KIND. Step through the elegant DOUBLE DOORS into your PRIVATE POOL and HOT TUB OASIS, surrounded by SLIDING GLASS DOORS that FULLY OPEN to create a seamless INDOOR/OUTDOOR LIVING EXPERIENCE. The POOL AREA has been BEAUTIFULLY RENOVATED, featuring a HIGH-END PEBBLETEC SURFACE, NEW WATERLINE TILE, a MARBLE SLAB beneath the JACUZZI FOUNTAIN, and UPGRADED HEATING EQUIPMENT. Major updates continue with a BRAND-NEW 50-GALLON ELECTRIC WATER HEATER installed in JULY 2026 with a 5-YEAR WARRANTY. All EXTERIOR LANTERNS have been REPLACED and MODERNIZED for a FRESH, WELCOMING GLOW. A TOP-OF-THE-LINE 24-GAUGE STANDING SEAM METAL ROOF was completed in JULY 2020, providing both DURABILITY and STYLE. The KITCHEN underwent a COMPLETE RENOVATION in 2021, showcasing EXTENDED PACIFIC CARRARA CLOUD QUARTZ COUNTERTOPS, CUSTOM SOLID WOOD CAROLINA MAPLE OYSTER CABINETRY with SOFT-CLOSE DOORS, DESIGNER HARDWARE, GLASS SUBWAY TILE BACKSPLASH, a KARRAN QUARTZ SINK, ADDED DRAWER STORAGE, and a SPACIOUS BREAKFAST BAR. Stay comfortable year-round with DUAL HIGH-EFFICIENCY HVAC SYSTEMS (3-TON and 2-TON, 16 SEER). All five bedrooms feature LUXURY VINYL PLANK FLOORING in a PALE PEWTER FINISH, offering a CLEAN, MODERN LOOK with NO CARPET THROUGHOUT. Each of the FIVE ENSUITE BATHROOMS has been FULLY UPDATED, boasting BEAUTIFUL TILE WORK, TILE INLAYS, RE-GLAZED BATHTUBS, RESURFACED COUNTERTOPS, and MODERN LED LIGHT FIXTURES. That’s not all—this property also includes a PRIVATE IN-LAW SUITE complete with its own DINETTE and STAINLESS STEEL APPLIANCES, plus UPDATED CEILING FANS with LED LIGHTING throughout the home. For added PEACE OF MIND and CONVENIENCE, enjoy SMART HOME FEATURES including a NEST THERMOSTAT, NEST HELLO VIDEO DOORBELL, YALE KEYLESS ENTRY, and a COVE SECURITY SYSTEM integrated with SMOKE and CARBON MONOXIDE DETECTORS. Perfect as a PRIMARY RESIDENCE, VACATION HOME, or SHORT-TERM RENTAL INVESTMENT, this property is being sold TURN-KEY—FULLY FURNISHED, FULLY STOCKED, and BEAUTIFULLY DECORATED, right down to the LINENS. DON’T MISS YOUR CHANCE to own this EXCEPTIONAL HOME in an UNBEATABLE LOCATION. SCHEDULE YOUR PRIVATE SHOWING TODAY!
| Elementary School | Middle School | High School |
|---|---|---|
| Westside K-8 Elementary School | Harmony Middle Middle School | Celebration High High School |
| Price History | |
|---|---|
| 8/19/2026 | Listed $500,000 |
General Features
| Sewer | Public Sewer |
|---|---|
| Heating | Central |
| Cooling | Central Air |
| Utilities | BB/HS Internet Available,Cable Available,Cable Connected,Electricity Available,Electricity Connected,Fire Hydrant,Phone Available,Public,Sewer Available,Sewer Connected,Street Lights,Water Available,Water Connected |
| Roof | Metal |
| Appliances | Convection Oven,Dishwasher,Dryer,Electric Water Heater,Exhaust Fan,Microwave,Range,Refrigerator,Washer |
| Zoning | PD |
| Garage Spaces | 1 |
| Association Fee Includes | Cable TV,Common Area Taxes,Insurance,Internet,Maintenance Structure,Maintenance Grounds,Pool Maintenance,Private Road,Recreational Facilities,Sewer,Trash |
| Patio/Porch Features | Patio,Screened |
| Architectural Style | Courtyard |
| Pool Features | Deck,Heated,In Ground,Lighting,Outside Bath Access,Screen Enclosure,Tile |
| Security Features | Gated Community,Security System,Security System Owned,Smoke Detector(s) |
| Construction Materials | Block,Stucco |
| Pets Allowed | Cats OK,Dogs OK,Number Limit,Size Limit,Yes |
| Year Built | 1998 |
| View | Pool |
| Levels | Two |
| Property Subtype | Single Family Residence |
| Tax Year | 2025 |
| Ownership | Condominium |
| Community Features | Deed Restrictions,Gated Community - No Guard,Sidewalks,Tennis Court(s) |
| Accessibility | Accessible Full Bath |
| County | Osceola |
| New Construction | false |
| Property Type | Residential |
| Association Amenities | Cable TV,Gated,Recreation Facilities,Tennis Court(s) |
| Attached Garage | true |
| Energy Efficient | HVAC,Thermostat |
| Subdivision Name | LINDFIELDS RESERVE |
| Facing Direction | South |
| Garage Y/N | true |
| Total Rooms | 14 |
| Full Baths | 5 |
| Status | Active |
| Directions | From I4, W Irlo Bronson Memorial Hwy/192, left Lindfields Blvd, first right Styles Blvd, left Sunrise Walk, right Crayson Ct, 4th home on right. |
| High School | Celebration High |
| City | KISSIMMEE |
| Association Name | Lindfields Reserve COA |
| Senior Community Y/N | false |
| MLS Area | 34747 - Kissimmee/Celebration |
| Lot Size Units | Square Feet |
| Lot Size Square Feet | 2925 |
| Carport Y/N | false |
| Listing Terms | Cash,Conventional,FHA,VA Loan |
| Spa Features | Heated,In Ground |
| Elementary School | Westside K-8 |
| Property Attached Y/N | false |
| Land Lease Y/N | false |
| Tax Annual Amount | 5765.58 |
| Home Warranty Y/N | false |
| Middle/Junior High School | Harmony Middle |
| Additional Parcels Y/N | false |
| Lease Considered Y/N | true |
| Building Area Units | Square Feet |
| Living Area Units | Square Feet |
| Standard Status | Active |
| Occupancy Type | Owner |
| Tax Lot | 0040 |
| Legal Description | LINDFIELDS RESERVE A CONDO PHASE 1 CB 6 PGS 164-175 OR 2380 PG 1272 UNIT 4 06-25-27 |
| Pet Size Limit | Medium (36-60 Lbs.) |
| Minimum Lease | No Minimum |
| Water Access Y/N | false |
| Monthly Condo Fee Amount | 475 |
| Additional Rooms | Attic,Breakfast Room Separate,Family Room,Interior In-Law Suite w/Private Entry |
| ILS Total SQFT | 289 |
| ILS Under Air SQFT | 289 |
| Water View Y/N | false |
| Flood Zone Code | A |
| In Law Suite YN | true |
| In Law Suite Description | 1 Bathroom,Detached (ADU),Kitchenette,Private Entrance,Studio |
Interior Features
| Interior Amenities | Ceiling Fan(s),High Ceilings,Primary Bedroom Main Floor,Solid Surface Counters,Solid Wood Cabinets,Stone Counters,Thermostat,Vaulted Ceiling(s),Window Treatments |
|---|---|
| Flooring | Ceramic Tile,Luxury Vinyl |
| Furnished Y/N | Furnished |
| Air Conditioning Y/N | true |
| Heating Y/N | true |
| Window Features | Blinds,Drapes,Rods,Window Treatments |
| Fireplace Y/N | false |
| Laundry Features | In Garage |
| Total Bedrooms | 5 |
| LivingAreaSource | Public Records |
| Total Baths | 5 |
Exterior Features
| Exterior Amenities | Irrigation System,Lighting,Outdoor Shower,Sidewalk,Sliding Doors |
|---|---|
| Vegetation | Trees/Landscaped |
| Parking Features | Driveway,Garage Door Opener |
| Lot Features | FloodZone,City Lot,In County,Near Public Transit,Sidewalk,Street Dead-End |
| Water Source | Public |
| Lot Size Area | 2925 |
| Foundation Details | Slab |
| Spa | true |
| Building Area Total | 2744 |
| Lot Size Acres | 0.07 |
| Road Surface Type | Paved |
| Private Pool | true |
| Waterfront Y/N | false |
| Covered Spaces | 1 |
| Road Frontage Type | Street Dead-End,Street Paved,Private Road |
| Road Responsibility | Private Maintained Road |
Amenities
- Foreclosure
- Views
- Short Sale
- New Construction
- Adult 55+
- Lease To Own
- No HOA Fees
- Furnished
- Primary On Main
- Air Conditioning
- Seller Finance
- Green
- Fixer Upper
- Horse
- Golf
- Fireplace
- Deck
- Garage
- Basement
- Pool
Property vs Single Family Average in 34747
Price
Taxes
Year Built
 Copyright © MFRMLS.com All information deemed reliable but not guaranteed. All properties are subject to prior sale, change or withdrawal. Neither listing broker(s) or information provider(s) shall be responsible for any typographical errors, misinformation, misprints and shall be held totally harmless. Listing(s) information is provided for consumers personal, non-commercial use and may not be used for any purpose other than to identify prospective properties consumers may be interested in purchasing. Information on this site was last updated Last updated on September 12, 2026 4:23 PM UTC The listing information on this page last changed on Last updated on September 12, 2026 4:23 PM UTCd. The data relating to real estate for sale on this website comes in part from the Internet Data Exchange program of MFR MLS.
All information deemed reliable but not guaranteed. All properties are subject to prior sale, change or withdrawal. Neither listing broker(s) or information provider(s) shall be responsible for any typographical errors, misinformation, misprints and shall be held totally harmless. Listing(s) information is provided for consumers personal, non-commercial use and may not be used for any purpose other than to identify prospective properties consumers may be interested in purchasing.
Updated on September 12, 2026 4:23 PM UTC
Copyright © MFRMLS.com All information deemed reliable but not guaranteed. All properties are subject to prior sale, change or withdrawal. Neither listing broker(s) or information provider(s) shall be responsible for any typographical errors, misinformation, misprints and shall be held totally harmless. Listing(s) information is provided for consumers personal, non-commercial use and may not be used for any purpose other than to identify prospective properties consumers may be interested in purchasing. Information on this site was last updated Last updated on September 12, 2026 4:23 PM UTC The listing information on this page last changed on Last updated on September 12, 2026 4:23 PM UTCd. The data relating to real estate for sale on this website comes in part from the Internet Data Exchange program of MFR MLS.
All information deemed reliable but not guaranteed. All properties are subject to prior sale, change or withdrawal. Neither listing broker(s) or information provider(s) shall be responsible for any typographical errors, misinformation, misprints and shall be held totally harmless. Listing(s) information is provided for consumers personal, non-commercial use and may not be used for any purpose other than to identify prospective properties consumers may be interested in purchasing.
Updated on September 12, 2026 4:23 PM UTC
