

Address
530 Sanctuary Boulevard, WINTER HAVEN, FL
Price
$ 634,900
Property Attributes
- MLS#S5144344
- TypeSingle Family
- Listing Status Active
- CountyPolk
- CityWINTER HAVEN
- AreaWinter Haven / Florence Villa
- NeighborhoodSANCTUARY BY THE LAKE PH ONE
- Zip33881
- StyleSingle Family Residence
- Year Built2023
- Taxes$ 7594
- Price$ 634,900
- Bedrooms4
- Full Bathrooms3
- Half Bathrooms0
- Sqr Footage3619
- Lot Size0.28 Acres
Data Source:
Stellar MLS
Property Description
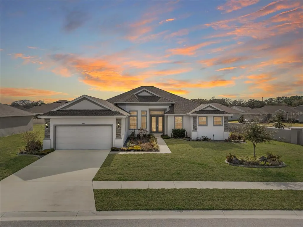
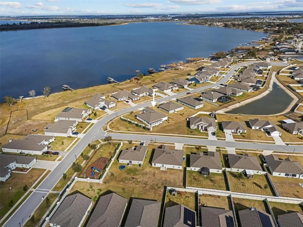
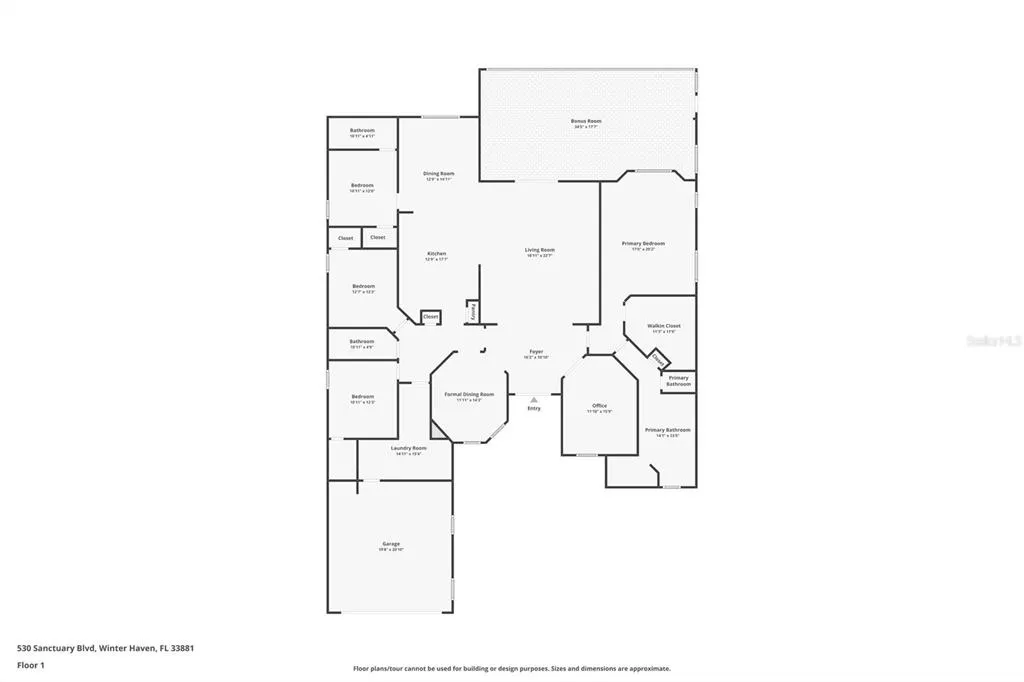


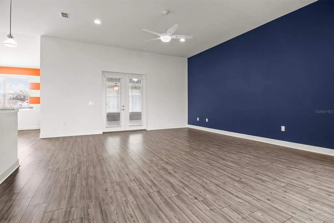
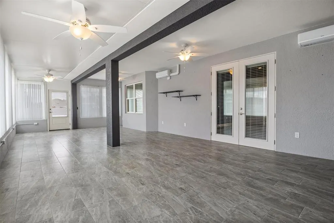
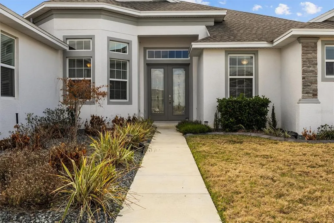
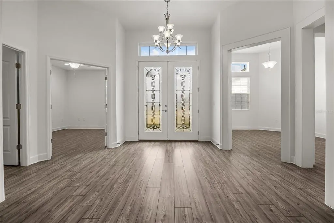
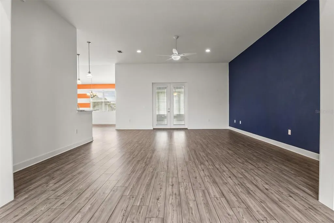
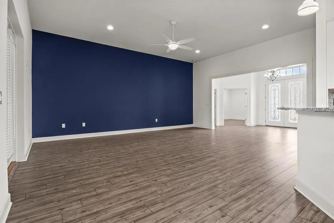
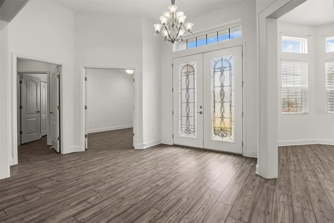
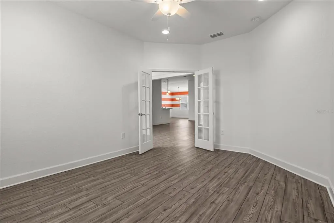
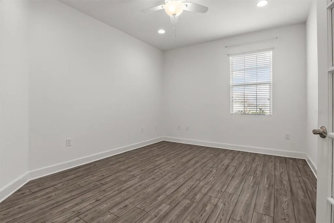
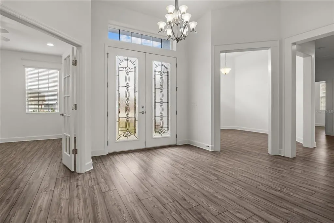
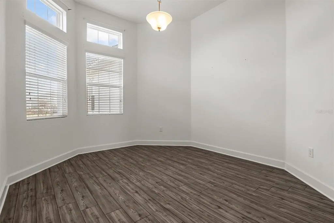
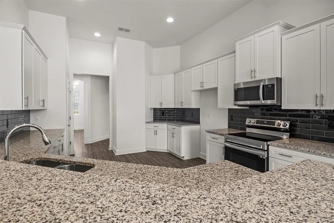
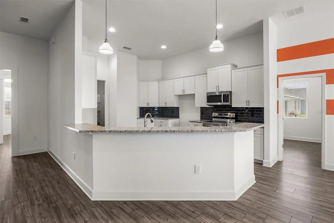
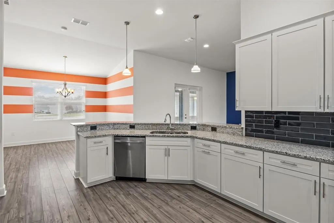
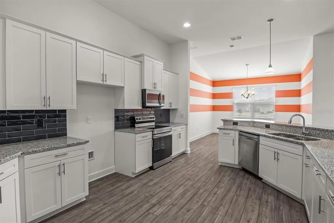
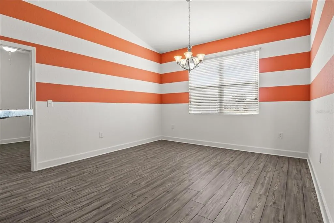
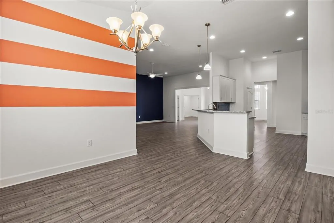
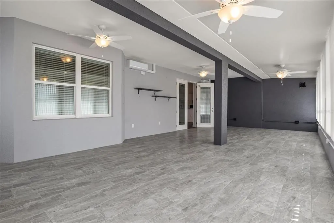
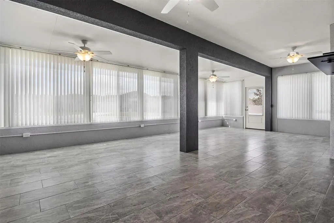
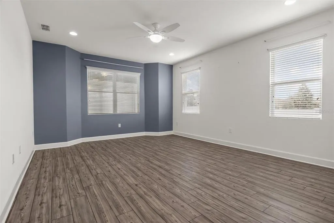
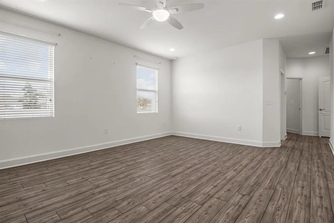
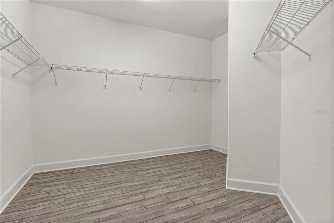
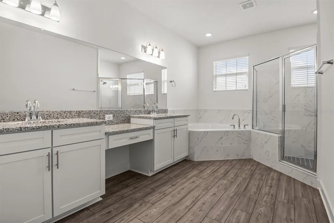
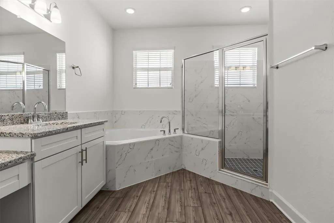
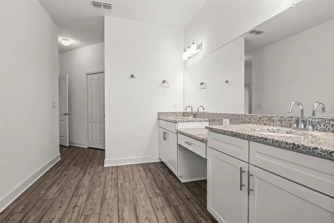
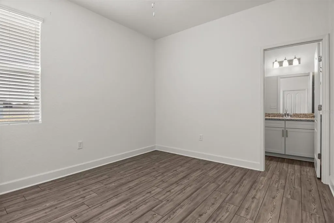
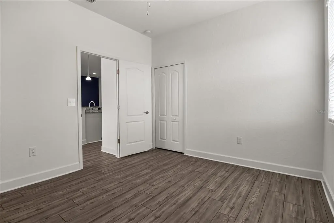
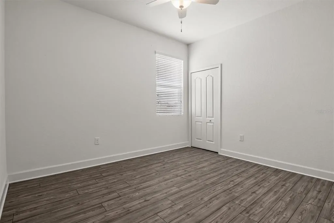
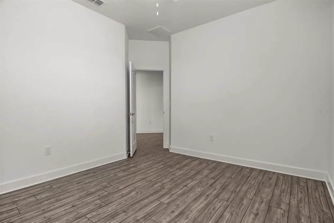
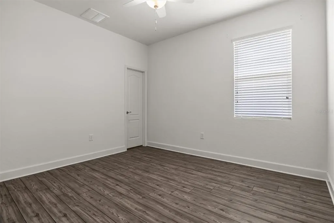
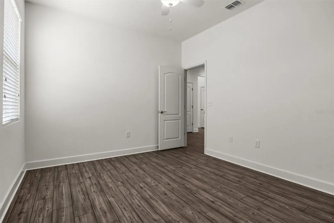
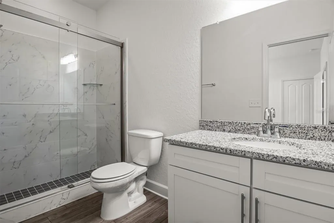
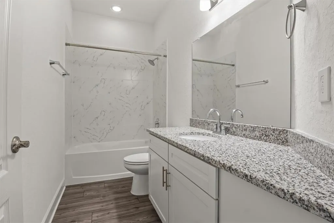
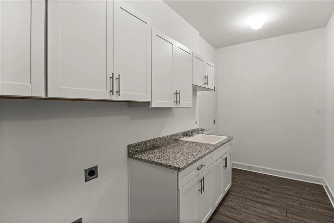
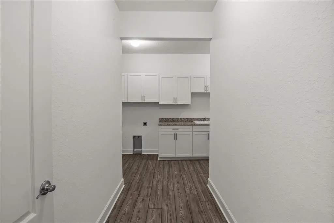
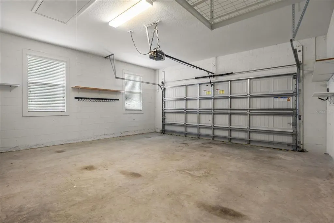
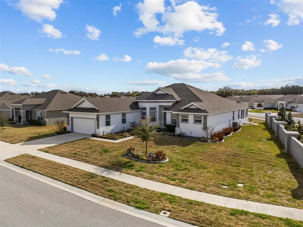
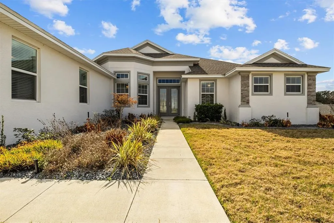
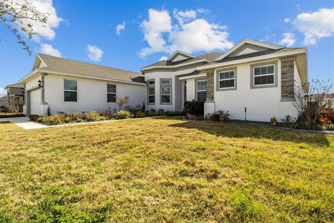
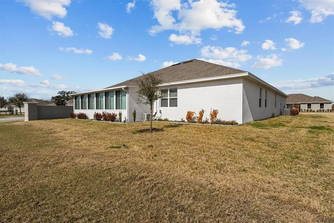
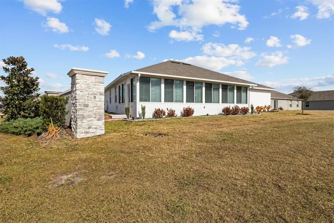
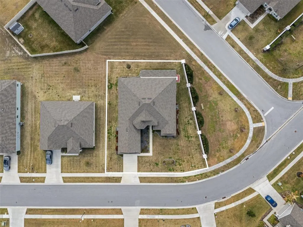
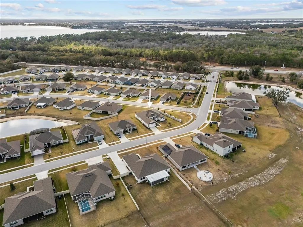
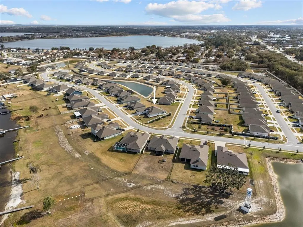
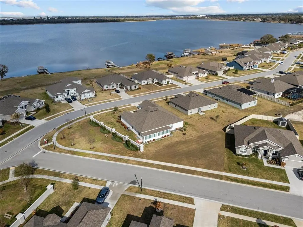
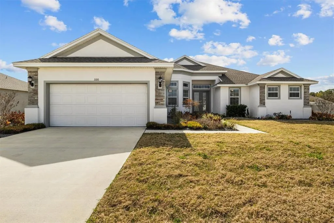
Welcome to this exceptional custom-built 2023 luxury residence located within the gated community of Sanctuary by the Lake, where modern elegance, thoughtful design and everyday comfort come together seamlessly. Perfectly positioned on a spacious corner lot directly across from the lake, this stunning home immediately impresses with its commanding presence and refined architectural detail. Step through the beautiful double front doors & experience an immediate sense of openness, highlighted by soaring ceilings, abundant natural light, & expansive living spaces designed to feel both grand & inviting. With over 3,600 square feet of living space, the thoughtfully designed open layout effortlessly connects formal & casual living areas, creating an ideal setting for both entertaining & relaxed daily living. At the heart of the home lies a beautifully appointed chef’s kitchen, featuring Granite countertops, upgraded Stainless-Steel appliances, a breakfast bar, walk-in pantry & a generous prep space, perfect for hosting gatherings or enjoying quiet mornings at home. The kitchen flows naturally into the impressive great room & dining areas, enhancing the home’s seamless indoor living experience. One of the standout features is the oversized covered and enclosed Florida room, custom added by the owners to extend the living space year-round. Whether hosting celebrations, entertaining guests, or simply unwinding while enjoying peaceful surroundings, this space truly elevates the lifestyle this home offers. Designed with privacy in mind, the desirable triple split floor plan includes 4 spacious bedrooms, 3 full bathrooms & a dedicated private office, ideal for remote work or flexible living needs. The luxurious primary suite serves as a private retreat, complete with dual vanities, a garden tub, separate walk-in shower, makeup vanity & a very generous walk-in closet. Beautiful luxury vinyl plank flooring flows throughout the main living areas, complemented by tasteful finishes & quality craftsmanship that reflect the home’s custom construction. A well-equipped laundry room with cabinetry, countertop workspace & sink adds everyday convenience. A 50-amp generator port was added for peace of mind. Beyond the home itself, the location offers the best of Central Florida living. Just minutes from downtown Winter Haven, residents enjoy award-winning restaurants, local boutiques, parks & year-round entertainment, while nearby access to Lakeland & I-4 provides an easy commute to both Tampa and Orlando. Florida’s Atlantic and Gulf beaches are approximately 90 minutes away, making weekend coastal escapes effortlessly accessible. This is more than a home, it is a refined living experience combining space, luxury, and lifestyle within one of Winter Haven’s most desirable gated communities.
| Elementary School | Middle School | High School |
|---|---|---|
| Lake Alfred Elem Elementary School | Westwood Middle Middle School | Auburndale High School High School |
| Price History | |
|---|---|
| 2/21/2026 | Listed $649,900 |
| 3/30/2026 | 2$639,900 |
| 7/21/2026 | 1$634,900 |
General Features
| Sewer | Public Sewer |
|---|---|
| Heating | Central |
| Cooling | Central Air,Mini-Split Unit(s) |
| Utilities | Cable Available,Electricity Connected,Public,Sewer Connected,Underground Utilities,Water Connected |
| Possession | Close Of Escrow |
| Roof | Shingle |
| Appliances | Dishwasher,Electric Water Heater,Microwave,Range |
| Zoning | RES |
| HOA Fee | 998.28 |
| Garage Spaces | 2 |
| Patio/Porch Features | Covered,Enclosed |
| Security Features | Gated Community |
| Construction Materials | Block,Stucco |
| Pets Allowed | Yes |
| Year Built | 2023 |
| Levels | One |
| Property Subtype | Single Family Residence |
| Tax Year | 2025 |
| Ownership | Fee Simple |
| Community Features | Community Mailbox,Deed Restrictions,Gated Community - No Guard,Irrigation-Reclaimed Water,Playground,Sidewalks |
| Assoc Fee Paid Per | Annually |
| County | Polk |
| New Construction | false |
| Property Type | Residential |
| Association Amenities | Gated,Playground |
| Attached Garage | true |
| Subdivision Name | SANCTUARY BY THE LAKE PH ONE |
| Facing Direction | Northeast |
| Garage Y/N | true |
| Total Rooms | 11 |
| Full Baths | 3 |
| Status | Active |
| Directions | From downtown Winter Haven, turn R onto 6th St NW/US 17, turn R onto Sanctuary Blvd, turn R again onto Sanctuary Blvd, gate code needed, home is on R. |
| High School | Auburndale High School |
| City | WINTER HAVEN |
| Association Name | Garrisson Property Management |
| Senior Community Y/N | false |
| MLS Area | 33881 - Winter Haven / Florence Villa |
| Lot Size Units | Square Feet |
| Lot Size Square Feet | 12327 |
| Carport Y/N | false |
| Listing Terms | Cash,Conventional,FHA,VA Loan |
| Elementary School | Lake Alfred Elem |
| Property Attached Y/N | false |
| Land Lease Y/N | false |
| Tax Annual Amount | 7594 |
| Middle/Junior High School | Westwood Middle |
| Property Condition | Completed |
| Additional Parcels Y/N | false |
| Lease Considered Y/N | true |
| Virtual Tour | https://www.zillow.com/view-imx/1d9e7664-357b-4375-8e0c-6240bc8db9c3?setAttribution=mls&wl=true&initialViewType=pano&utm_source=dashboard |
| Building Area Units | Square Feet |
| Living Area Units | Square Feet |
| Standard Status | Active |
| Occupancy Type | Vacant |
| Tax Lot | 102 |
| Legal Description | SANCTUARY BY THE LAKE PHASE ONE PB 181 PG 1-5 LOT 102 |
| Minimum Lease | 1-2 Years |
| Water Access Y/N | false |
| Monthly HOA Amount | 83.19 |
| Additional Rooms | Den/Library/Office,Florida Room,Formal Dining Room Separate,Formal Living Room Separate,Great Room,Inside Utility |
| Water View Y/N | false |
| Flood Zone Code | X |
| In Law Suite YN | false |
| Flood Zone Code X | Yes |
| DockY/N | false |
Interior Features
| Interior Amenities | Ceiling Fan(s),High Ceilings,Open Floorplan,Primary Bedroom Main Floor,Split Bedroom,Stone Counters,Thermostat,Walk-In Closet(s) |
|---|---|
| Flooring | Ceramic Tile,Luxury Vinyl |
| Furnished Y/N | Unfurnished |
| Total Stories | 1 |
| Air Conditioning Y/N | true |
| Heating Y/N | true |
| Window Features | Blinds |
| Fireplace Y/N | false |
| Laundry Features | Inside,Laundry Room |
| Total Bedrooms | 4 |
| LivingAreaSource | Estimated |
| Total Baths | 3 |
Exterior Features
| Exterior Amenities | French Doors,Irrigation System,Private Yard |
|---|---|
| Vegetation | Mature Landscaping,Trees/Landscaped |
| Fencing | Masonry |
| Parking Features | Driveway,Garage Door Opener,Oversized |
| Lot Features | Corner Lot,City Lot |
| Water Source | Public |
| Lot Size Area | 12327 |
| Foundation Details | Slab |
| Spa | false |
| Building Area Total | 3904 |
| Lot Size Acres | 0.28 |
| Road Surface Type | Paved,Asphalt |
| Private Pool | false |
| Waterfront Y/N | false |
| Covered Spaces | 2 |
| Road Frontage Type | Street Paved |
| Number of Lots | 1 |
Amenities
- Foreclosure
- Views
- Short Sale
- New Construction
- Adult 55+
- Lease To Own
- No HOA Fees
- Furnished
- Primary On Main
- Air Conditioning
- Seller Finance
- Green
- Fixer Upper
- Horse
- Golf
- Fireplace
- Deck
- Garage
- Basement
- Pool
Property vs Single Family Average in 33881
Price
Taxes
Year Built
 Copyright © MFRMLS.com All information deemed reliable but not guaranteed. All properties are subject to prior sale, change or withdrawal. Neither listing broker(s) or information provider(s) shall be responsible for any typographical errors, misinformation, misprints and shall be held totally harmless. Listing(s) information is provided for consumers personal, non-commercial use and may not be used for any purpose other than to identify prospective properties consumers may be interested in purchasing. Information on this site was last updated Last updated on September 9, 2026 4:59 PM UTC The listing information on this page last changed on Last updated on September 9, 2026 4:59 PM UTCd. The data relating to real estate for sale on this website comes in part from the Internet Data Exchange program of MFR MLS.
All information deemed reliable but not guaranteed. All properties are subject to prior sale, change or withdrawal. Neither listing broker(s) or information provider(s) shall be responsible for any typographical errors, misinformation, misprints and shall be held totally harmless. Listing(s) information is provided for consumers personal, non-commercial use and may not be used for any purpose other than to identify prospective properties consumers may be interested in purchasing.
Updated on September 9, 2026 4:59 PM UTC
Copyright © MFRMLS.com All information deemed reliable but not guaranteed. All properties are subject to prior sale, change or withdrawal. Neither listing broker(s) or information provider(s) shall be responsible for any typographical errors, misinformation, misprints and shall be held totally harmless. Listing(s) information is provided for consumers personal, non-commercial use and may not be used for any purpose other than to identify prospective properties consumers may be interested in purchasing. Information on this site was last updated Last updated on September 9, 2026 4:59 PM UTC The listing information on this page last changed on Last updated on September 9, 2026 4:59 PM UTCd. The data relating to real estate for sale on this website comes in part from the Internet Data Exchange program of MFR MLS.
All information deemed reliable but not guaranteed. All properties are subject to prior sale, change or withdrawal. Neither listing broker(s) or information provider(s) shall be responsible for any typographical errors, misinformation, misprints and shall be held totally harmless. Listing(s) information is provided for consumers personal, non-commercial use and may not be used for any purpose other than to identify prospective properties consumers may be interested in purchasing.
Updated on September 9, 2026 4:59 PM UTC
