

Address
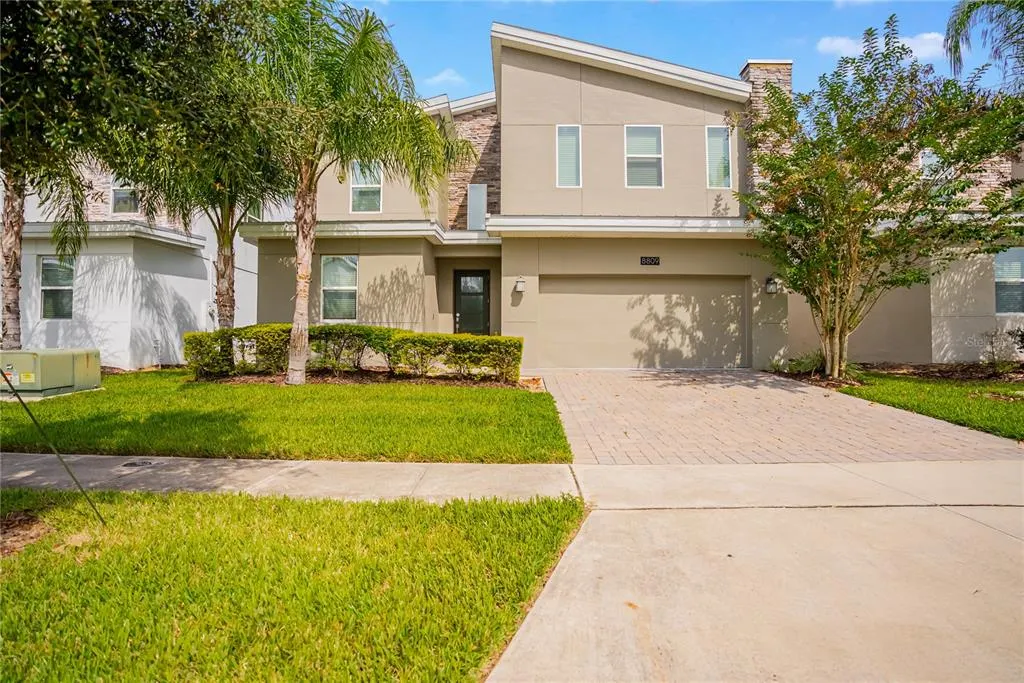
8809 Cruden Bay Court, DAVENPORT, FL
Price
$ 695,000
Property Attributes
- MLS#S5136558
- TypeSingle Family
- Listing Status Active
- CountyOsceola
- CityDAVENPORT
- AreaDavenport / Champions Gate
- NeighborhoodCHAMPIONSGATE / STONEYBROOK SOUTH NORTH
- Zip33896
- StyleContemporary
- Year Built2019
- Taxes$ 11208
- Price$ 695,000
- Bedrooms8
- Full Bathrooms5
- Half Bathrooms0
- Sqr Footage3915
- Lot Size0.14 Acres
Data Source:
Stellar MLS
Property Description
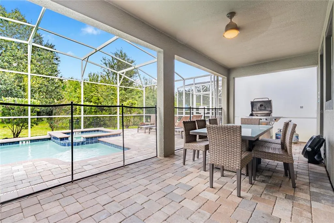
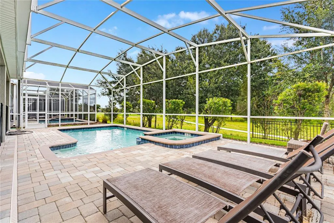
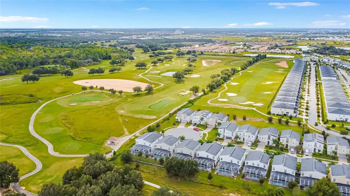
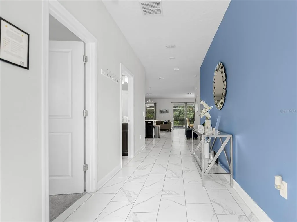
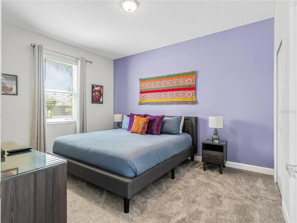
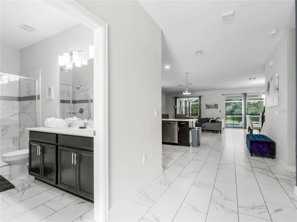
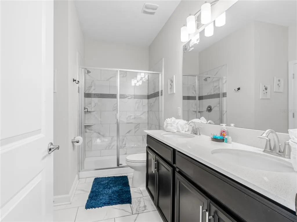
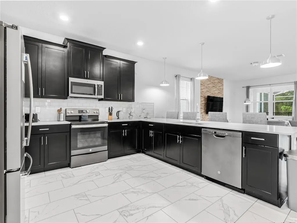
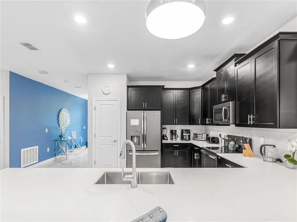
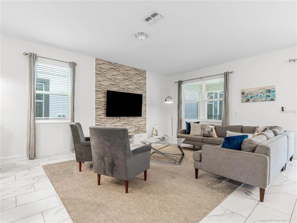
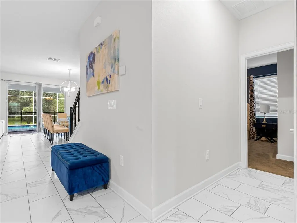
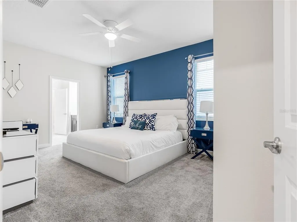
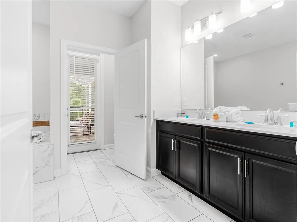
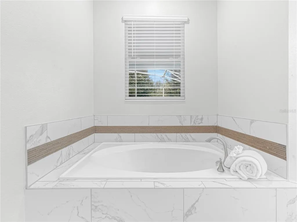
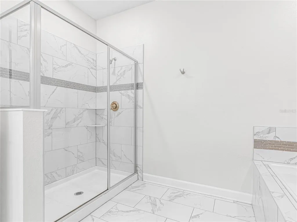
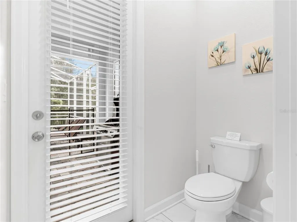
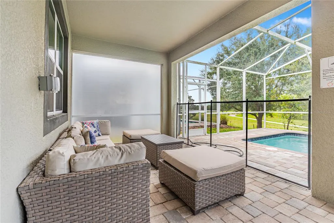
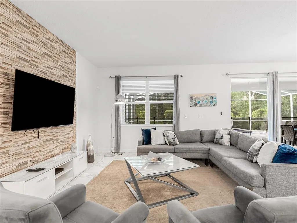
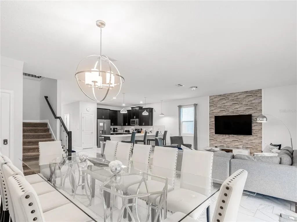
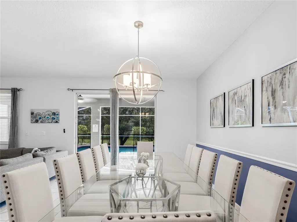
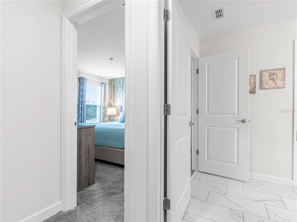
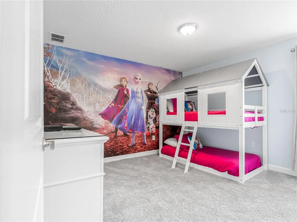
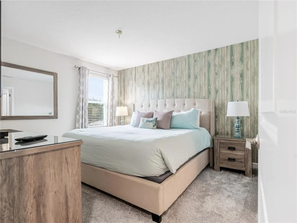
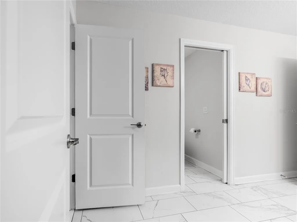
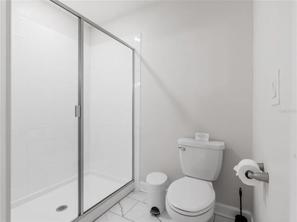
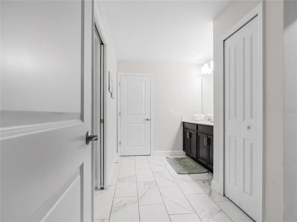
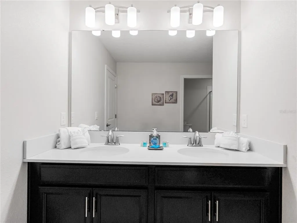
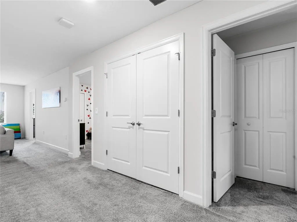
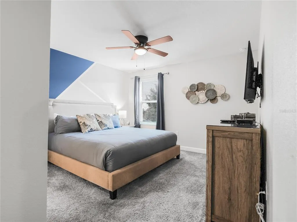
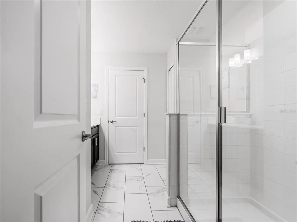
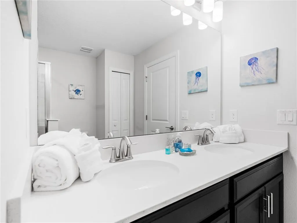
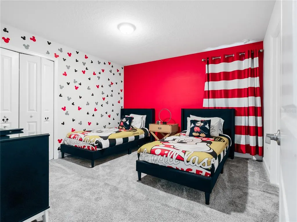
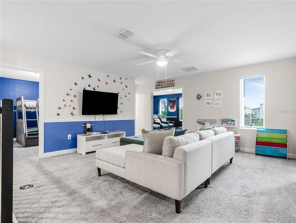
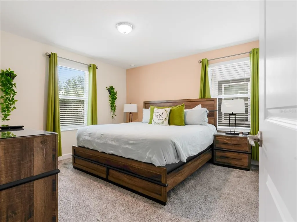
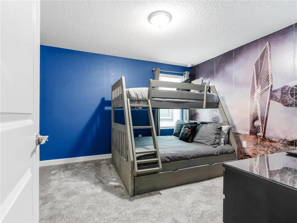
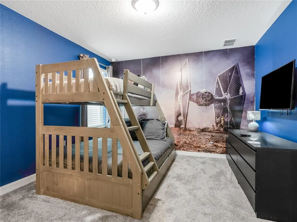
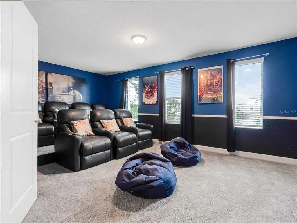
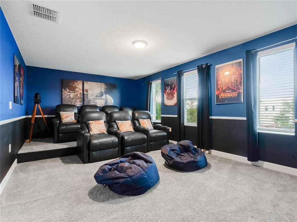
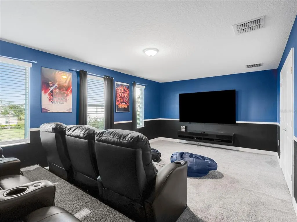
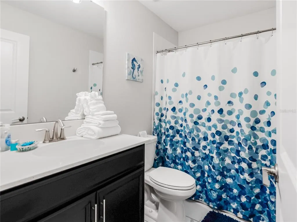
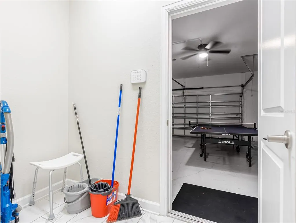
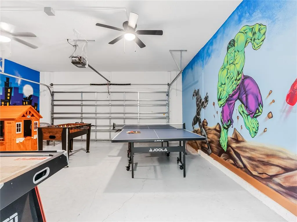
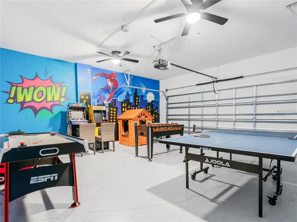
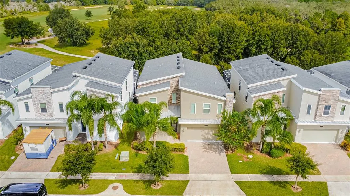
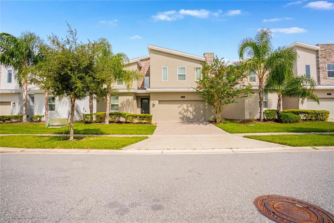
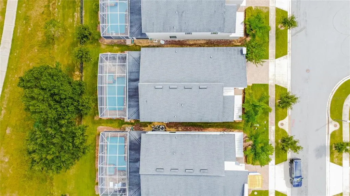
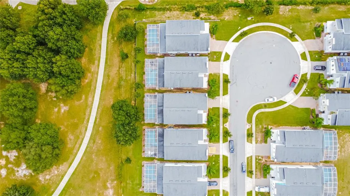
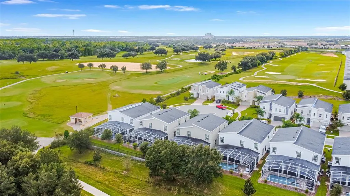
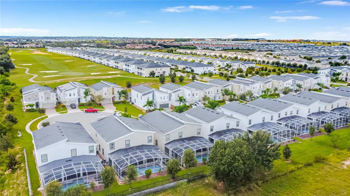
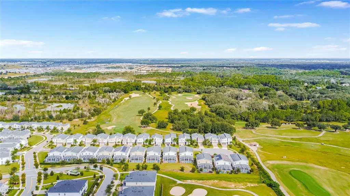
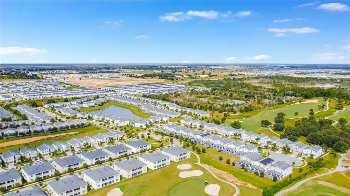
WOW! $55,000 PRICE DROP! WHY DELAY VIEW TODAY! Luxury 8-Bedroom Resort Home – NO REAR NEIGHBORS, PRIVATE MOVIE THEATER AND GAMES ROOM. Step into resort-style living at its finest with this exceptional 8-bedroom, 5-bathroom home located in the highly sought-after Retreat at ChampionsGate, Offering 3,915 sqft of beautifully furnished living space, this residence has been professionally designed to combine elegance, comfort, and entertainment—making it the perfect second home or desirable short-term rental investment. The light-filled open-concept great room features a plush sectional and 65-inch TV, creating an inviting setting for relaxing family time as well as a dining area benefitting from a 12-seat dining table - ideal for entertaining large groups. The chef’s kitchen impresses with quartz countertops, stainless steel appliances, a breakfast bar, and pantry. The spacious primary suite on the main floor opens directly to the covered lanai and screened-in pool and spa, where tranquil green views and no rear neighbors ensure complete privacy and peace. Upstairs, a versatile loft media lounge with TV, Xbox, and smaller children's play area offers an additional family hangout. A dedicated home theater with large screen TV, leather recliners, and immersive surround sound delivers the ultimate cinematic experience. The vibrant game room brings endless fun with arcade machines, foosball, ping pong, air hockey, and a dedicated kids’ play zone. Eight well-appointed bedrooms, including multiple king suites and imaginatively themed children’s rooms, provide luxury and comfort for guests of all ages. Outside, your private oasis awaits with a sparkling pool, bubbling spa, BBQ grill, alfresco dining space, comfortable loungers—all surrounded by serene natural views. Enjoy exclusive access to the world-class amenities of the Oasis Clubhouse, featuring a resort-style pool, lazy river, water slides, splash zone, cabanas, tiki bar, restaurant, movie theater, fitness center, and sports courts. Ideally situated ChampionsGate town center offering an array of dining and shopping, options. Short drive to I4, Disney, theme parks & shopping malls.
| Price History | |
|---|---|
| 12/19/2025 | Listed $750,000 |
| 4/16/2026 | 7$695,000 |
General Features
| Sewer | Public Sewer |
|---|---|
| Heating | Central,Electric |
| Cooling | Central Air |
| Utilities | BB/HS Internet Available,Cable Available,Electricity Connected,Fiber Optics,Phone Available,Public,Sewer Connected,Street Lights,Water Connected |
| Possession | Close Of Escrow |
| Roof | Shingle |
| Appliances | Dishwasher,Disposal,Dryer,Electric Water Heater,Ice Maker,Microwave,Range,Refrigerator,Washer |
| Zoning | RES |
| HOA Fee | 345 |
| Garage Spaces | 2 |
| Association Fee Includes | 24-Hour Guard,Cable TV,Common Area Taxes,Community Pool,Escrow Reserves Fund,Maintenance Grounds,Manager,Private Road,Recreational Facilities,Security |
| Patio/Porch Features | Covered,Deck,Rear Porch,Screened |
| Architectural Style | Contemporary |
| Pool Features | Gunite,Heated,In Ground,Lighting,Outside Bath Access,Screen Enclosure |
| Security Features | Closed Circuit Camera(s),Gated Community,Smoke Detector(s) |
| Construction Materials | Block,Stucco,Wood Frame |
| Pets Allowed | Yes |
| Year Built | 2019 |
| View | Pool,Trees/Woods |
| Levels | Two |
| Property Subtype | Single Family Residence |
| Tax Year | 2025 |
| Ownership | Fee Simple |
| Community Features | Clubhouse,Deed Restrictions,Dog Park,Fitness Center,Gated Community - Guard,Golf,Playground,Pool,Restaurant,Sidewalks,Tennis Court(s),Wheelchair Access |
| HOA Fee 2 | 94 |
| Assoc Fee Paid Per | Monthly |
| County | Osceola |
| New Construction | false |
| Property Type | Residential |
| Association Amenities | Basketball Court,Clubhouse,Elevator(s),Fence Restrictions,Fitness Center,Gated,Golf Course,Pickleball Court(s),Playground,Pool,Recreation Facilities,Security,Spa/Hot Tub,Tennis Court(s),Wheelchair Access |
| Attached Garage | true |
| Subdivision Name | CHAMPIONSGATE / STONEYBROOK SOUTH NORTH |
| Facing Direction | South |
| Garage Y/N | true |
| Total Rooms | 12 |
| Full Baths | 5 |
| Status | Active |
| Directions | Exit I-4 at Junction 58 and use the right lane to merge onto Highway 532. Follow this road for approximately one mile, then turn right at the traffic lights onto Masters Boulevard. Continue along Masters Boulevard until you reach Bella Citta Boulevard on your left. Turn left onto Bella Citta and follow it for just over one mile, then turn right into ChampionsGate onto Whistling Straits Boulevard. Next, turn right onto Ocean Court, left onto Cabots Cliff Drive, and finally right onto Cruden Bay Court. The home will be located on your left. |
| City | DAVENPORT |
| Association Name | Catrina Smith |
| Senior Community Y/N | false |
| MLS Area | 33896 - Davenport / Champions Gate |
| Lot Size Units | Square Feet |
| Lot Size Square Feet | 6000 |
| Carport Y/N | false |
| Listing Terms | Cash,Conventional,FHA,VA Loan |
| Spa Features | Heated,In Ground |
| HOA Fee 2 Frequency | Monthly |
| Land Lease Y/N | false |
| Tax Annual Amount | 11208 |
| Home Warranty Y/N | false |
| Property Condition | Completed |
| Additional Parcels Y/N | false |
| Lease Considered Y/N | true |
| Virtual Tour | https://www.zillow.com/view-imx/7133bef5-81e3-4633-8be9-fcbf8c5b019b/?utm_source=captureapp |
| AssociationName2 | Championsgate Master |
| Building Area Units | Square Feet |
| Living Area Units | Square Feet |
| Builder Name | LENNAR HOMES |
| Standard Status | Active |
| Occupancy Type | Vacant |
| TaxOtherAnnualAssessmentAmount | 2093 |
| Tax Lot | 1180 |
| Legal Description | STONEYBROOK SOUTH NORTH PARCEL PH 2 PB 27 PGS 127-134 LOT 118 |
| Minimum Lease | No Minimum |
| Water Access Y/N | false |
| Monthly HOA Amount | 345 |
| Additional Rooms | Inside Utility,Loft,Media Room |
| Water View Y/N | false |
| Flood Zone Code | X |
| In Law Suite YN | false |
| Flood Zone Code X | Yes |
| DockY/N | false |
Interior Features
| Interior Amenities | Window Treatments,Living Room/Dining Room Combo,Primary Bedroom Main Floor,Open Floorplan,Thermostat,Walk-In Closet(s),PrimaryBedroom Upstairs |
|---|---|
| Basement | Other |
| Flooring | Carpet |
| Total Stories | 2 |
| Air Conditioning Y/N | true |
| Heating Y/N | true |
| Window Features | Blinds,Window Treatments |
| Fireplace Y/N | false |
| Laundry Features | Inside,Laundry Closet,Upper Level |
| Total Bedrooms | 8 |
| LivingAreaSource | Public Records |
| Total Baths | 5 |
Exterior Features
| Exterior Amenities | Irrigation System,Lighting,Sidewalk,Sliding Doors |
|---|---|
| Vegetation | Trees/Landscaped |
| Parking Features | Converted Garage,Driveway |
| Lot Features | Cul-De-Sac,In County,Landscaped |
| Water Source | Public |
| Lot Size Area | 6000 |
| Foundation Details | Slab |
| Spa | true |
| Building Area Total | 4786 |
| Lot Dimensions | 50 x 120 |
| Lot Size Acres | 0.14 |
| Road Surface Type | Paved,Asphalt |
| Private Pool | true |
| Waterfront Y/N | false |
| Covered Spaces | 2 |
| Road Frontage Type | Street Paved,Private Road |
| Builder Model | MAUI |
Amenities
- Foreclosure
- Views
- Short Sale
- New Construction
- Adult 55+
- Lease To Own
- No HOA Fees
- Furnished
- Primary On Main
- Air Conditioning
- Seller Finance
- Green
- Fixer Upper
- Horse
- Golf
- Fireplace
- Deck
- Garage
- Basement
- Pool
Property vs Single Family Average in 33896
Price
Taxes
Year Built
 Copyright © MFRMLS.com All information deemed reliable but not guaranteed. All properties are subject to prior sale, change or withdrawal. Neither listing broker(s) or information provider(s) shall be responsible for any typographical errors, misinformation, misprints and shall be held totally harmless. Listing(s) information is provided for consumers personal, non-commercial use and may not be used for any purpose other than to identify prospective properties consumers may be interested in purchasing. Information on this site was last updated Last updated on September 9, 2026 4:59 PM UTC The listing information on this page last changed on Last updated on September 9, 2026 4:59 PM UTCd. The data relating to real estate for sale on this website comes in part from the Internet Data Exchange program of MFR MLS.
All information deemed reliable but not guaranteed. All properties are subject to prior sale, change or withdrawal. Neither listing broker(s) or information provider(s) shall be responsible for any typographical errors, misinformation, misprints and shall be held totally harmless. Listing(s) information is provided for consumers personal, non-commercial use and may not be used for any purpose other than to identify prospective properties consumers may be interested in purchasing.
Updated on September 9, 2026 4:59 PM UTC
Copyright © MFRMLS.com All information deemed reliable but not guaranteed. All properties are subject to prior sale, change or withdrawal. Neither listing broker(s) or information provider(s) shall be responsible for any typographical errors, misinformation, misprints and shall be held totally harmless. Listing(s) information is provided for consumers personal, non-commercial use and may not be used for any purpose other than to identify prospective properties consumers may be interested in purchasing. Information on this site was last updated Last updated on September 9, 2026 4:59 PM UTC The listing information on this page last changed on Last updated on September 9, 2026 4:59 PM UTCd. The data relating to real estate for sale on this website comes in part from the Internet Data Exchange program of MFR MLS.
All information deemed reliable but not guaranteed. All properties are subject to prior sale, change or withdrawal. Neither listing broker(s) or information provider(s) shall be responsible for any typographical errors, misinformation, misprints and shall be held totally harmless. Listing(s) information is provided for consumers personal, non-commercial use and may not be used for any purpose other than to identify prospective properties consumers may be interested in purchasing.
Updated on September 9, 2026 4:59 PM UTC
