

Address
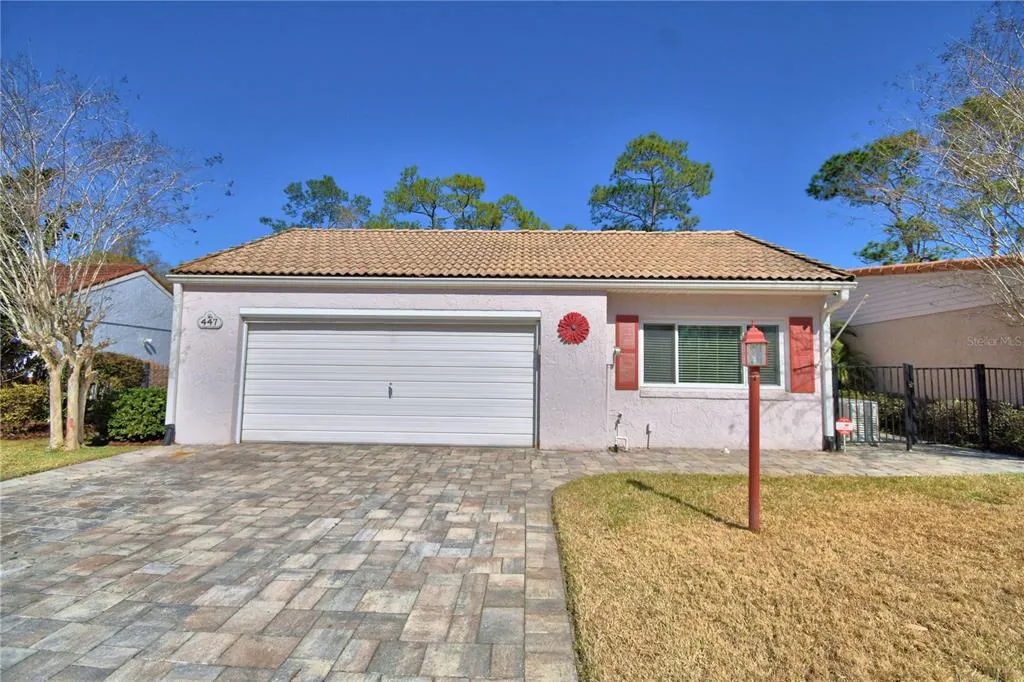
447 San Jose Drive, WINTER HAVEN, FL
Price
$ 224,900
Property Attributes
- MLS#P4937807
- TypeSingle Family
- Listing Status Active
- CountyPolk
- CityWINTER HAVEN
- AreaWinter Haven / Cypress Gardens
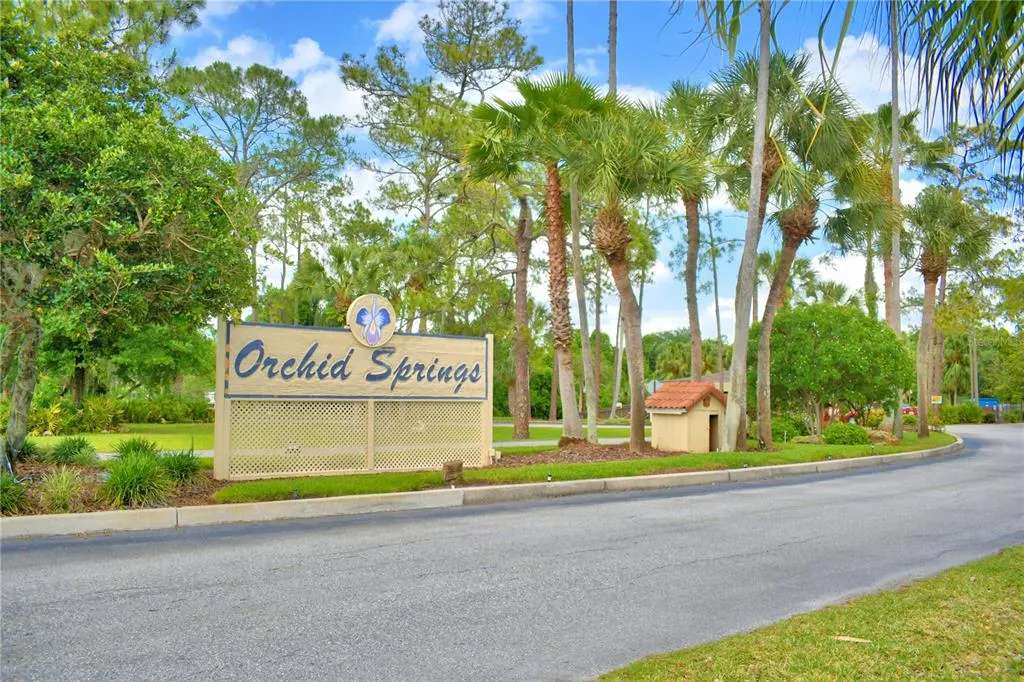
- NeighborhoodORCHID SPRINGS PATIO HOMES
- Zip33884
- StylePatio
- Year Built1980
- Taxes$ 1531
- Price$ 224,900
- Bedrooms2
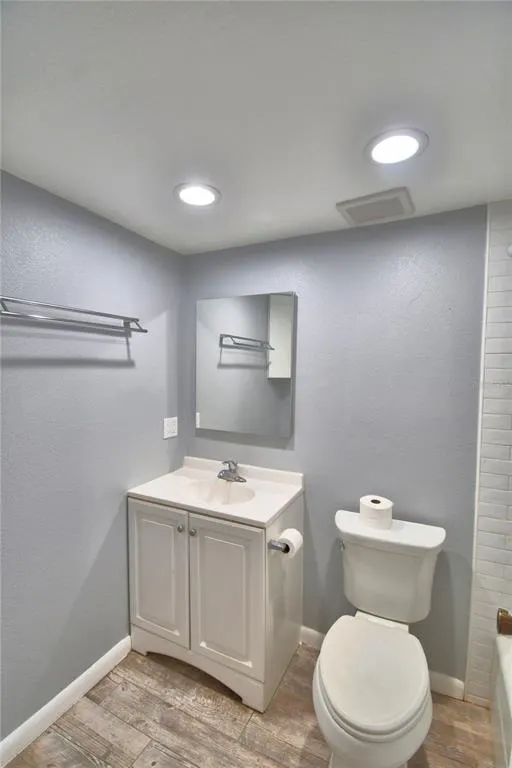
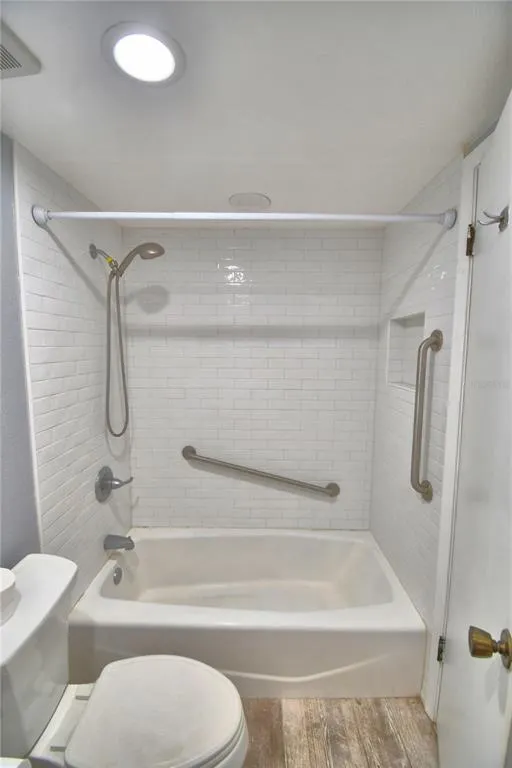
- Full Bathrooms2
- Half Bathrooms0
- Sqr Footage1600
- Lot Size0.13 Acres
Data Source:
Stellar MLS
Property Description
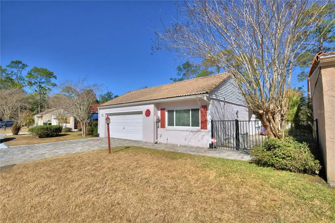
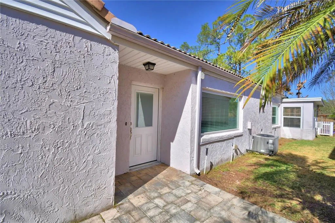
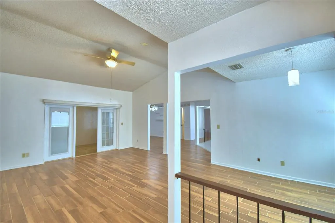
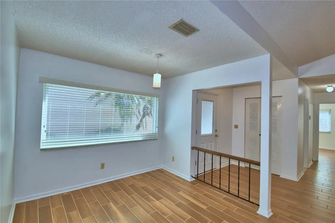
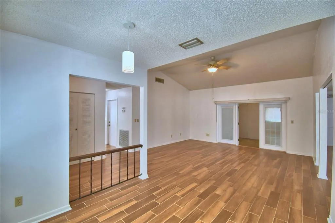
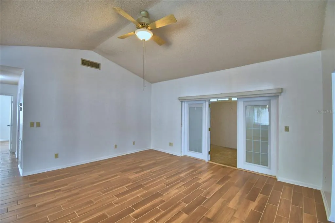
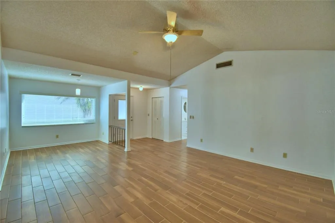
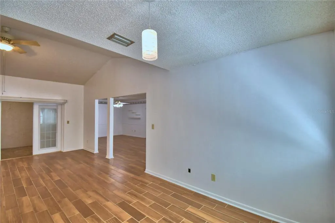
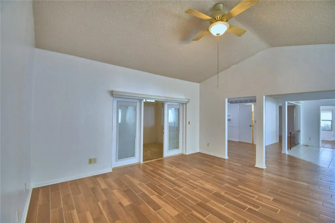
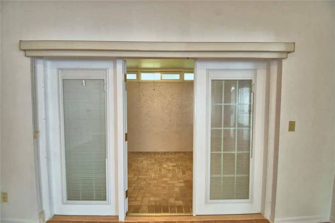
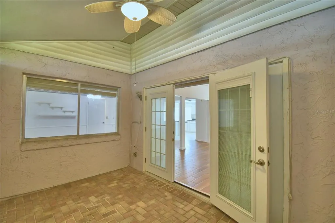
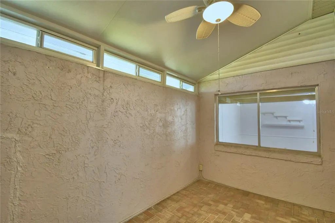
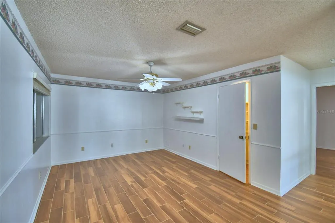
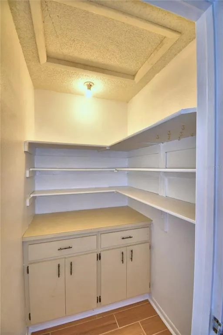
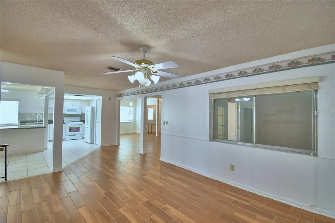
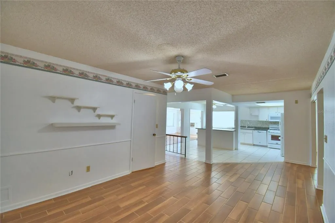
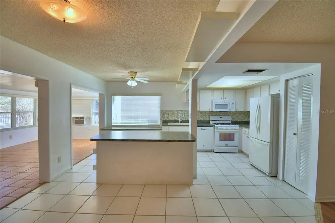
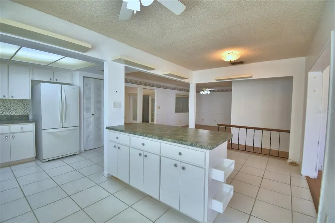
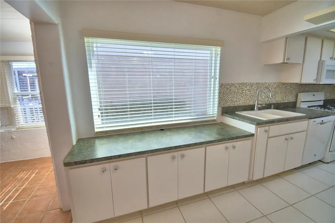
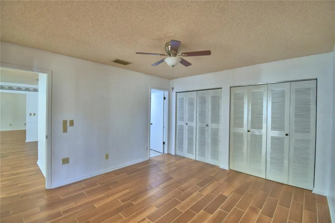
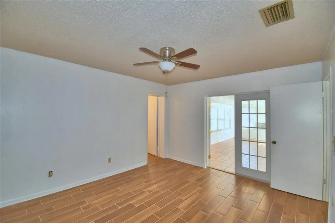
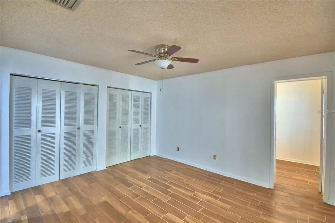
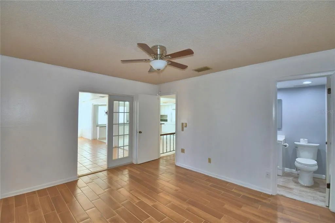
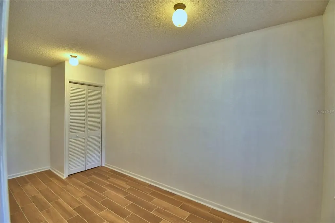
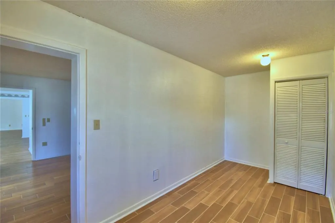
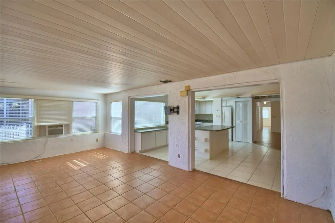
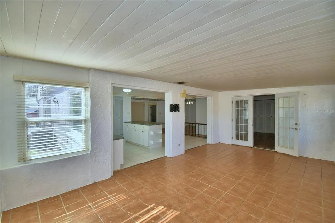
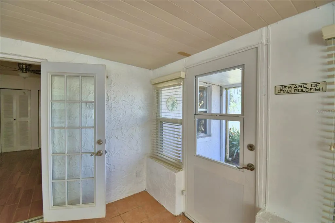
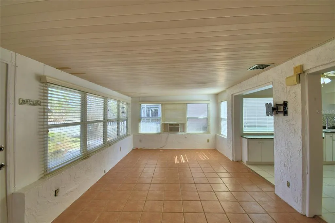
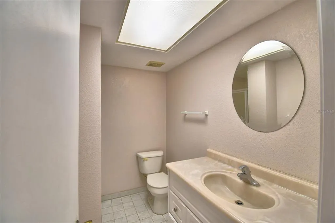
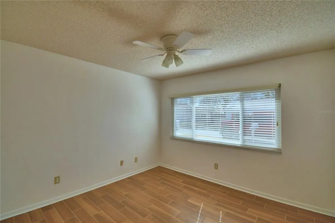
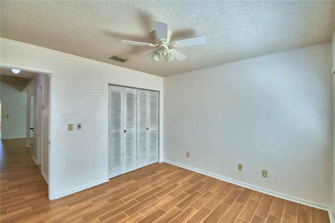
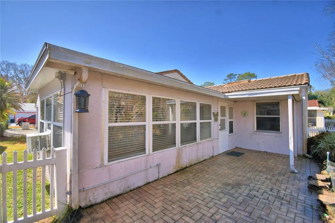
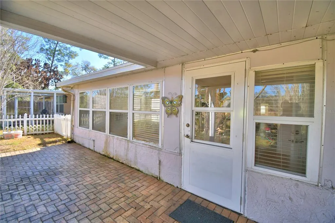
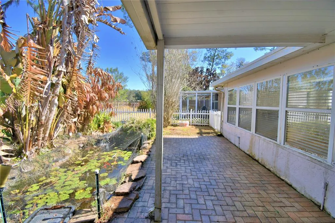
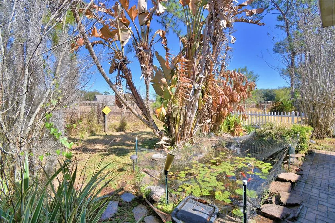
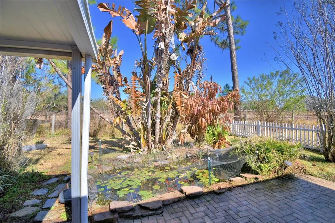
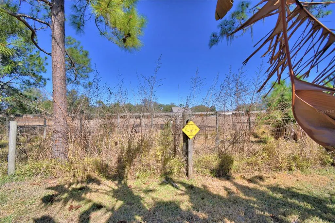
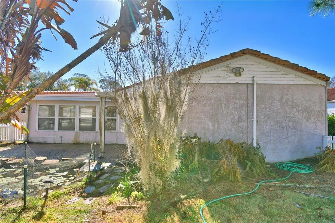
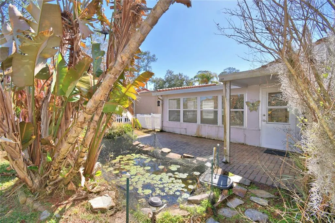
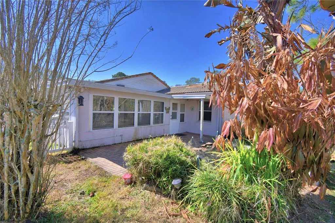
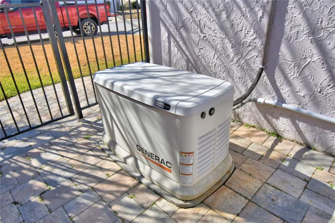
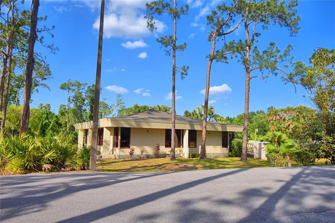
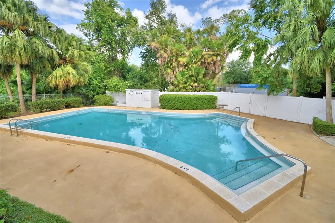
With expanded living areas and versatile spaces, this home offers a comfortable and practical Florida lifestyle in a well-established Winter Haven community. New flooring and fresh interior paint provide a clean, neutral foundation ready for its next owner. New water heater and a current 4-point inspection report is attached in MLS. Tucked toward the back of the community and accessed by charming, canopy tree-lined roads, the setting offers a peaceful, neighborhood feel ideal for evening walks or bike rides. The enclosed Florida room adds valuable square footage and serves as a flexible extension of the main living area, perfect for everyday living or casual entertaining. A fully enclosed and roofed former atrium creates a unique bonus space that can be enjoyed year-round, offering additional flexibility for hobbies, relaxation, or storage. The fenced backyard provides a private outdoor retreat and features resident koi fish, adding a tranquil touch. The home is equipped with a whole-house generator, offering dependable peace of mind. Residents also enjoy access to the community clubhouse and amenities. Conveniently located near shopping, dining, medical facilities, and major roadways, this property combines comfort, function, and location within a charming, established neighborhood.
| Elementary School | Middle School | High School |
|---|---|---|
| Elbert Elem Elementary School | Denison Middle Middle School | Winter Haven Senior High School |
| Price History | |
|---|---|
| 2/12/2026 | Listed $249,900 |
| 3/24/2026 | 4$239,900 |
| 8/25/2026 | 6$224,900 |
General Features
| Sewer | Public Sewer |
|---|---|
| Heating | Central |
| Cooling | Central Air |
| Utilities | Cable Available,Electricity Connected,Natural Gas Connected,Public,Sewer Connected,Underground Utilities,Water Connected |
| Roof | Tile |
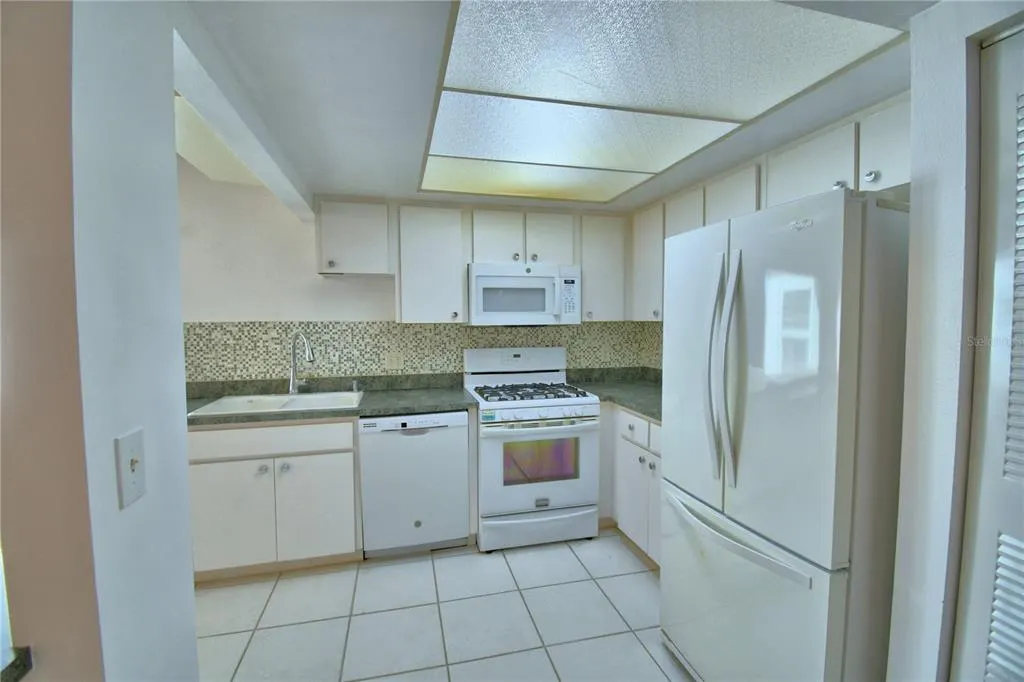
| Appliances | Dishwasher,Disposal,Dryer,Gas Water Heater,Microwave,Range,Refrigerator,Washer |
| HOA Fee | 60 |
| Garage Spaces | 2 |
| Association Fee Includes | Community Pool,Maintenance Grounds,Pool Maintenance,Private Road |
| Patio/Porch Features | Patio |
| Architectural Style | Patio |
| Security Features | Smoke Detector(s) |
| Construction Materials | Block,Stucco |
| Pets Allowed | Yes |
| Year Built | 1980 |
| Levels | One |
| Property Subtype | Single Family Residence |
| Tax Year | 2025 |
| Ownership | Fee Simple |
| Community Features | Clubhouse,Community Mailbox,Deed Restrictions,Pool |
| Assoc Fee Paid Per | Annually |
| County | Polk |
| New Construction | false |
| Property Type | Residential |
| Attached Garage | true |
| Subdivision Name | ORCHID SPRINGS PATIO HOMES |
| Facing Direction | South |
| Garage Y/N | true |
| Total Rooms | 8 |
| Full Baths | 2 |
| Status | Active |
| Directions | Overlook Drive, turn into Orchid Springs on Island Way, then left on Las Flores, right on El Dorado Blvd, left on San Jose Drive, house will be the fourth house on the left-hand side |
| High School | Winter Haven Senior |
| City | WINTER HAVEN |
| Association Name | Baytree Management |
| Senior Community Y/N | false |
| MLS Area | 33884 - Winter Haven / Cypress Gardens |
| Lot Size Units | Square Feet |
| Lot Size Square Feet | 5519 |
| Carport Y/N | false |
| Listing Terms | Cash,Conventional,FHA |
| Elementary School | Elbert Elem |
| Land Lease Y/N | false |
| Tax Annual Amount | 1531.58 |
| Home Warranty Y/N | false |
| Middle/Junior High School | Denison Middle |
| Additional Parcels Y/N | false |
| Lease Considered Y/N | true |
| Virtual Tour | https://www.propertypanorama.com/instaview/stellar/P4937807 |
| Building Area Units | Square Feet |
| Living Area Units | Square Feet |
| Standard Status | Active |
| Occupancy Type | Vacant |
| Tax Lot | 447 |
| Legal Description | BEG 991.23 FT E OF NW COR OF SEC RUN E 49.08 FT S09-55-10E 113.33 FT WLY ALONG CURVE 48.87 FT N09-55-10W 115.36 FT TO POB BEING PT OF LOT 447 OF UNREC ORCHID SPRINGS PATIO HOMES |
| Minimum Lease | 1-2 Years |
| Water Access Y/N | false |
| Monthly HOA Amount | 5 |
| HOA Monthly Maintenance | 108 |
| Additional Rooms | Bonus Room,Family Room,Florida Room,Storage Rooms |
| Water View Y/N | false |
| Flood Zone Code | X |
| In Law Suite YN | false |
| Flood Zone Code X | Yes |
| DockY/N | false |
Interior Features
| Interior Amenities | Ceiling Fan(s),High Ceilings,Living Room/Dining Room Combo,Split Bedroom |
|---|---|
| Flooring | Tile |
| Furnished Y/N | Unfurnished |
| Total Stories | 1 |
| Air Conditioning Y/N | true |
| Heating Y/N | true |
| Window Features | Blinds |
| Fireplace Y/N | false |
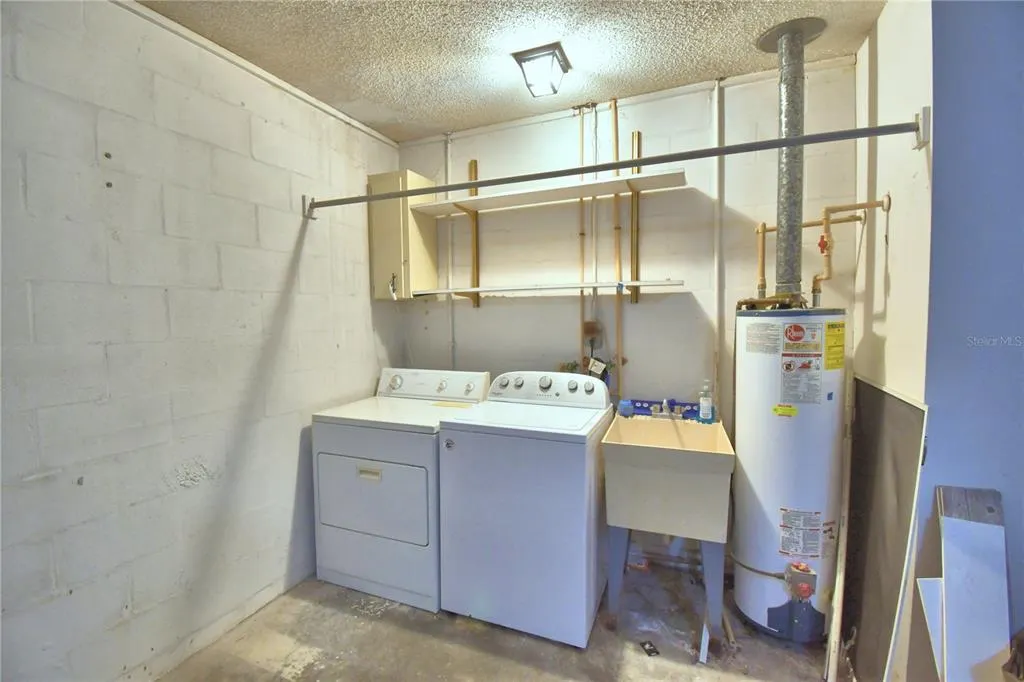
| Laundry Features | In Garage |
| Total Bedrooms | 2 |
| LivingAreaSource | Public Records |
| Total Baths | 2 |
Exterior Features
| Exterior Amenities | Irrigation System |
|---|---|
| Vegetation | Mature Landscaping |
| Parking Features | Driveway,Garage Door Opener |
| Lot Features | In County |
| Water Source | None |
| Lot Size Area | 5519 |
| Foundation Details | Slab |
| Building Area Total | 2358 |
| Lot Size Acres | 0.13 |
| Road Surface Type | Asphalt,Paved |
| Private Pool | false |
| Waterfront Y/N | false |
| Covered Spaces | 2 |
| Road Responsibility | Private Maintained Road |
Amenities
- Foreclosure
- Views
- Short Sale
- New Construction
- Adult 55+
- Lease To Own
- No HOA Fees
- Furnished
- Primary On Main
- Air Conditioning
- Seller Finance
- Green
- Fixer Upper
- Horse
- Golf
- Fireplace
- Deck
- Garage
- Basement
- Pool
Property vs Single Family Average in 33884
Price
Taxes
Year Built
 Copyright © MFRMLS.com All information deemed reliable but not guaranteed. All properties are subject to prior sale, change or withdrawal. Neither listing broker(s) or information provider(s) shall be responsible for any typographical errors, misinformation, misprints and shall be held totally harmless. Listing(s) information is provided for consumers personal, non-commercial use and may not be used for any purpose other than to identify prospective properties consumers may be interested in purchasing. Information on this site was last updated Last updated on September 13, 2026 4:37 PM UTC The listing information on this page last changed on Last updated on September 13, 2026 4:37 PM UTCd. The data relating to real estate for sale on this website comes in part from the Internet Data Exchange program of MFR MLS.
All information deemed reliable but not guaranteed. All properties are subject to prior sale, change or withdrawal. Neither listing broker(s) or information provider(s) shall be responsible for any typographical errors, misinformation, misprints and shall be held totally harmless. Listing(s) information is provided for consumers personal, non-commercial use and may not be used for any purpose other than to identify prospective properties consumers may be interested in purchasing.
Updated on September 13, 2026 4:37 PM UTC
Copyright © MFRMLS.com All information deemed reliable but not guaranteed. All properties are subject to prior sale, change or withdrawal. Neither listing broker(s) or information provider(s) shall be responsible for any typographical errors, misinformation, misprints and shall be held totally harmless. Listing(s) information is provided for consumers personal, non-commercial use and may not be used for any purpose other than to identify prospective properties consumers may be interested in purchasing. Information on this site was last updated Last updated on September 13, 2026 4:37 PM UTC The listing information on this page last changed on Last updated on September 13, 2026 4:37 PM UTCd. The data relating to real estate for sale on this website comes in part from the Internet Data Exchange program of MFR MLS.
All information deemed reliable but not guaranteed. All properties are subject to prior sale, change or withdrawal. Neither listing broker(s) or information provider(s) shall be responsible for any typographical errors, misinformation, misprints and shall be held totally harmless. Listing(s) information is provided for consumers personal, non-commercial use and may not be used for any purpose other than to identify prospective properties consumers may be interested in purchasing.
Updated on September 13, 2026 4:37 PM UTC
