

Address
565 Whisper Woods Drive, LAKELAND, FL
Price
$ 895,000
Property Attributes
- MLS#P4936967
- TypeSingle Family
- Listing Status Active
- CountyPolk
- CityLAKELAND
- AreaLakeland
- NeighborhoodWHISPER WOODS AT EAGLEBROOKE
- Zip33813
- StyleSingle Family Residence
- Year Built2004
- Taxes$ 8505
- Price$ 895,000
- Bedrooms5
- Full Bathrooms4
- Half Bathrooms0
- Sqr Footage3669
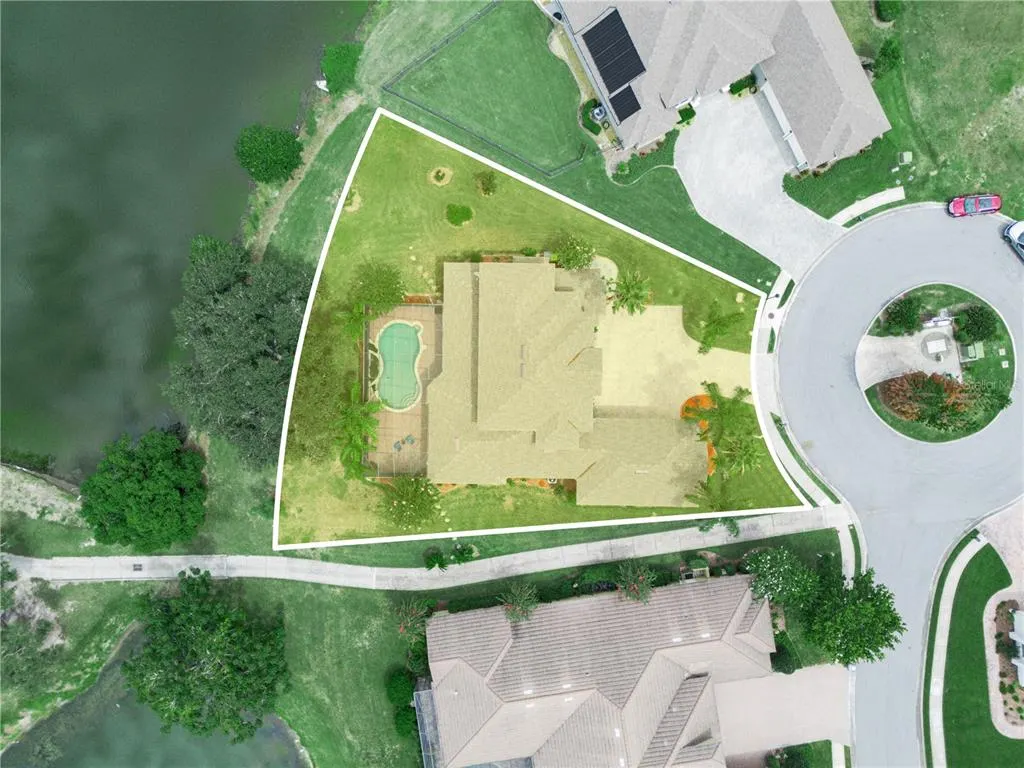
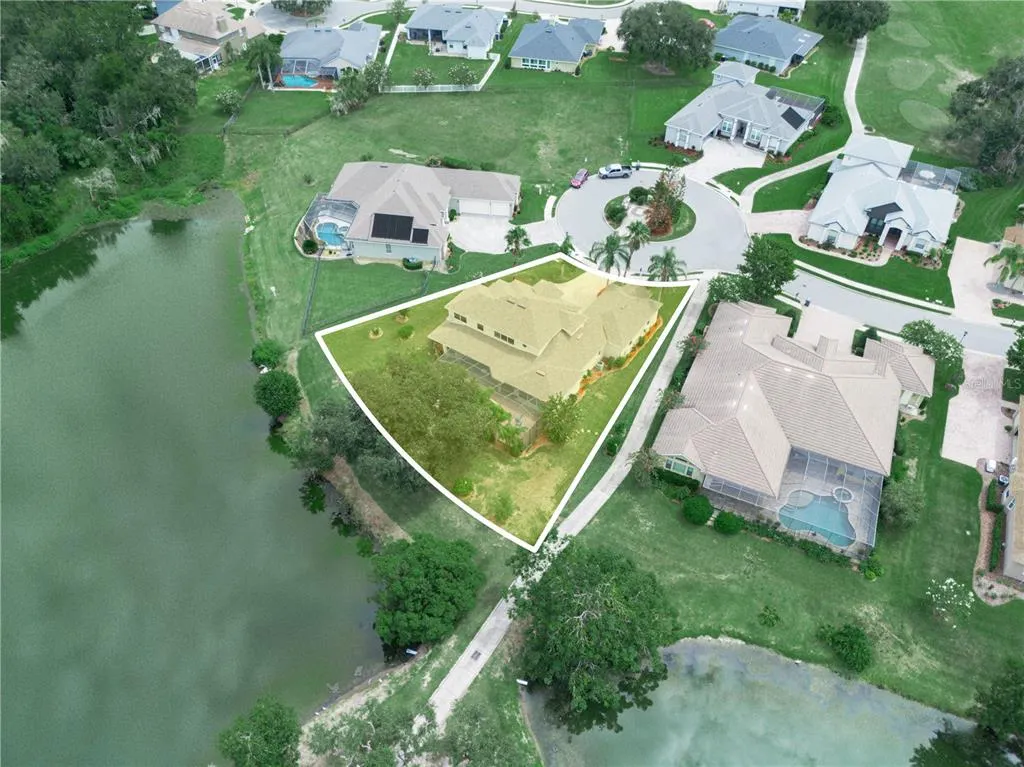
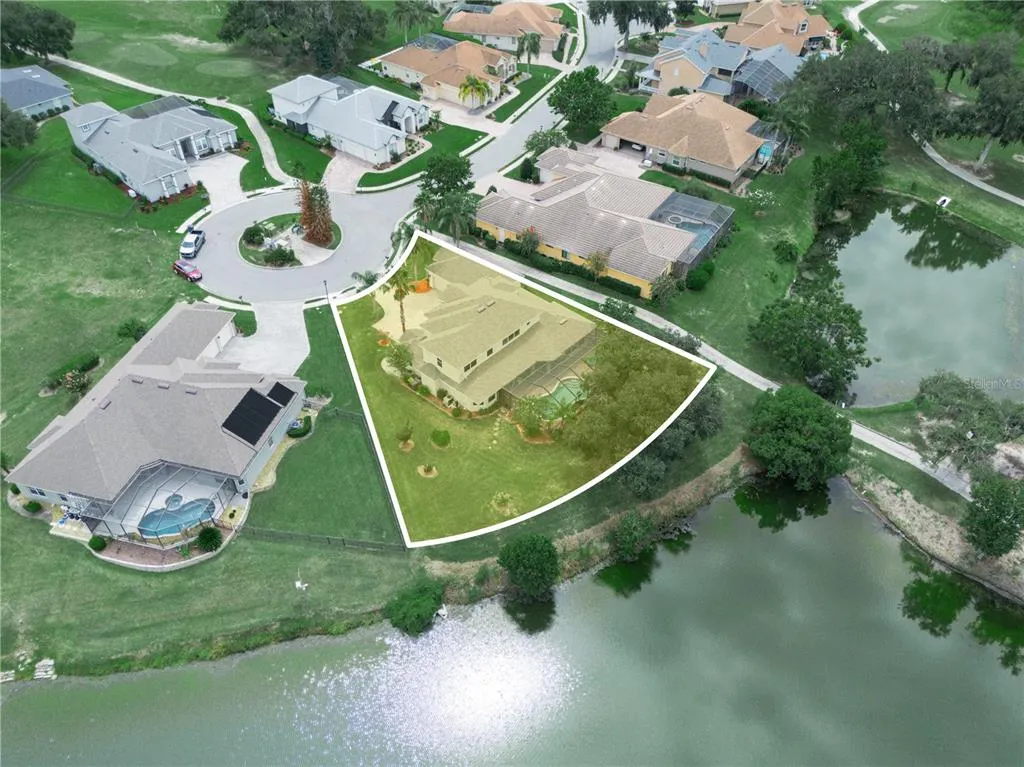
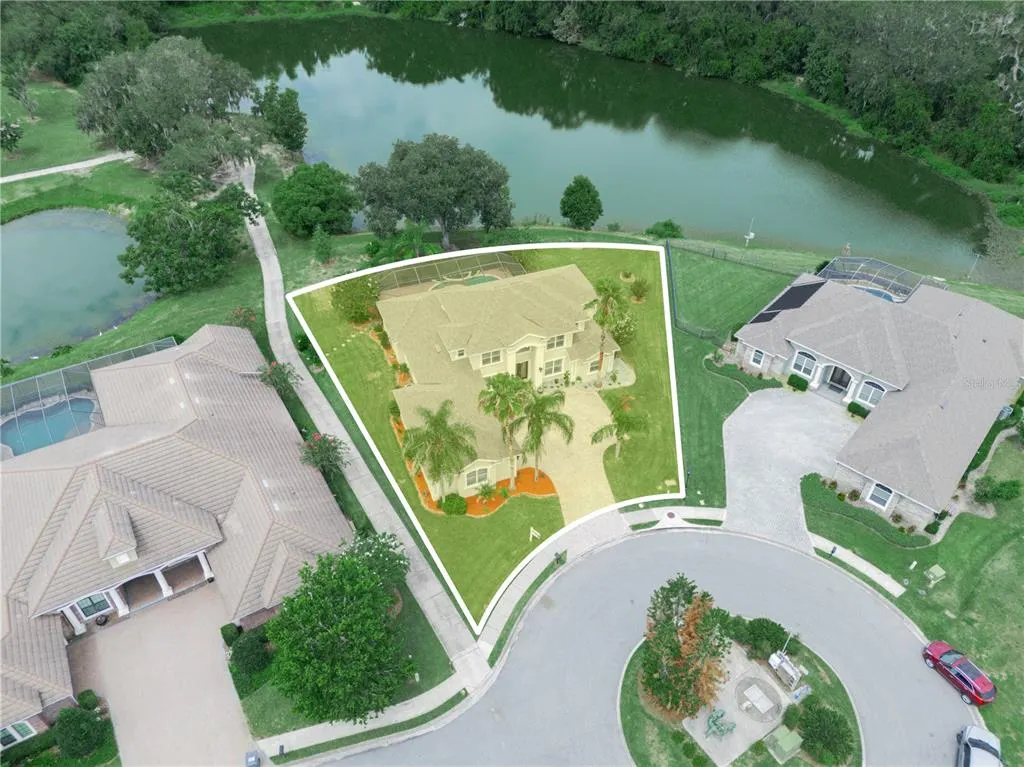
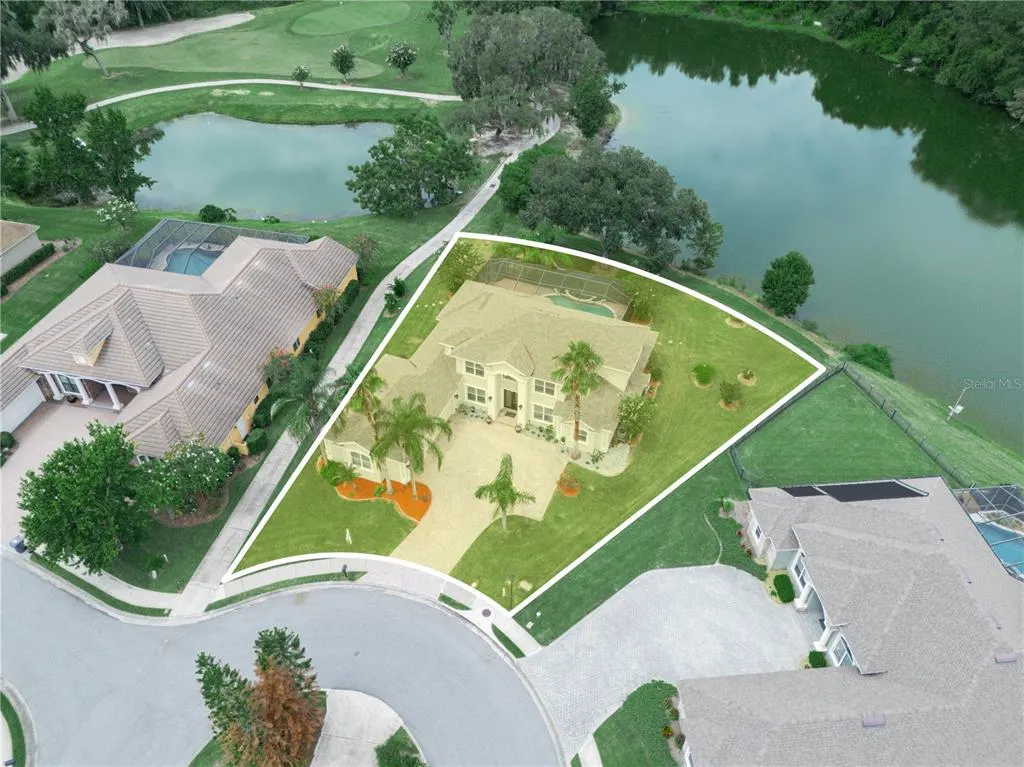
- Lot Size0.32 Acres
Data Source:
Stellar MLS
Property Description
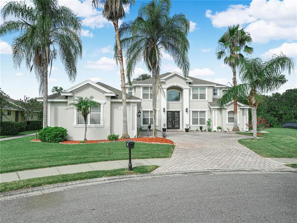
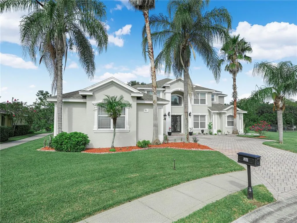
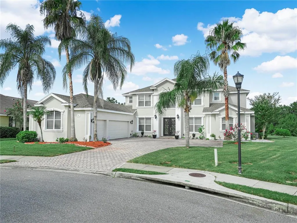

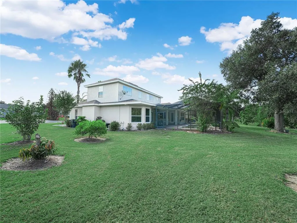
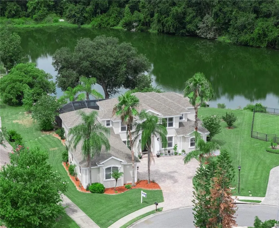
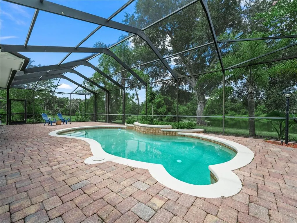
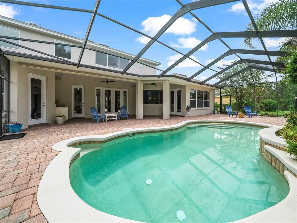
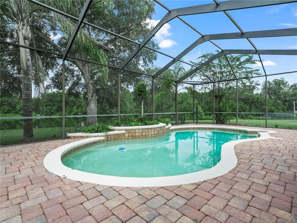

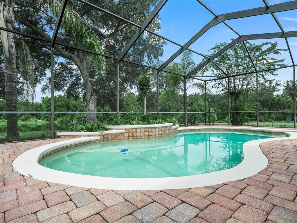

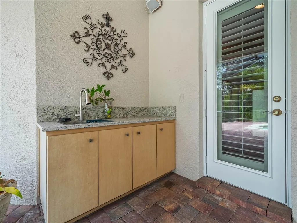
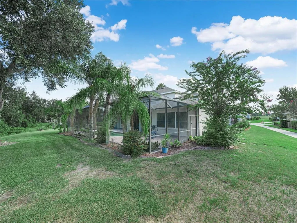
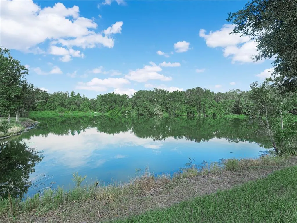

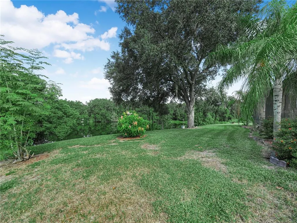
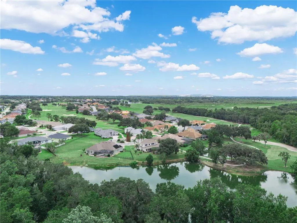
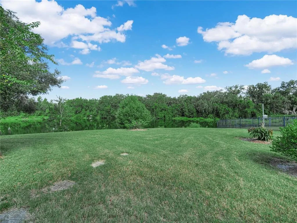
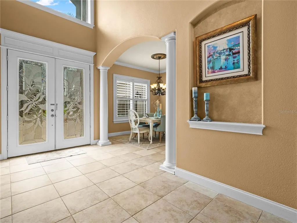


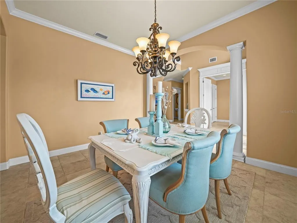
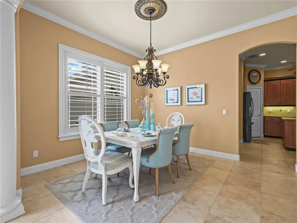
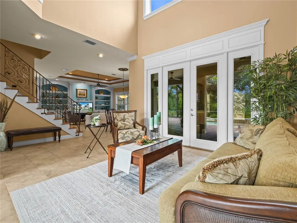
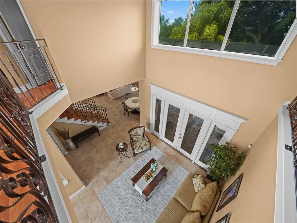
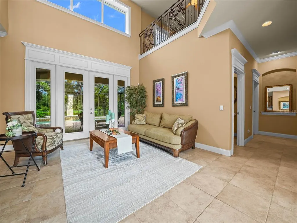
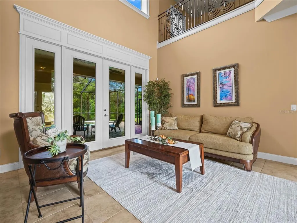
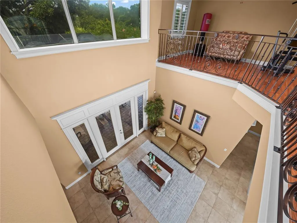
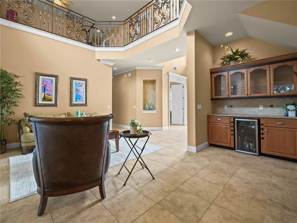
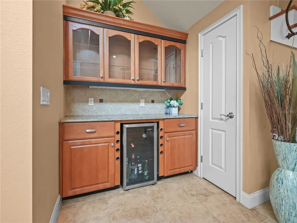
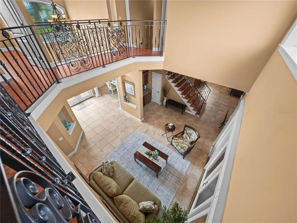
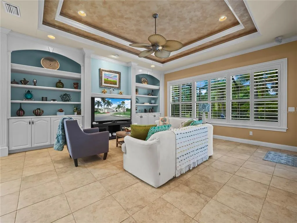
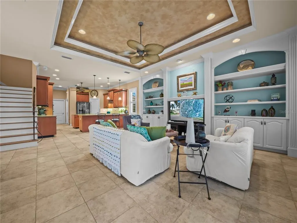
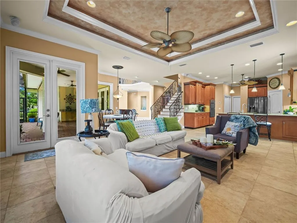
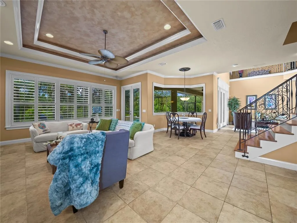
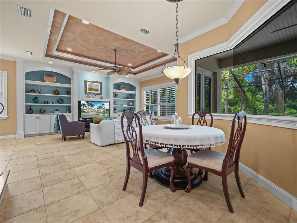
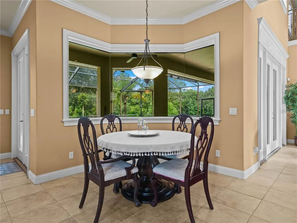

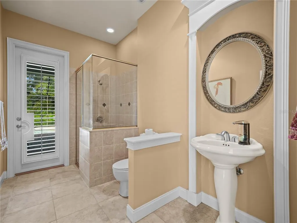
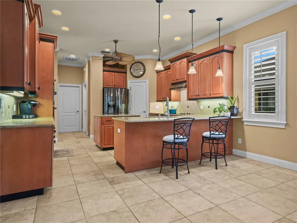
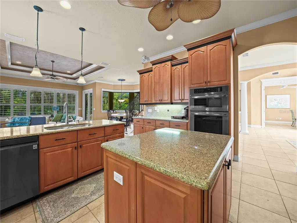
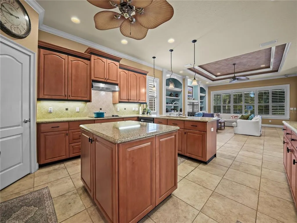

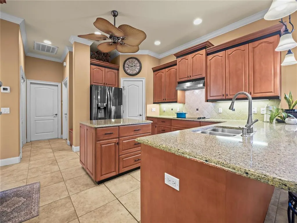

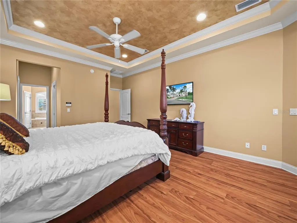
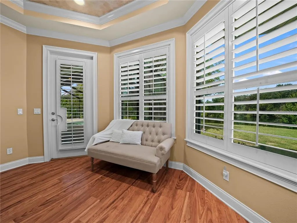


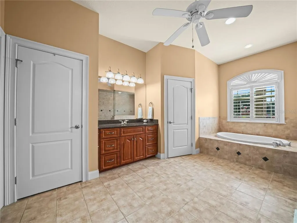
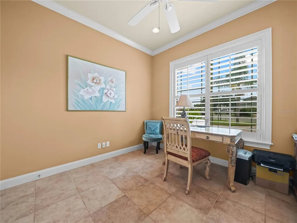
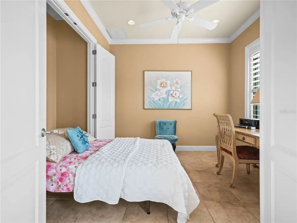
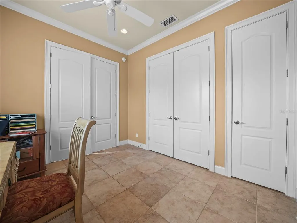
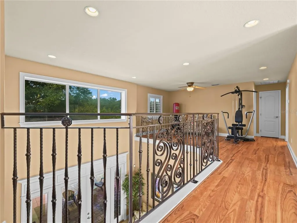
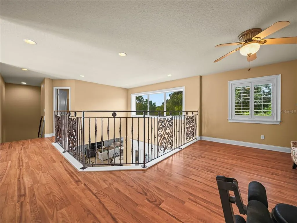
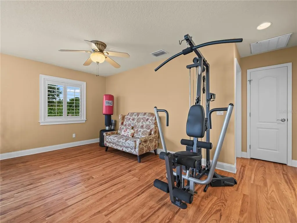
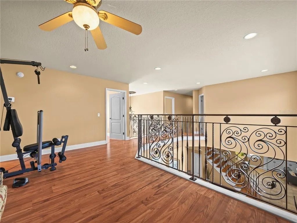
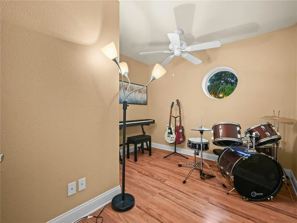

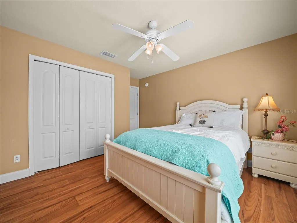
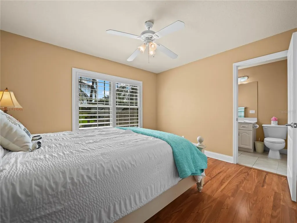
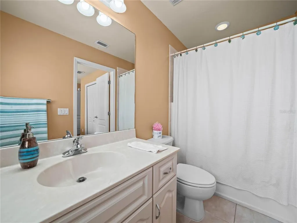
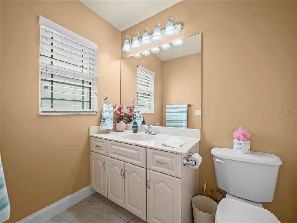
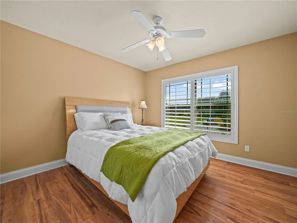

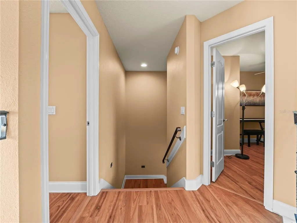
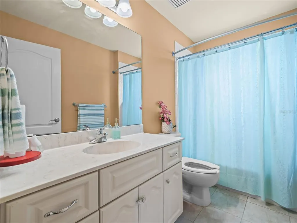
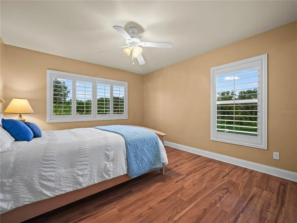
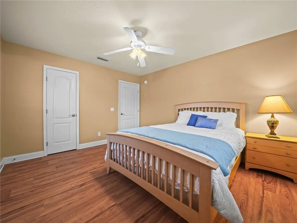

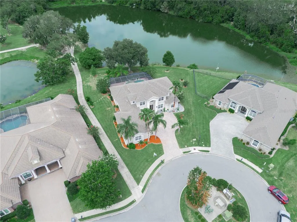
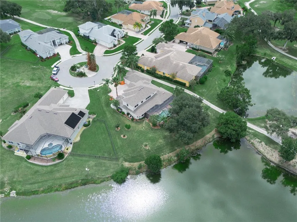
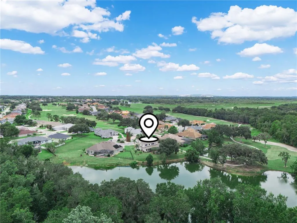
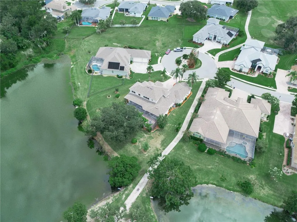
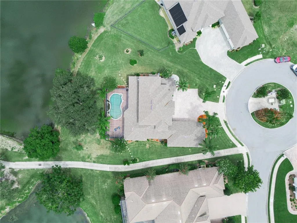
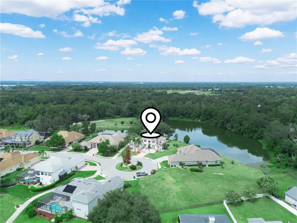
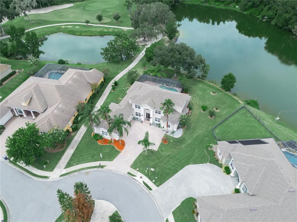
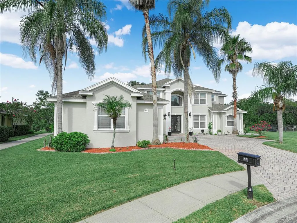
Fresh New Exterior Paint in a Neutral and elegant Color Palette! Professionally painted 8/15/2026. The Home is beautifully positioned on an oversized premium cul-de-sac lot, this exceptional 5-bedroom, 4-bath home offers its own private lake and nature preserve views in Lakeland’s gated and guarded Eaglebrooke Golf & Country Club community. The light-filled interior features plantation shutters, crown molding, refined finishes, and an open-concept design ideal for everyday living and entertaining. The gourmet kitchen offers top-of-the-line appliances, expansive quartz countertops, and abundant storage, seamlessly opening to the spacious family room. Flexible living spaces include a bonus room ideal for an art or music studio, an open loft perfect for a home office, gym, or playroom, and a first-floor bedroom with Murphy bed for guests or office use. The 3-car garage provides extensive built-in storage, pull-down attic access, and a custom shoe rack. Outdoors, the covered and screened pool lanai offers a private retreat with generous space for dining and entertaining, all while enjoying the peaceful private lake and untouched nature preserve views. The enhanced pool features beautiful waterfall features for a resort-like backyard experience. Notable updates include a new roof (2023), three A/C units (2022), all-new kitchen appliances (2022), fresh interior and exterior paint (2026), crown molding, and an enhanced pool with waterfall features. A rare opportunity to enjoy an elevated lifestyle in one of Lakeland’s premier golf communities—where privacy, natural beauty, and exceptional Florida living come together.
| Elementary School | Middle School | High School |
|---|---|---|
| Scott Lake Elem Elementary School | Lakeland Highlands Middl Middle School | George Jenkins High High School |
| Price History | |
|---|---|
| 12/19/2025 | Listed $950,000 |
| 6/8/2026 | 3$925,000 |
| 8/22/2026 | 3$895,000 |
General Features
| Sewer | Public Sewer |
|---|---|
| Heating | Central |
| Cooling | Central Air |
| Utilities | BB/HS Internet Available,Cable Available,Electricity Connected,Public,Sprinkler Recycled,Underground Utilities,Water Connected |
| Possession | Close Of Escrow |
| Roof | Shingle |
| Appliances | Convection Oven,Cooktop,Dishwasher,Disposal,Dryer,Electric Water Heater,Exhaust Fan,Microwave,Refrigerator,Touchless Faucet,Washer,Wine Refrigerator |
| HOA Fee | 132 |
| Garage Spaces | 3 |
| Patio/Porch Features | Covered,Enclosed,Patio,Screened |
| Pool Features | In Ground,Lighting,Screen Enclosure |
| Security Features | Gated Community,Smoke Detector(s) |
| Construction Materials | Block,Stucco |
| Pets Allowed | Yes |
| Year Built | 2004 |
| View | Golf Course,Pool,Trees/Woods,Water |
| Levels | Two |
| Property Subtype | Single Family Residence |
| Tax Year | 2025 |
| Ownership | Fee Simple |
| Community Features | Clubhouse,Deed Restrictions,Gated Community - Guard,Golf Carts OK,Golf,No Truck/RV/Motorcycle Parking,Pool,Restaurant,Sidewalks,Special Community Restrictions,Tennis Court(s) |
| Assoc Fee Paid Per | Annually |
| County | Polk |
| New Construction | false |
| Property Type | Residential |
| Association Amenities | Clubhouse,Gated,Golf Course,Optional Additional Fees,Pool,Tennis Court(s) |
| Attached Garage | true |
| Energy Efficient | Appliances |
| Subdivision Name | WHISPER WOODS AT EAGLEBROOKE |
| Facing Direction | East |
| Garage Y/N | true |
| Green Water Conservation | Irrigation-Reclaimed Water |
| Total Rooms | 14 |
| Full Baths | 4 |
| Status | Active |
| Directions | From E County Rd 540A, south on S Carter Rd, left on Eaglebrooke Blvd, right on Viewpoint Way, left on Whisper Woods Way, right on Whisper Woods Dr to cul-de-sac; - 565 Whisper Woods Dr. is on your right. |
| High School | George Jenkins High |
| City | LAKELAND |
| Association Name | Joan Likar |
| Senior Community Y/N | false |
| MLS Area | 33813 - Lakeland |
| Lot Size Units | Square Feet |
| Lot Size Square Feet | 14018 |
| Carport Y/N | false |
| Listing Terms | Cash,Conventional,FHA,Private Financing Available,USDA Loan,VA Loan |
| Elementary School | Scott Lake Elem |
| Land Lease Y/N | false |
| Tax Annual Amount | 8505 |
| Home Warranty Y/N | false |
| Middle/Junior High School | Lakeland Highlands Middl |
| Additional Parcels Y/N | false |
| Lease Considered Y/N | true |
| Virtual Tour | https://www.propertypanorama.com/instaview/stellar/P4936967 |
| Building Area Units | Square Feet |
| Living Area Units | Square Feet |
| Standard Status | Active |
| Occupancy Type | Owner |
| TaxOtherAnnualAssessmentAmount | 3272 |
| Tax Lot | 21 |
| Legal Description | WHISPER WOODS AT EAGLEBROOKE PB 118 PGS 38 & 39 LOT 21 |
| Water View | Lake |
| Water Access Type | Lake |
| Minimum Lease | 1-2 Years |
| Water Access Y/N | true |
| Monthly HOA Amount | 11 |
| Additional Rooms | Bonus Room,Family Room,Formal Dining Room Separate,Formal Living Room Separate,Great Room,Loft |
| Water View Y/N | true |
| Flood Zone Code | X |
| In Law Suite YN | false |
| Flood Zone Code X | Yes |
Interior Features
| Interior Amenities | Built-in Features,Ceiling Fan(s),Crown Molding,Dry Bar,Eating Space In Kitchen,High Ceilings,Kitchen/Family Room Combo,Open Floorplan,Primary Bedroom Main Floor,Solid Wood Cabinets,Stone Counters,Tray Ceiling(s),Walk-In Closet(s),Window Treatments |
|---|---|
| Flooring | Ceramic Tile,Laminate |
| Furnished Y/N | Unfurnished |
| Air Conditioning Y/N | true |
| Heating Y/N | true |
| Window Features | Display Window(s),Shutters |
| Fireplace Y/N | false |
| Laundry Features | Laundry Room |
| Total Bedrooms | 5 |
| LivingAreaSource | Public Records |
| Total Baths | 4 |
Exterior Features
| Exterior Amenities | French Doors,Irrigation System,Lighting,Permeable Paving,Private Mailbox,Sidewalk |
|---|---|
| Lot Features | Cul-De-Sac,Landscaped |
| Water Source | Public |
| Lot Size Area | 14018 |
| Foundation Details | Block,Concrete Perimeter |
| Building Area Total | 4830 |
| Lot Size Acres | 0.32 |
| Road Surface Type | Paved |
| Private Pool | true |
| Waterfront Y/N | false |
| Covered Spaces | 3 |
Amenities
- Foreclosure
- Views
- Short Sale
- New Construction
- Adult 55+
- Lease To Own
- No HOA Fees
- Furnished
- Primary On Main
- Air Conditioning
- Seller Finance
- Green
- Fixer Upper
- Horse
- Golf
- Fireplace
- Deck
- Garage
- Basement
- Pool
Property vs Single Family Average in 33813
Price
Taxes
Year Built
 Copyright © MFRMLS.com All information deemed reliable but not guaranteed. All properties are subject to prior sale, change or withdrawal. Neither listing broker(s) or information provider(s) shall be responsible for any typographical errors, misinformation, misprints and shall be held totally harmless. Listing(s) information is provided for consumers personal, non-commercial use and may not be used for any purpose other than to identify prospective properties consumers may be interested in purchasing. Information on this site was last updated Last updated on September 12, 2026 4:23 PM UTC The listing information on this page last changed on Last updated on September 12, 2026 4:23 PM UTCd. The data relating to real estate for sale on this website comes in part from the Internet Data Exchange program of MFR MLS.
All information deemed reliable but not guaranteed. All properties are subject to prior sale, change or withdrawal. Neither listing broker(s) or information provider(s) shall be responsible for any typographical errors, misinformation, misprints and shall be held totally harmless. Listing(s) information is provided for consumers personal, non-commercial use and may not be used for any purpose other than to identify prospective properties consumers may be interested in purchasing.
Updated on September 12, 2026 4:23 PM UTC
Copyright © MFRMLS.com All information deemed reliable but not guaranteed. All properties are subject to prior sale, change or withdrawal. Neither listing broker(s) or information provider(s) shall be responsible for any typographical errors, misinformation, misprints and shall be held totally harmless. Listing(s) information is provided for consumers personal, non-commercial use and may not be used for any purpose other than to identify prospective properties consumers may be interested in purchasing. Information on this site was last updated Last updated on September 12, 2026 4:23 PM UTC The listing information on this page last changed on Last updated on September 12, 2026 4:23 PM UTCd. The data relating to real estate for sale on this website comes in part from the Internet Data Exchange program of MFR MLS.
All information deemed reliable but not guaranteed. All properties are subject to prior sale, change or withdrawal. Neither listing broker(s) or information provider(s) shall be responsible for any typographical errors, misinformation, misprints and shall be held totally harmless. Listing(s) information is provided for consumers personal, non-commercial use and may not be used for any purpose other than to identify prospective properties consumers may be interested in purchasing.
Updated on September 12, 2026 4:23 PM UTC
