

Just Listed
Address
3719 Se 4th Street, OCALA, FL
Price
$ 345,000
Property Attributes
- MLS#OM731935
- TypeSingle Family
- Listing Status Active
- CountyMarion
- CityOCALA
- AreaOcala
- NeighborhoodOSCEOLA ESTATE
- Zip34471
- StyleSingle Family Residence
- Year Built1982
- Taxes$ 1872
- Price$ 345,000
- Bedrooms4
- Full Bathrooms3
- Half Bathrooms0
- Sqr Footage2111
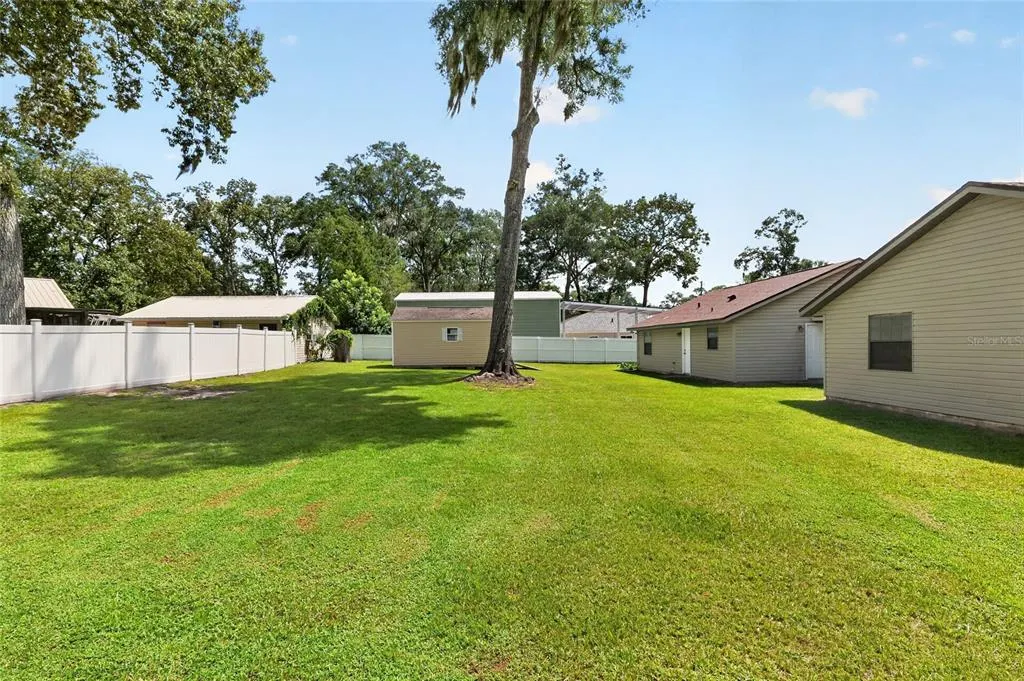
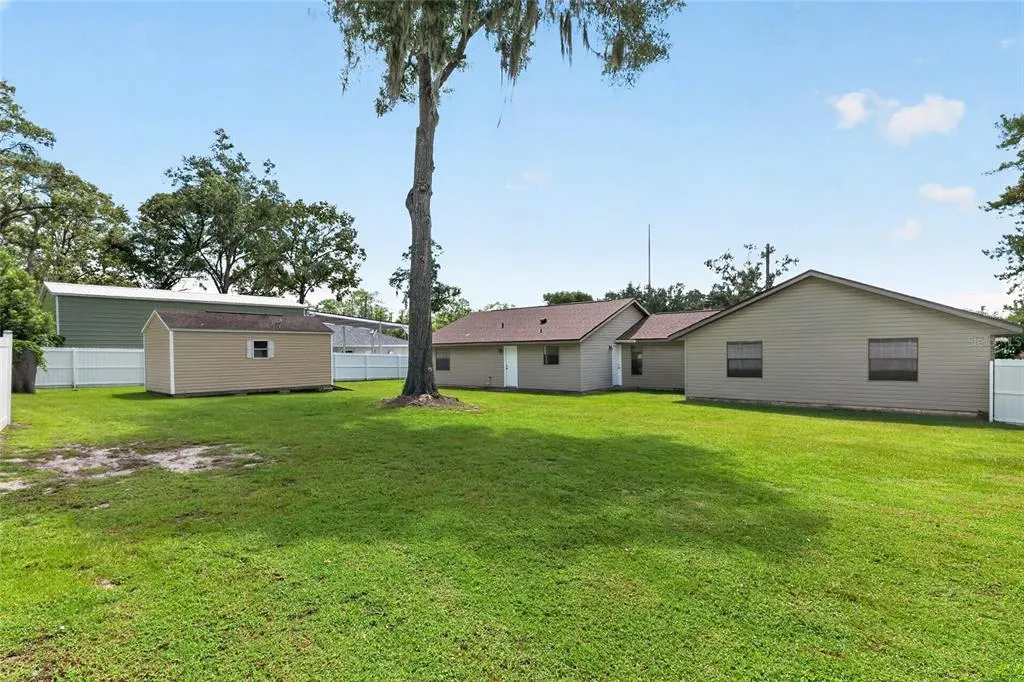
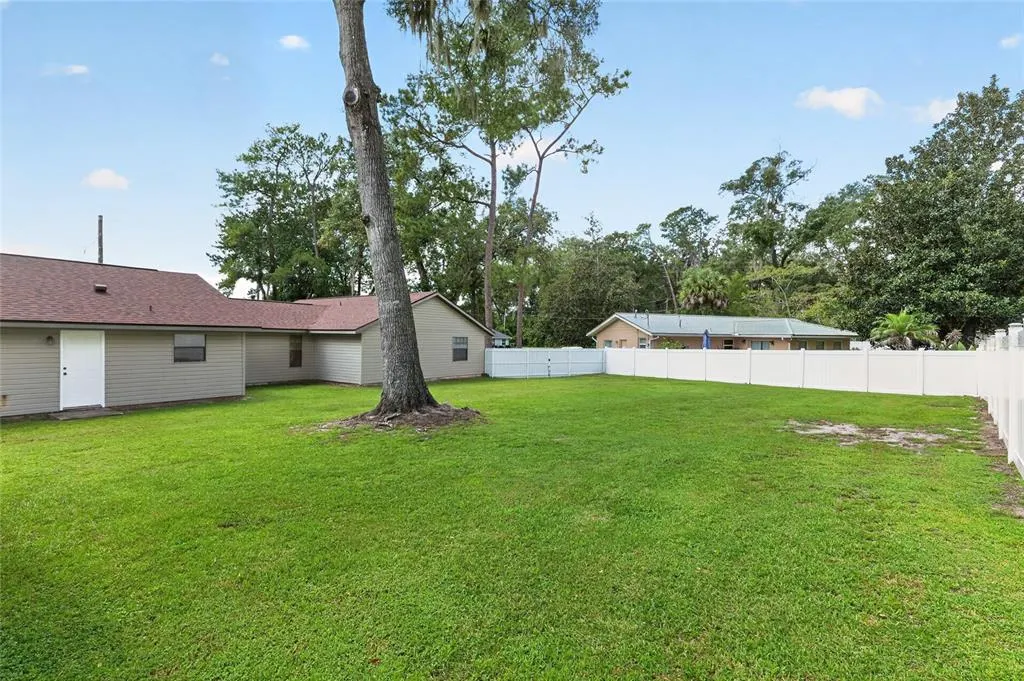
- Lot Size0.38 Acres
Data Source:
Stellar MLS
Property Description
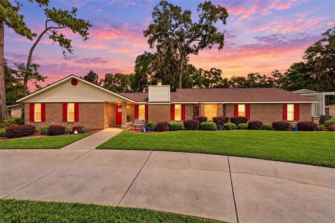
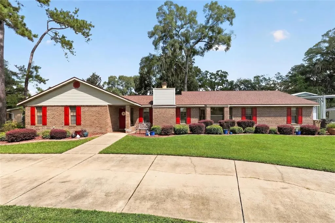
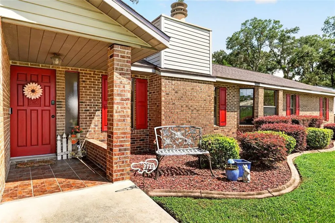
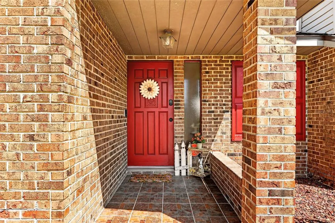
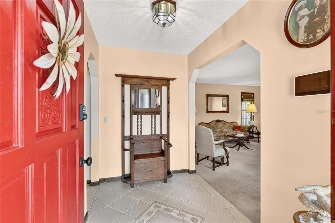
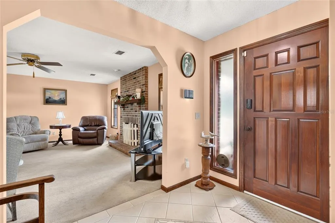
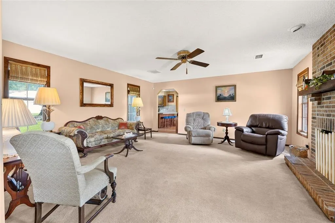
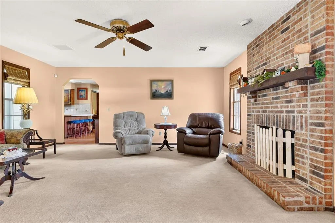
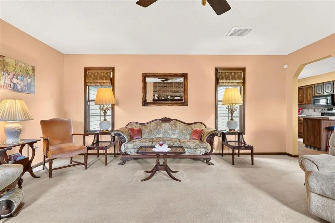
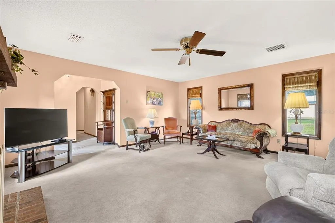
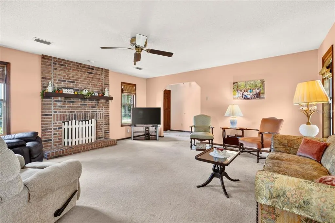
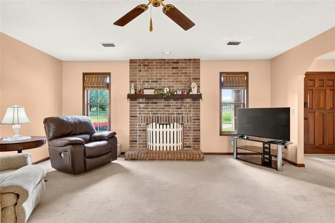
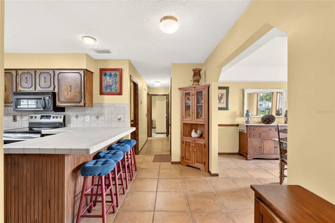
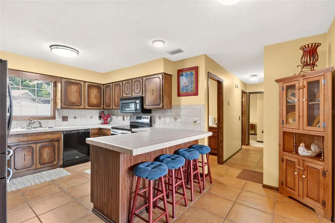
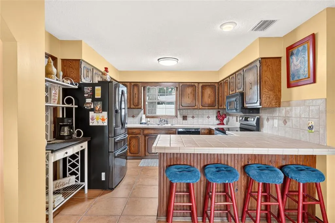
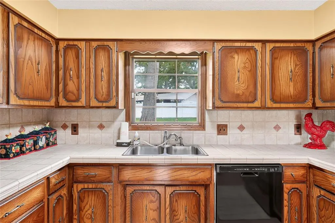
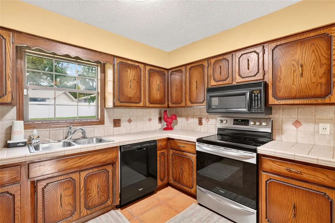
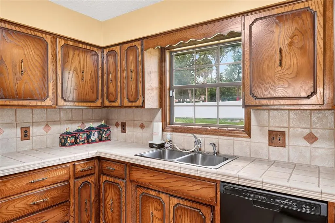
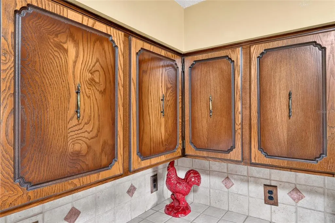
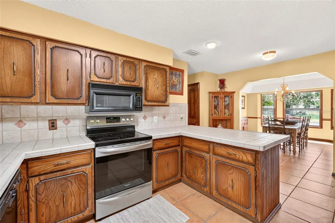
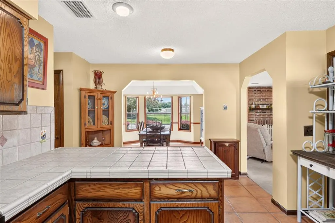
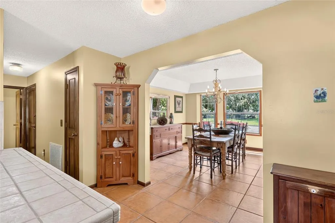
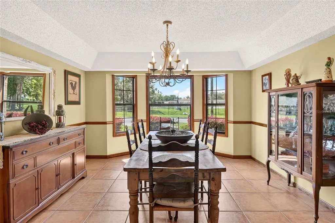
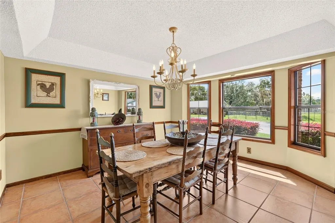
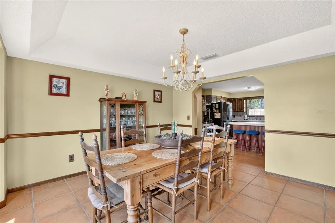
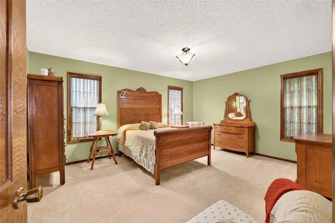
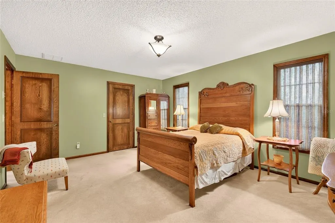
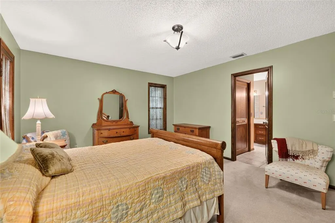
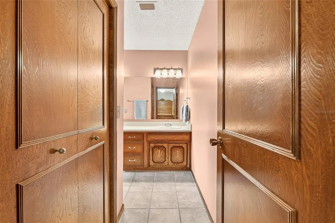
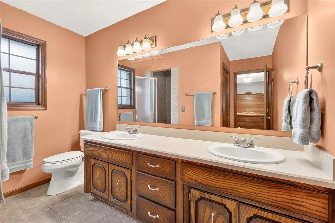
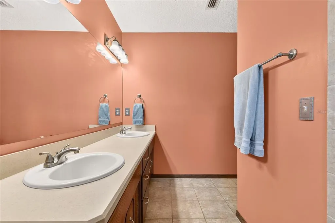
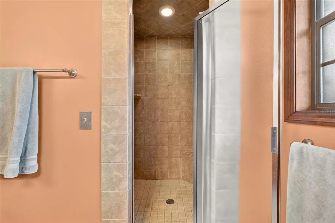
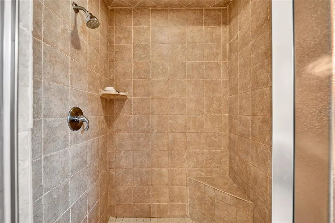
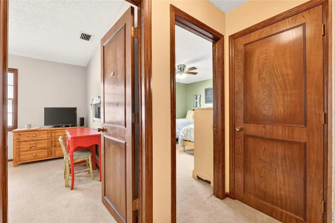
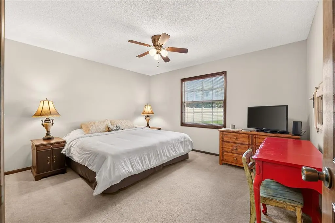
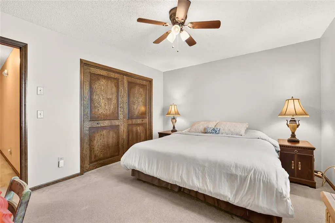
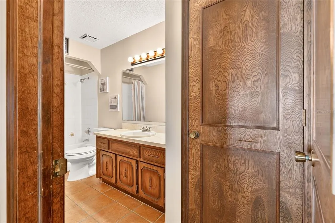
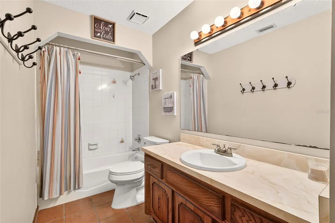
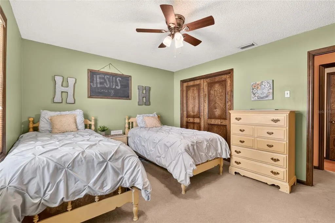
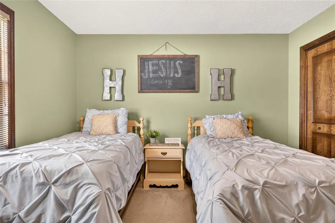
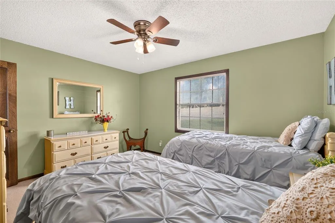
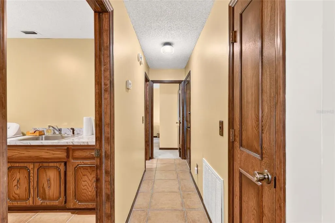
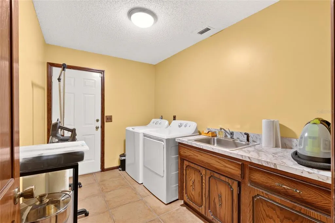
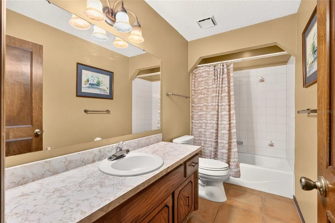
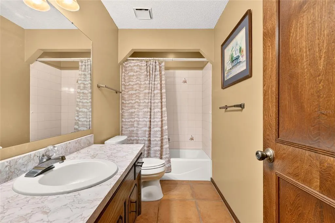
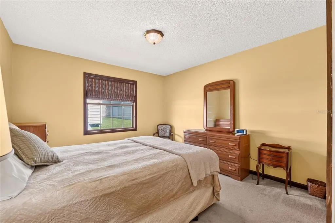
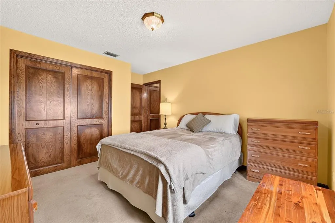
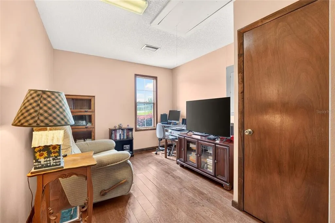
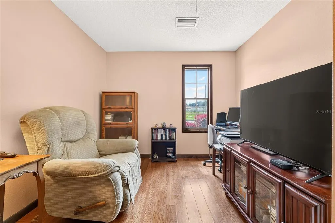
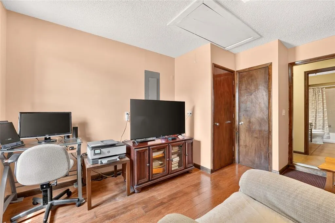
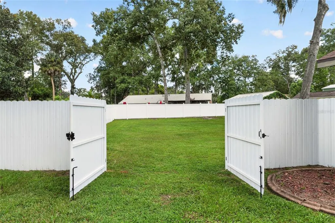
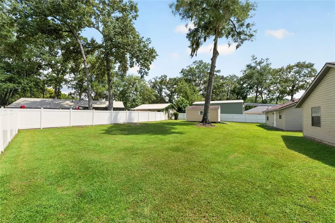
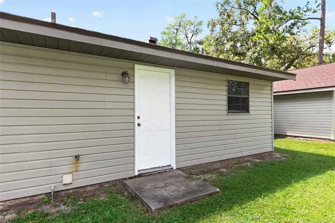
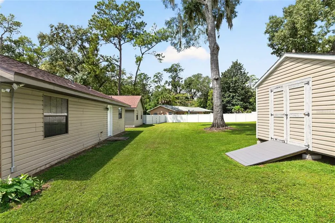
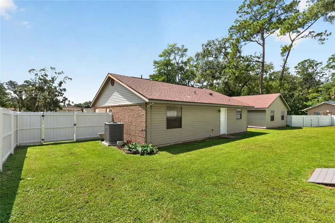
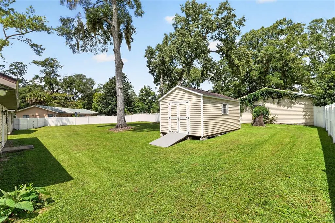
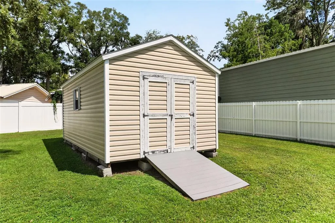
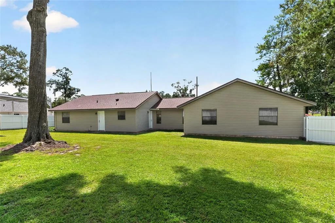
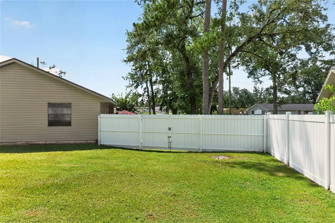
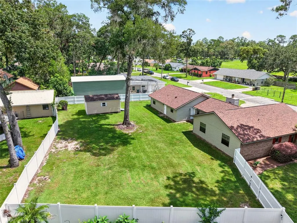
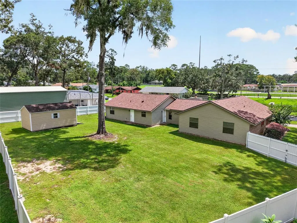
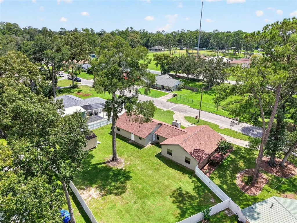
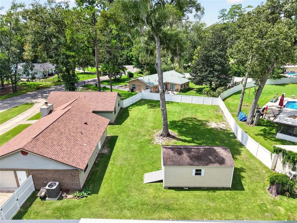
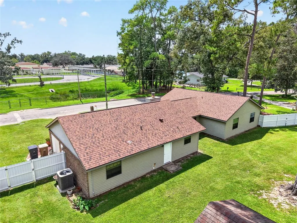
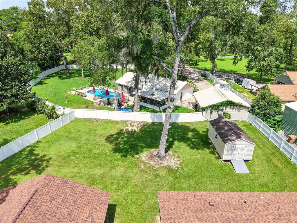
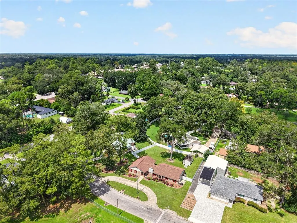
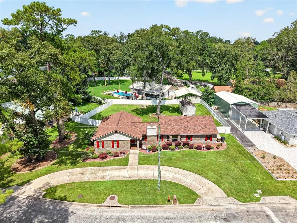
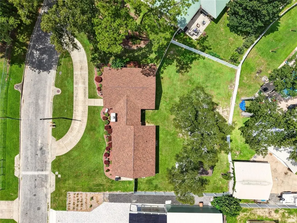
The red front door sits under a covered brick porch, and it has clearly been the kind of door where the wreath changes with the season. Inside, the woodwork is what people notice first. The beautiful wood doors, with real grain, wood casings around every window, and wood baseboards that were never traded out for something cheaper. This house was built in 1982, back when that was just how it was done. The living room has a brick fireplace, which is the heart of the home, and it opens through and arched opening into the kitchen. The kitchen still has the original solid wood cabinets. The dining room is just off of the kitchen, and the warmth envelopes you when you walk in. You can imagine all the conversations and laughter that have filled that room over the years. There are 4 bedrooms and 3 full bathrooms, as well as an office space (which was converted years ago from space taken from the garage). The garage is no longer large enough to park in, but there is still quite a bit of space for storage, and plenty of parking space in the circular driveway. The lot size is .38 of an acre, and the backyard is fully fenced and has a large shed. With a new roof installed in 2025, and new HVAC installed in 2022, the big ticket items are handled. Ward-Highlands Elementary sits directly across the street, and downtown Ocala is less than 5 miles away. If you are tired of the "cookie-cutter" new construction, and looking for something with charm, this could be the home for you.
| Elementary School | Middle School | High School |
|---|---|---|
| Ward-Highlands Elem. School Elementary School | Fort King Middle School Middle School | Forest High School High School |
| Price History | |
|---|---|
| 9/12/2026 | Listed $345,000 |
General Features
| Sewer | Public Sewer |
|---|---|
| Heating | Electric,Heat Pump |
| Cooling | Central Air |
| Utilities | Electricity Connected,Public |
| Roof | Shingle |
| Appliances | Dishwasher |
| Zoning | R1 |
| Construction Materials | Brick |
| Year Built | 1982 |
| Levels | One |
| Property Subtype | Single Family Residence |
| Tax Year | 2025 |
| Ownership | Fee Simple |
| County | Marion |
| New Construction | false |
| Property Type | Residential |
| Attached Garage | false |
| Subdivision Name | OSCEOLA ESTATE |
| Facing Direction | South |
| Garage Y/N | false |
| Total Rooms | 6 |
| Full Baths | 3 |
| Status | Active |
| Directions | From SR 40 head south on 36th Ave, then left onto SE 3rd St, then right onto SW 37th Ave, followed by a left onto SE 4th St and the home will be on the left. |
| High School | Forest High School |
| City | OCALA |
| Senior Community Y/N | false |
| MLS Area | 34471 - Ocala |
| Lot Size Units | Square Feet |
| Lot Size Square Feet | 16553 |
| Carport Y/N | false |
| Listing Terms | Cash,Conventional,FHA,VA Loan |
| Elementary School | Ward-Highlands Elem. School |
| Land Lease Y/N | false |
| Tax Annual Amount | 1872.7 |
| Middle/Junior High School | Fort King Middle School |
| Property Condition | Completed |
| Additional Parcels Y/N | false |
| Lease Considered Y/N | true |
| Virtual Tour | https://listings.brickcityrep.com/dashboard/listings/yDowCFBKfdkTfF3Fw0Lp |
| Building Area Units | Square Feet |
| Living Area Units | Square Feet |
| Standard Status | Active |
| Occupancy Type | Owner |
| Tax Lot | 13 |
| Virtual Tour | https://listings.brickcityrep.com/dashboard/listings/yDowCFBKfdkTfF3Fw0Lp |
| Legal Description | SEC 14 TWP 15 RGE 22 PLAT BOOK C PAGE 017 OSCEOLA ESTATES SECTION 1 BLK 6 LOTS 13.14 |
| Minimum Lease | No Minimum |
| Water Access Y/N | false |
| Water View Y/N | false |
| Flood Zone Code | AE |
| In Law Suite YN | false |
Interior Features
| Interior Amenities | Ceiling Fan(s),Thermostat,Walk-In Closet(s),Window Treatments |
|---|---|
| Flooring | Ceramic Tile,Porcelain Tile |
| Furnished Y/N | Unfurnished |
| Fireplace Features | Wood Burning |
| Total Stories | 1 |
| Air Conditioning Y/N | true |
| Heating Y/N | true |
| Fireplace Y/N | true |
| Laundry Features | Laundry Room |
| Total Bedrooms | 4 |
| LivingAreaSource | Public Records |
| Total Baths | 3 |
Exterior Features
| Exterior Amenities | Private Mailbox |
|---|---|
| Water Source | Public |
| Lot Size Area | 16553 |
| Foundation Details | Block |
| Building Area Total | 2489 |
| Lot Dimensions | 129 x 130 |
| Lot Size Acres | 0.38 |
| Road Surface Type | Paved |
| Private Pool | false |
| Waterfront Y/N | false |
| Number of Lots | 1 |
Amenities
- Foreclosure
- Views
- Short Sale
- New Construction
- Adult 55+
- Lease To Own
- No HOA Fees
- Furnished
- Primary On Main
- Air Conditioning
- Seller Finance
- Green
- Fixer Upper
- Horse
- Golf
- Fireplace
- Deck
- Garage
- Basement
- Pool
Property vs Single Family Average in 34471
Price
Taxes
Year Built
 Copyright © MFRMLS.com All information deemed reliable but not guaranteed. All properties are subject to prior sale, change or withdrawal. Neither listing broker(s) or information provider(s) shall be responsible for any typographical errors, misinformation, misprints and shall be held totally harmless. Listing(s) information is provided for consumers personal, non-commercial use and may not be used for any purpose other than to identify prospective properties consumers may be interested in purchasing. Information on this site was last updated Last updated on September 12, 2026 4:23 PM UTC The listing information on this page last changed on Last updated on September 12, 2026 4:23 PM UTCd. The data relating to real estate for sale on this website comes in part from the Internet Data Exchange program of MFR MLS.
All information deemed reliable but not guaranteed. All properties are subject to prior sale, change or withdrawal. Neither listing broker(s) or information provider(s) shall be responsible for any typographical errors, misinformation, misprints and shall be held totally harmless. Listing(s) information is provided for consumers personal, non-commercial use and may not be used for any purpose other than to identify prospective properties consumers may be interested in purchasing.
Updated on September 12, 2026 4:23 PM UTC
Copyright © MFRMLS.com All information deemed reliable but not guaranteed. All properties are subject to prior sale, change or withdrawal. Neither listing broker(s) or information provider(s) shall be responsible for any typographical errors, misinformation, misprints and shall be held totally harmless. Listing(s) information is provided for consumers personal, non-commercial use and may not be used for any purpose other than to identify prospective properties consumers may be interested in purchasing. Information on this site was last updated Last updated on September 12, 2026 4:23 PM UTC The listing information on this page last changed on Last updated on September 12, 2026 4:23 PM UTCd. The data relating to real estate for sale on this website comes in part from the Internet Data Exchange program of MFR MLS.
All information deemed reliable but not guaranteed. All properties are subject to prior sale, change or withdrawal. Neither listing broker(s) or information provider(s) shall be responsible for any typographical errors, misinformation, misprints and shall be held totally harmless. Listing(s) information is provided for consumers personal, non-commercial use and may not be used for any purpose other than to identify prospective properties consumers may be interested in purchasing.
Updated on September 12, 2026 4:23 PM UTC
