

Address
1836 Eagle Pines Circle, EAGLE LAKE, FL
Price
$ 375,000
Property Attributes
- MLS#O6439683
- TypeSingle Family
- Listing Status Active
- CountyPolk
- CityEAGLE LAKE
- AreaEagle Lake
- NeighborhoodEAGLE PINES VIEW
- Zip33839
- StyleContemporary
- Year Built2015
- Taxes$ 1736
- Price$ 375,000
- Bedrooms3
- Full Bathrooms2
- Half Bathrooms1
- Sqr Footage1984
- Lot Size0.15 Acres
Data Source:
Stellar MLS
Property Description
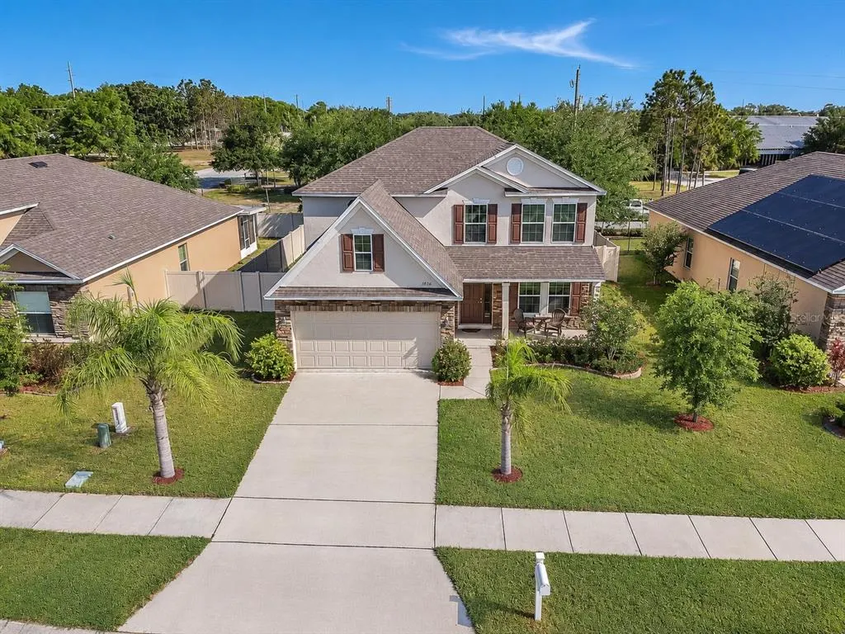
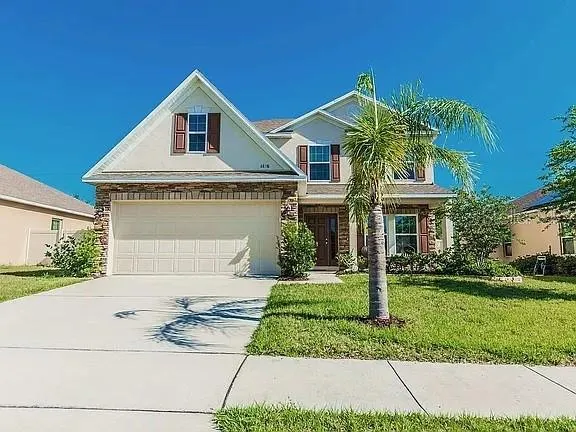
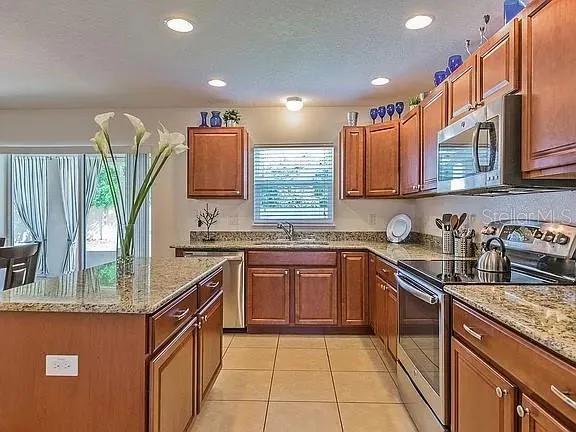
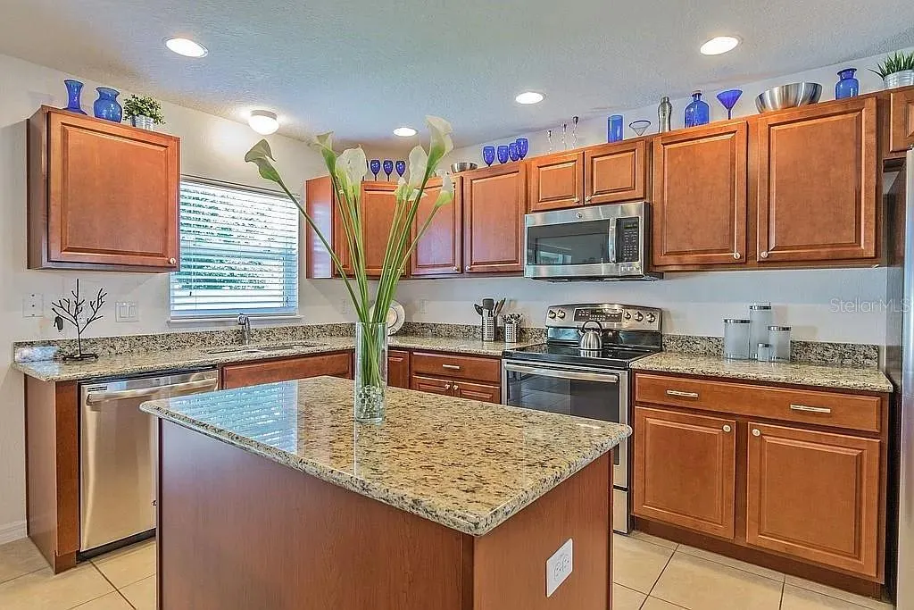
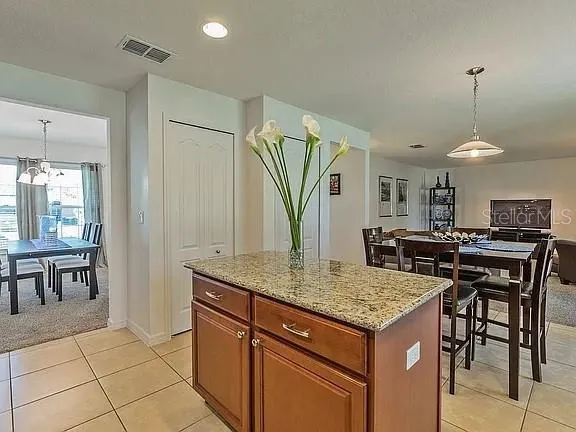
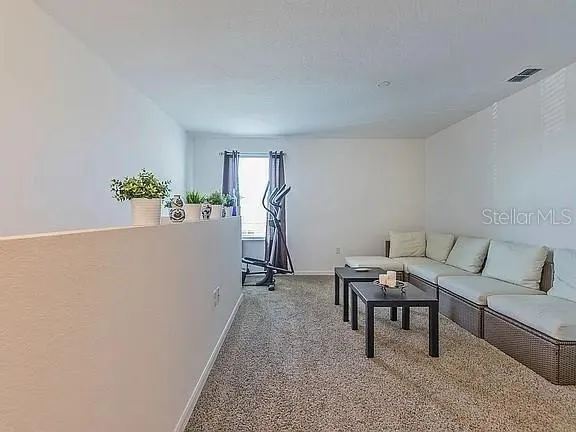
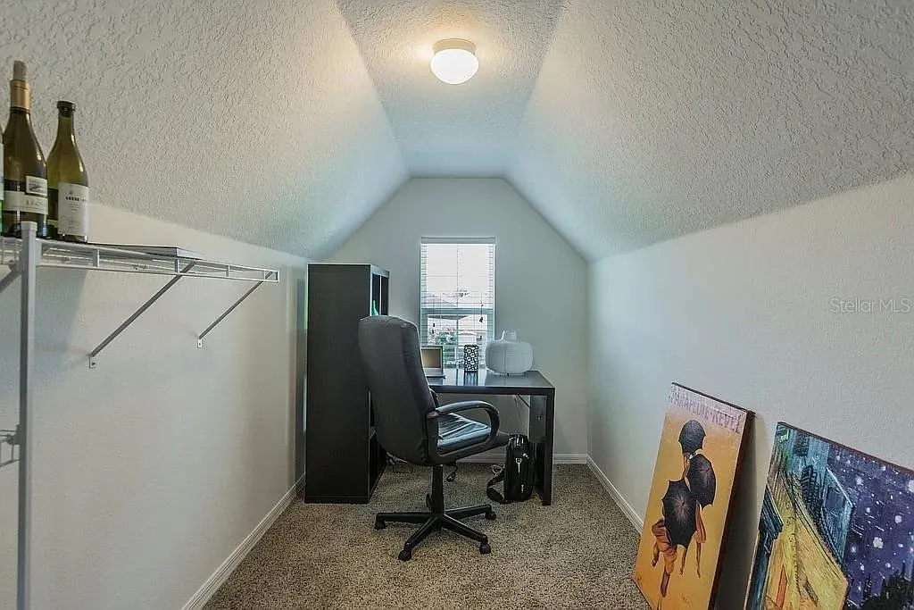
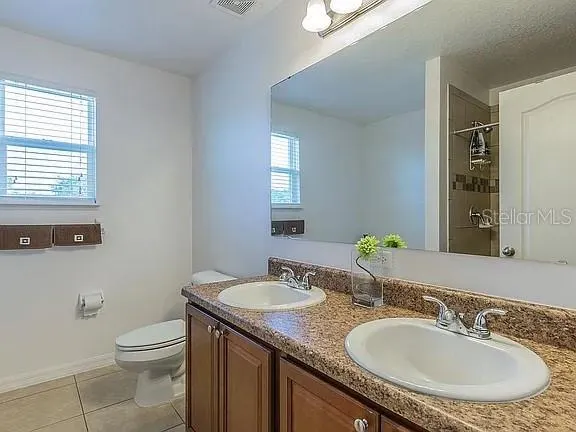
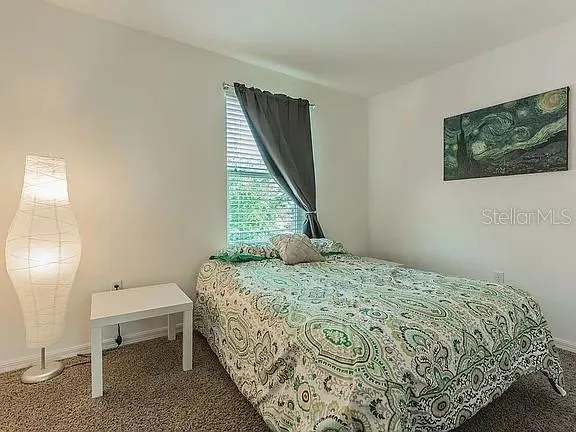
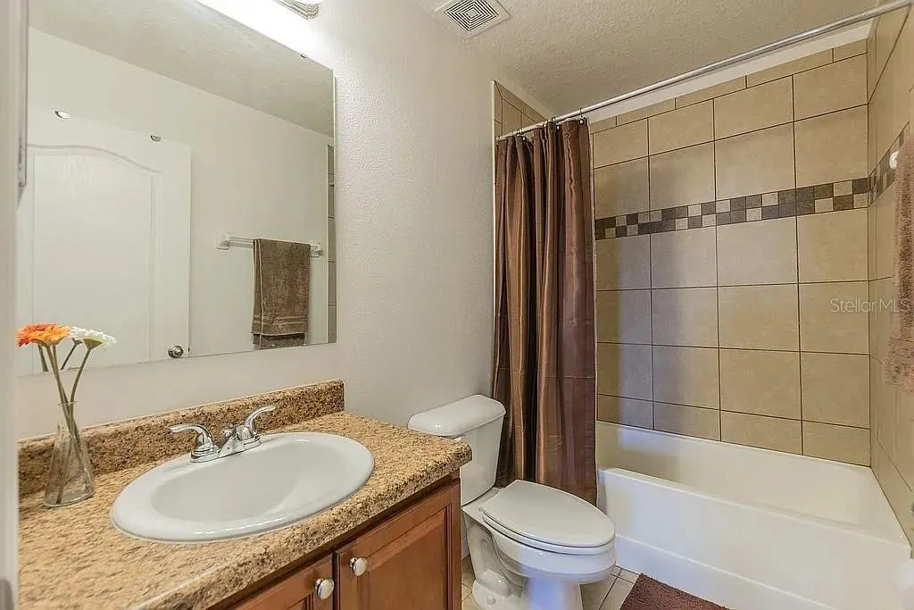
MOVE-IN READY & BEAUTIFULLY UPGRADED! Welcome to this impressive two-story home offering 3 bedrooms, 2.5 baths, a versatile loft, and an ideal combination of space, comfort, and convenience. Attractive stone-accented exterior and a covered front porch create wonderful curb appeal and a welcoming place to enjoy your morning coffee. Inside, you'll find a bright, well-maintained interior with neutral finishes, formal living and dining areas, and a flexible floor plan designed for everyday living and entertaining. The spacious kitchen is a standout, featuring granite countertops, abundant cabinetry, stainless steel appliances, center island, closet pantry, undermount sink, and a window overlooking the fenced backyard. Upstairs, the generous loft provides valuable additional living space and offers potential for conversion to a 4th bedroom, home office, media room, or playroom. The primary suite features a large walk-in closet and private bath with dual sinks, garden tub, and separate tiled shower. Two additional bedrooms share a full guest bath. Enjoy added privacy in the PVC-fenced backyard, along with energy-efficient features including double-pane windows. Conveniently located near Pinewood Elementary and Lake Region High School, with shopping, dining, and everyday necessities nearby. Beautifully maintained and ready for its next owner—schedule your private showing today!
| Elementary School | Middle School | High School |
|---|---|---|
| Pinewood Elem Elementary School | Westwood Middle Middle School | Lake Region High High School |
| Price History | |
|---|---|
| 9/7/2026 | Listed $375,000 |
General Features
| Sewer | Public Sewer |
|---|---|
| Heating | Central,Electric,Heat Pump |
| Cooling | Central Air |
| Utilities | Cable Available,Electricity Connected,Public,Street Lights |
| Roof | Shingle |
| Appliances | Dishwasher,Disposal,Electric Water Heater,Microwave,Range,Refrigerator |
| Zoning | RES |
| HOA Fee | 58 |
| Garage Spaces | 2 |
| Patio/Porch Features | Deck,Enclosed,Patio,Porch,Screened |
| Architectural Style | Contemporary |
| Security Features | Smoke Detector(s) |
| Construction Materials | Block,Stucco,Wood Frame |
| Pets Allowed | Yes |
| Year Built | 2015 |
| Levels | Two |
| Property Subtype | Single Family Residence |
| Tax Year | 2026 |
| Ownership | Fee Simple |
| Community Features | Deed Restrictions |
| Assoc Fee Paid Per | Monthly |
| County | Polk |
| New Construction | false |
| Property Type | Residential |
| Attached Garage | true |
| Subdivision Name | EAGLE PINES VIEW |
| Facing Direction | South |
| Garage Y/N | true |
| Total Rooms | 9 |
| Full Baths | 2 |
| Status | Active |
| Directions | I-4 E to 570, exit 14 from FL-570 E, Continue onto FL-540 E, continue straight onto Cameron Rd/Eloise Rd, follow CameronRd, Turn left onto Cameron Rd/Gilbert St, Turn right onto Eagle Pines Blvd, Turn right onto Eagle Pines Cir, on the right |
| High School | Lake Region High |
| City | EAGLE LAKE |
| Association Name | Eagle Pines View Homeowners Association, Inc |
| Senior Community Y/N | false |
| MLS Area | 33839 - Eagle Lake |
| Lot Size Units | Square Feet |
| Lot Size Square Feet | 6604 |
| Carport Y/N | false |
| Listing Terms | Cash,Conventional,FHA,USDA Loan,VA Loan |
| Elementary School | Pinewood Elem |
| Property Attached Y/N | false |
| Land Lease Y/N | false |
| Tax Annual Amount | 1736 |
| Home Warranty Y/N | false |
| Middle/Junior High School | Westwood Middle |
| Additional Parcels Y/N | false |
| Lease Considered Y/N | true |
| Virtual Tour | https://www.propertypanorama.com/instaview/stellar/O6439683 |
| Building Area Units | Square Feet |
| Living Area Units | Square Feet |
| Standard Status | Active |
| Occupancy Type | Owner |
| Tax Lot | 23 |
| Legal Description | EAGLE PINES VIEW PB 141 PGS 43-44 LOT 23 |
| Minimum Lease | 7 Months |
| Water Access Y/N | false |
| Monthly HOA Amount | 58 |
| Additional Rooms | Breakfast Room Separate,Inside Utility |
| Water View Y/N | false |
| Flood Zone Code | X |
| In Law Suite YN | false |
| Flood Zone Code X | Yes |
Interior Features
| Interior Amenities | Ceiling Fan(s),Solid Surface Counters,Solid Wood Cabinets,Stone Counters,Walk-In Closet(s) |
|---|---|
| Flooring | Carpet,Ceramic Tile |
| Furnished Y/N | Unfurnished |
| Air Conditioning Y/N | true |
| Heating Y/N | true |
| Window Features | Blinds |
| Fireplace Y/N | false |
| Half Baths | 1 |
| Laundry Features | Laundry Room |
| Total Bedrooms | 3 |
| LivingAreaSource | Builder |
| Total Baths | 3 |
Exterior Features
| Model | Montclair M4 |
|---|---|
| Exterior Amenities | Irrigation System,Sliding Doors |
| Fencing | Fenced |
| Water Source | Public |
| Lot Size Area | 6604 |
| Foundation Details | Slab |
| Building Area Total | 1921 |
| Lot Size Acres | 0.15 |
| Road Surface Type | Paved,Asphalt |
| Private Pool | false |
| Waterfront Y/N | false |
| Covered Spaces | 2 |
| Road Frontage Type | Street Paved |
Amenities
- Foreclosure
- Views
- Short Sale
- New Construction
- Adult 55+
- Lease To Own
- No HOA Fees
- Furnished
- Primary On Main
- Air Conditioning
- Seller Finance
- Green
- Fixer Upper
- Horse
- Golf
- Fireplace
- Deck
- Garage
- Basement
- Pool
Property vs Single Family Average in 33839
Price
Taxes
Year Built
 Copyright © MFRMLS.com All information deemed reliable but not guaranteed. All properties are subject to prior sale, change or withdrawal. Neither listing broker(s) or information provider(s) shall be responsible for any typographical errors, misinformation, misprints and shall be held totally harmless. Listing(s) information is provided for consumers personal, non-commercial use and may not be used for any purpose other than to identify prospective properties consumers may be interested in purchasing. Information on this site was last updated Last updated on September 12, 2026 4:23 PM UTC The listing information on this page last changed on Last updated on September 12, 2026 4:23 PM UTCd. The data relating to real estate for sale on this website comes in part from the Internet Data Exchange program of MFR MLS.
All information deemed reliable but not guaranteed. All properties are subject to prior sale, change or withdrawal. Neither listing broker(s) or information provider(s) shall be responsible for any typographical errors, misinformation, misprints and shall be held totally harmless. Listing(s) information is provided for consumers personal, non-commercial use and may not be used for any purpose other than to identify prospective properties consumers may be interested in purchasing.
Updated on September 12, 2026 4:23 PM UTC
Copyright © MFRMLS.com All information deemed reliable but not guaranteed. All properties are subject to prior sale, change or withdrawal. Neither listing broker(s) or information provider(s) shall be responsible for any typographical errors, misinformation, misprints and shall be held totally harmless. Listing(s) information is provided for consumers personal, non-commercial use and may not be used for any purpose other than to identify prospective properties consumers may be interested in purchasing. Information on this site was last updated Last updated on September 12, 2026 4:23 PM UTC The listing information on this page last changed on Last updated on September 12, 2026 4:23 PM UTCd. The data relating to real estate for sale on this website comes in part from the Internet Data Exchange program of MFR MLS.
All information deemed reliable but not guaranteed. All properties are subject to prior sale, change or withdrawal. Neither listing broker(s) or information provider(s) shall be responsible for any typographical errors, misinformation, misprints and shall be held totally harmless. Listing(s) information is provided for consumers personal, non-commercial use and may not be used for any purpose other than to identify prospective properties consumers may be interested in purchasing.
Updated on September 12, 2026 4:23 PM UTC
