

Open House Sun, Sep 13th 09:00 AM - 05:00 PM
Address
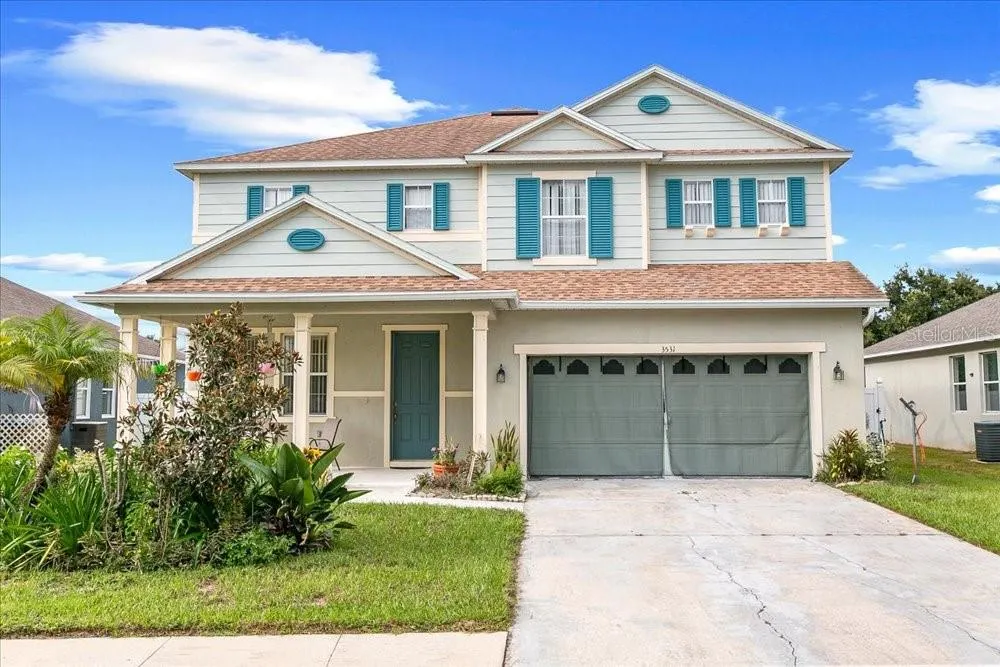
3531 Linnet Court, KISSIMMEE, FL
Price
$ 465,000
Property Attributes
- MLS#O6439556
- TypeSingle Family
- Listing Status Active
- CountyOsceola
- CityKISSIMMEE
- AreaKissimmee (West of Town)
- NeighborhoodAUDUBON RESERVE
- Zip34746
- StyleSingle Family Residence
- Year Built2005
- Taxes$ 2498
- Price$ 465,000
- Bedrooms4
- Full Bathrooms3
- Half Bathrooms0
- Sqr Footage3434
- Lot Size0.2 Acres
Data Source:
Stellar MLS
Property Description
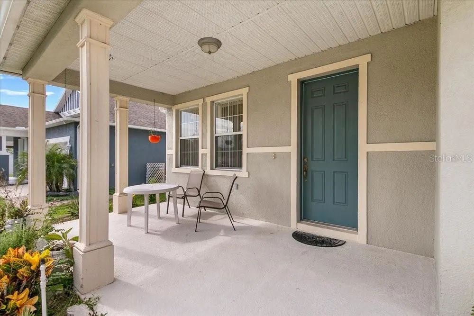
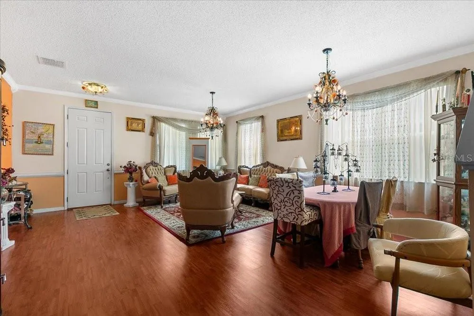
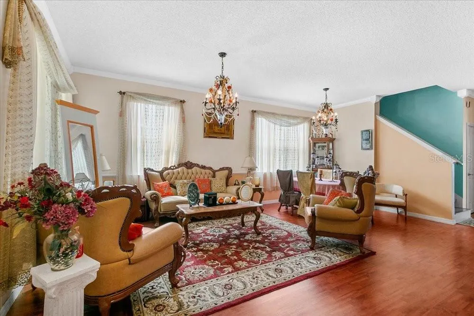
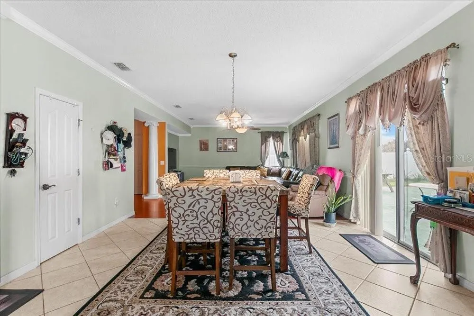
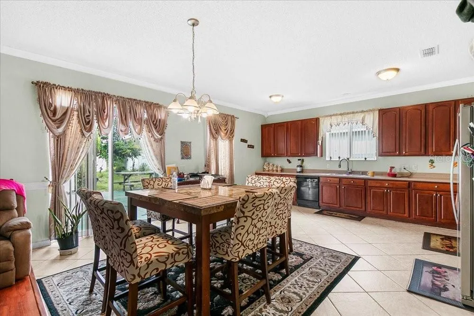
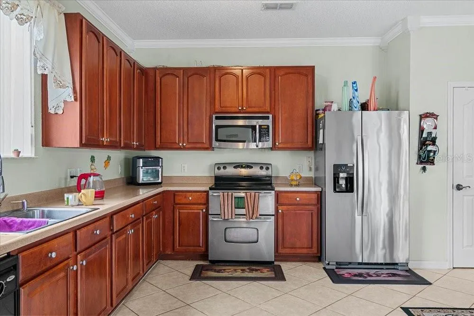
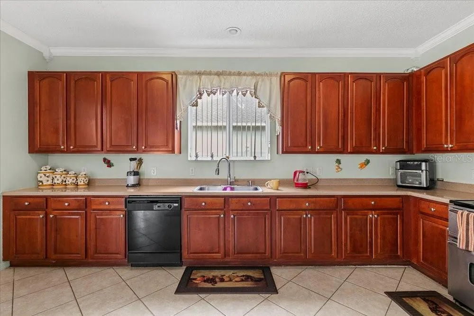
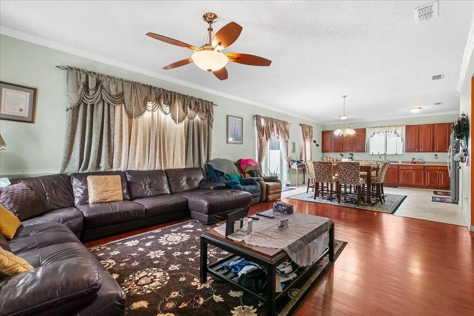
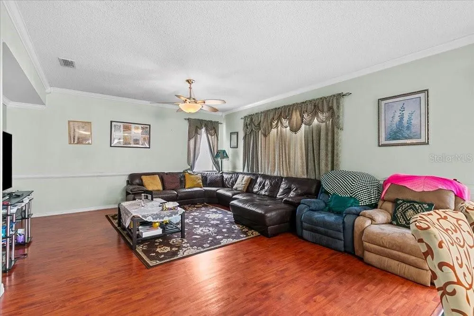
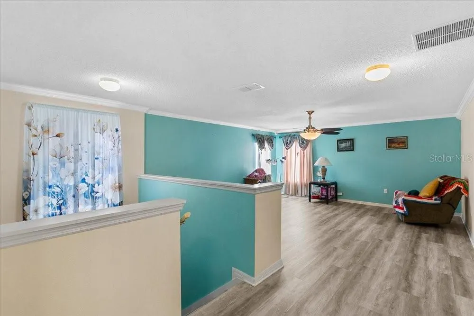
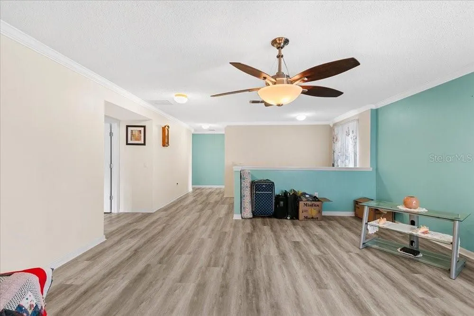
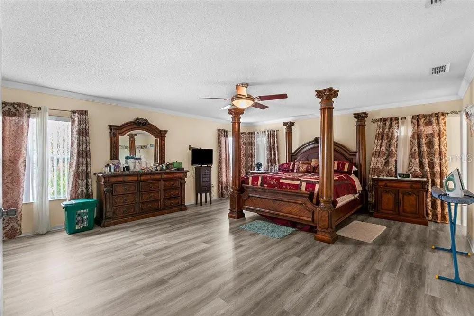
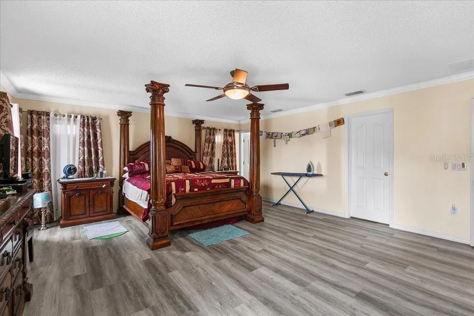
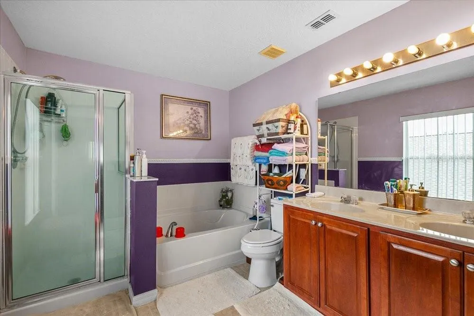
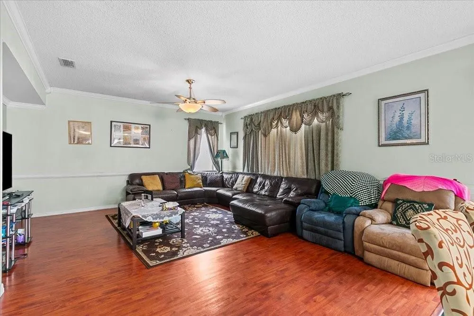
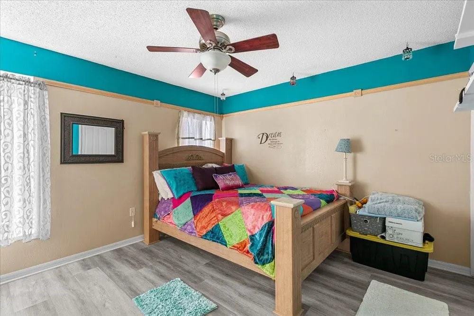
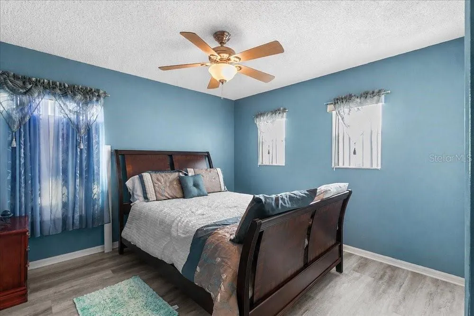
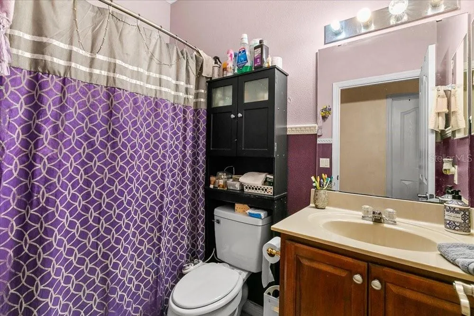
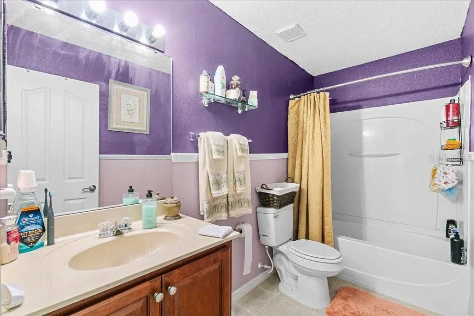
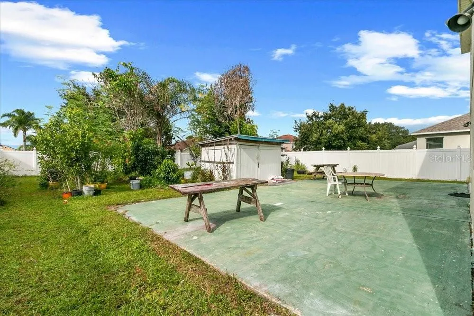
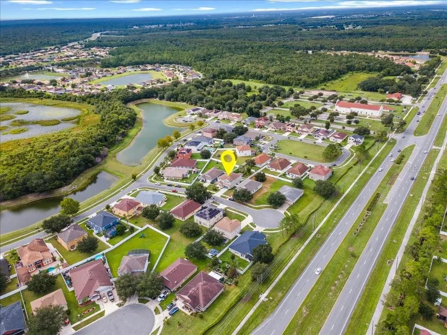
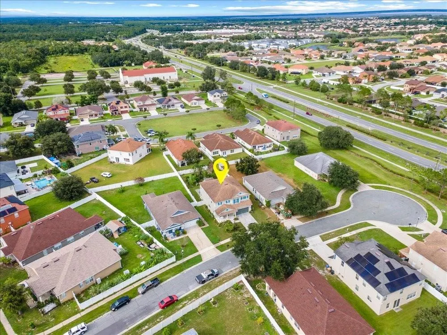
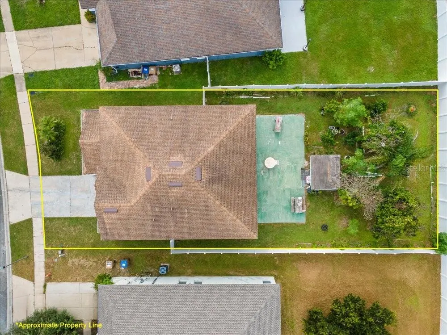
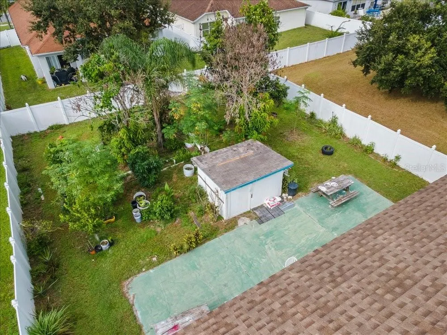
SPACE, STYLE & LOCATION—WELCOME TO 3531 LINNET CT! Discover this impressive 4-bedroom, 3-bath home with approximately 3,434 sq. ft. of living space, an expansive upstairs loft, multiple living areas and a 2-car garage in Kissimmee’s 34746 area. From the inviting covered front porch to the spacious interior, this home delivers exceptional room, comfort and versatility. Approximately $40,000 in improvements enhance the property, including updated laminate flooring and bathroom improvements. Step inside to a bright, spacious floor plan featuring generous living and dining areas, beautiful finishes and abundant natural light. The spacious kitchen is a standout, featuring an abundance of beautiful wood cabinetry, tall upper cabinets accented with crown molding, generous counter space, stainless-steel appliances and an open connection to the dining and family areas—creating an excellent setting for everyday living and entertaining. The flexible floor plan provides plenty of room to spread out, with separate living and family spaces plus an oversized upstairs loft that can be used as a media room, home office, game room, fitness space or additional lounge. The generously sized primary suite provides abundant space for a relaxing retreat and features a private bathroom with a separate shower and soaking tub. Three additional bedrooms and bathrooms provide flexibility throughout the home. Outside, enjoy a covered front porch, spacious backyard and large patio area, creating additional space for outdoor dining, entertaining and relaxation. LOCATION, LOCATION, LOCATION! Conveniently situated in Kissimmee with access to US-192, Osceola Parkway, Florida’s Turnpike and I-4, making it easy to reach destinations throughout Central Florida. Enjoy convenient access to Walt Disney World Resort, Central Florida’s world-famous theme parks and attractions, along with shopping, restaurants and entertainment at The Loop Kissimmee. Orlando International Airport and the greater Orlando area are also easily accessible from this Central Florida location. With more than 3,400 square feet, 4 bedrooms, 3 bathrooms, an oversized loft, multiple living spaces, a 2-car garage, approximately $40,000 in improvements and convenient access to Walt Disney World and Central Florida attractions, this home combines SIZE, FLEXIBILITY AND LOCATION. DON’T MISS THIS FANTASTIC OPPORTUNITY—schedule your private showing today and discover everything that makes 3531 Linnet Ct a must-see!
| Elementary School | Middle School | High School |
|---|---|---|
| Chestnut Elem Elementary School | Discovery Intermediate Middle School | Liberty High High School |
| Price History | |
|---|---|
| 9/5/2026 | Listed $465,000 |
General Features
| Sewer | Public Sewer |
|---|---|
| Heating | Electric |
| Cooling | Central Air |
| Utilities | BB/HS Internet Available,Cable Available,Electricity Connected,Sewer Connected,Water Connected |
| Roof | Shingle |
| Appliances | Dishwasher,Dryer,Microwave,Refrigerator,Washer |
| Zoning | OAC |
| HOA Fee | 81 |
| Garage Spaces | 2 |
| Construction Materials | Block,Stucco |
| Pets Allowed | Yes |
| Year Built | 2005 |
| Levels | Two |
| Property Subtype | Single Family Residence |
| Tax Year | 2025 |
| Ownership | Fee Simple |
| Assoc Fee Paid Per | Monthly |
| County | Osceola |
| New Construction | false |
| Property Type | Residential |
| Attached Garage | true |
| Subdivision Name | AUDUBON RESERVE |
| Facing Direction | East |
| Garage Y/N | true |
| Total Rooms | 10 |
| Full Baths | 3 |
| Status | Active |
| Directions | From John Young Parkway, head south and turn left onto Pleasant Hill Road. Turn right into Audubon Reserve, continue onto Golden Finch Way, then turn right onto Linnet Court. Continue to 3531 Linnet Ct; property will be on Linnet Court. |
| High School | Liberty High |
| City | KISSIMMEE |
| Association Name | Jeff Calvert |
| Senior Community Y/N | false |
| MLS Area | 34746 - Kissimmee (West of Town) |
| Lot Size Units | Square Feet |
| Lot Size Square Feet | 8843 |
| Carport Y/N | false |
| Listing Terms | Cash,Conventional,FHA,Lease Purchase,Private Financing Available,VA Loan |
| Elementary School | Chestnut Elem |
| Land Lease Y/N | false |
| Tax Annual Amount | 2498 |
| Home Warranty Y/N | true |
| Middle/Junior High School | Discovery Intermediate |
| Additional Parcels Y/N | false |
| Lease Considered Y/N | true |
| Virtual Tour | https://www.homes.com/property/3531-linnet-ct-kissimmee-fl/06mzgf63zsfme/?dk=7p7fr19hrldhm |
| Building Area Units | Square Feet |
| Living Area Units | Square Feet |
| Standard Status | Active |
| Occupancy Type | Owner |
| Tax Lot | 23 |
| Legal Description | AUDUBON RESERVE PB 16 PGS 54-55 LOT 23 |
| Minimum Lease | 1-7 Days |
| Water Access Y/N | false |
| Monthly HOA Amount | 81 |
| Additional Rooms | Loft |
| Water View Y/N | false |
| Flood Zone Code | X |
| In Law Suite YN | false |
| Flood Zone Code X | Yes |
| DockY/N | false |
Interior Features
| Interior Amenities | Ceiling Fan(s),Living Room/Dining Room Combo,Open Floorplan,PrimaryBedroom Upstairs,Solid Wood Cabinets,Walk-In Closet(s) |
|---|---|
| Flooring | Laminate,Tile |
| Furnished Y/N | Negotiable |
| Air Conditioning Y/N | true |
| Heating Y/N | true |
| Window Features | Blinds |
| Fireplace Y/N | false |
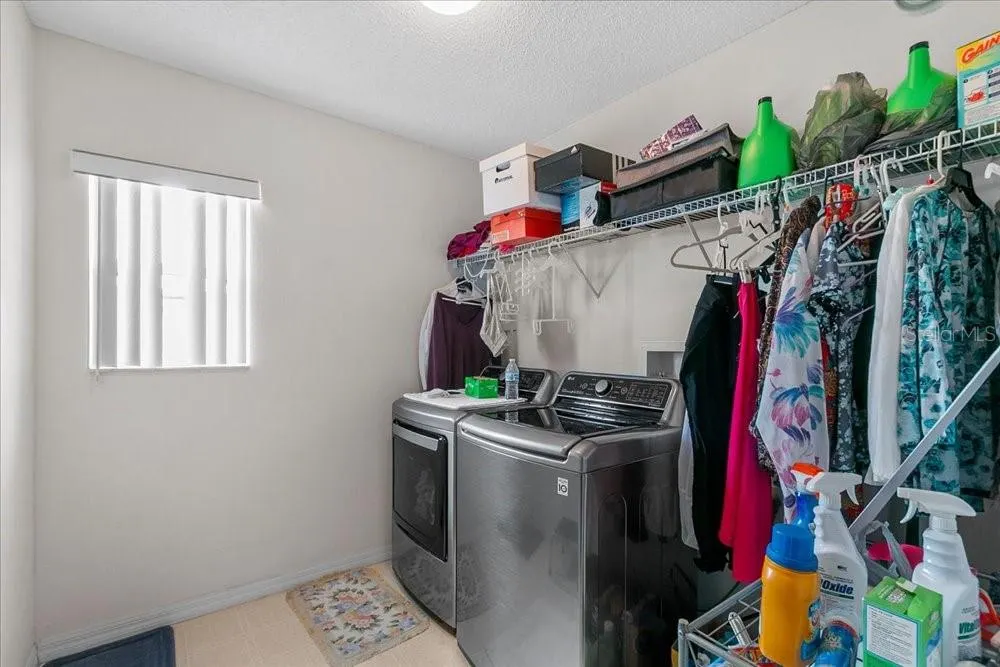
| Laundry Features | Laundry Room |
| Total Bedrooms | 4 |
| LivingAreaSource | Owner |
| Total Baths | 3 |
Exterior Features
| Exterior Amenities | Sidewalk |
|---|---|
| Water Source | Public |
| Lot Size Area | 8843 |
| Foundation Details | Slab |
| Building Area Total | 3434 |
| Lot Size Acres | 0.2 |
| Road Surface Type | Asphalt,Paved |
| Private Pool | false |
| Waterfront Y/N | false |
| Covered Spaces | 2 |
Amenities
- Foreclosure
- Views
- Short Sale
- New Construction
- Adult 55+
- Lease To Own
- No HOA Fees
- Furnished
- Primary On Main
- Air Conditioning
- Seller Finance
- Green
- Fixer Upper
- Horse
- Golf
- Fireplace
- Deck
- Garage
- Basement
- Pool
Property vs Single Family Average in 34746
Price
Taxes
Year Built
 Copyright © MFRMLS.com All information deemed reliable but not guaranteed. All properties are subject to prior sale, change or withdrawal. Neither listing broker(s) or information provider(s) shall be responsible for any typographical errors, misinformation, misprints and shall be held totally harmless. Listing(s) information is provided for consumers personal, non-commercial use and may not be used for any purpose other than to identify prospective properties consumers may be interested in purchasing. Information on this site was last updated Last updated on September 12, 2026 4:23 PM UTC The listing information on this page last changed on Last updated on September 12, 2026 4:23 PM UTCd. The data relating to real estate for sale on this website comes in part from the Internet Data Exchange program of MFR MLS.
All information deemed reliable but not guaranteed. All properties are subject to prior sale, change or withdrawal. Neither listing broker(s) or information provider(s) shall be responsible for any typographical errors, misinformation, misprints and shall be held totally harmless. Listing(s) information is provided for consumers personal, non-commercial use and may not be used for any purpose other than to identify prospective properties consumers may be interested in purchasing.
Updated on September 12, 2026 4:23 PM UTC
Copyright © MFRMLS.com All information deemed reliable but not guaranteed. All properties are subject to prior sale, change or withdrawal. Neither listing broker(s) or information provider(s) shall be responsible for any typographical errors, misinformation, misprints and shall be held totally harmless. Listing(s) information is provided for consumers personal, non-commercial use and may not be used for any purpose other than to identify prospective properties consumers may be interested in purchasing. Information on this site was last updated Last updated on September 12, 2026 4:23 PM UTC The listing information on this page last changed on Last updated on September 12, 2026 4:23 PM UTCd. The data relating to real estate for sale on this website comes in part from the Internet Data Exchange program of MFR MLS.
All information deemed reliable but not guaranteed. All properties are subject to prior sale, change or withdrawal. Neither listing broker(s) or information provider(s) shall be responsible for any typographical errors, misinformation, misprints and shall be held totally harmless. Listing(s) information is provided for consumers personal, non-commercial use and may not be used for any purpose other than to identify prospective properties consumers may be interested in purchasing.
Updated on September 12, 2026 4:23 PM UTC
