

Address
3696 Rolling Ridge Bend, DAVENPORT, FL
Price
$ 451,915
Property Attributes
- MLS#O6434676
- TypeSingle Family
- Listing Status Pending
- CountyPolk
- CityDAVENPORT
- AreaDavenport
- NeighborhoodWYNNSTONE
- Zip33837
- StyleTraditional
- Year Built2026
- Taxes$ 4480
- Price$ 451,915
- Bedrooms5
- Full Bathrooms4
- Half Bathrooms0
- Sqr Footage2856
- Lot Size0.14 Acres
Data Source:
Stellar MLS
Property Description
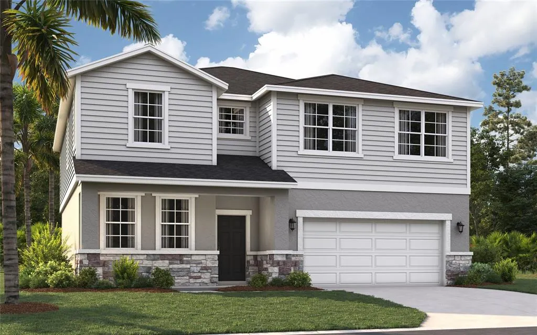
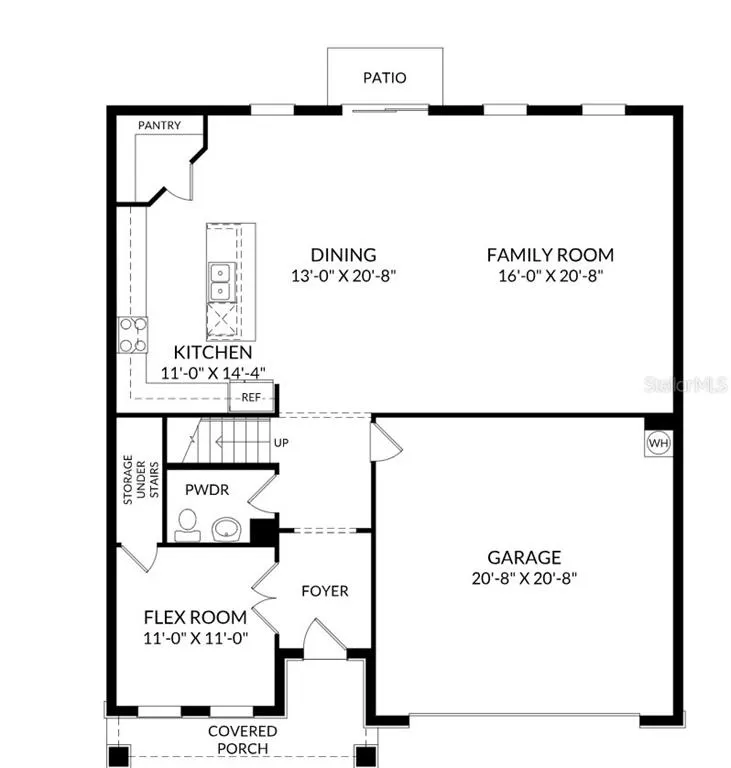
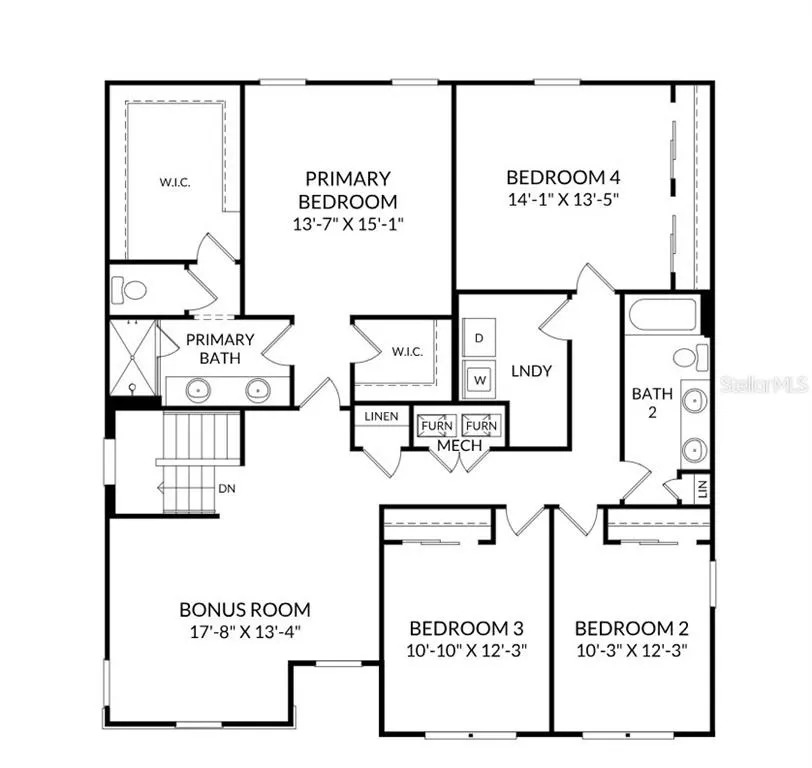
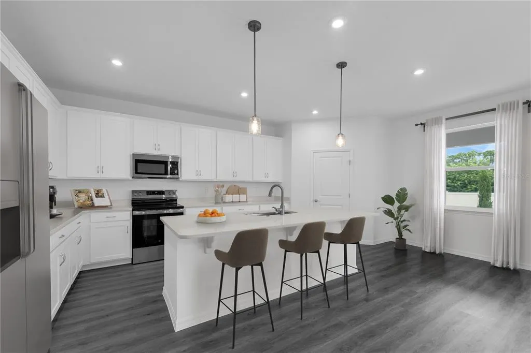
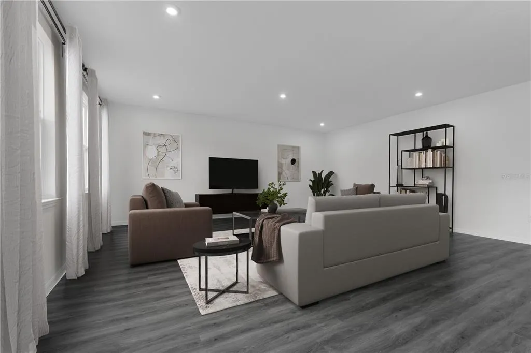
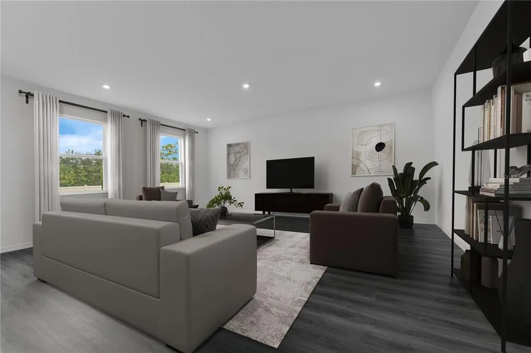
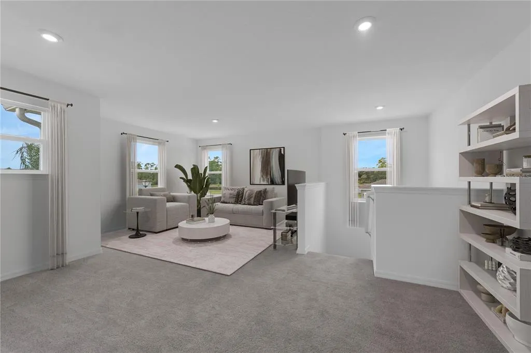
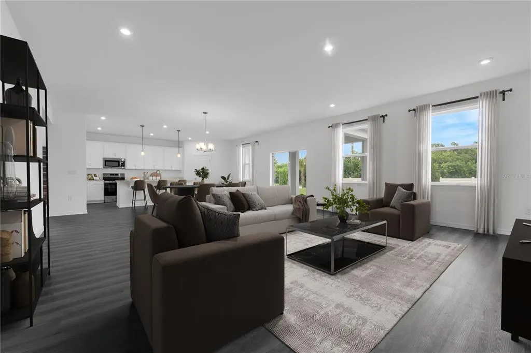
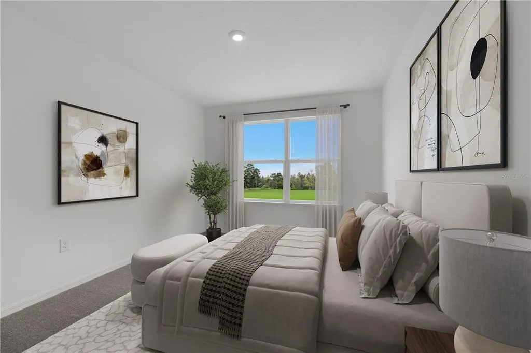
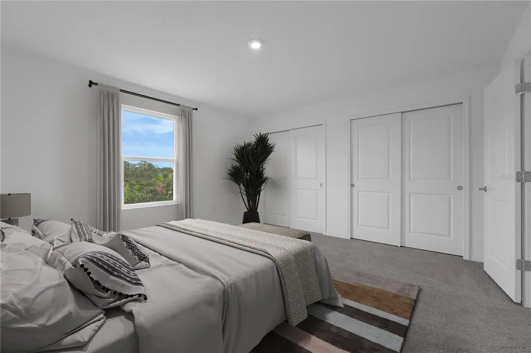
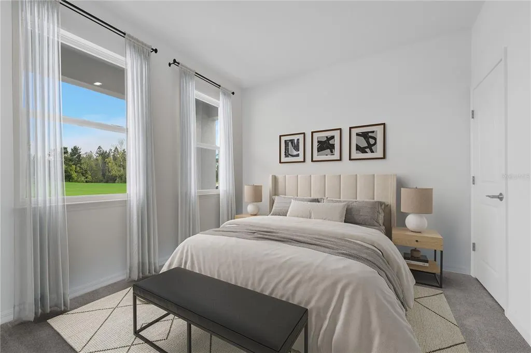
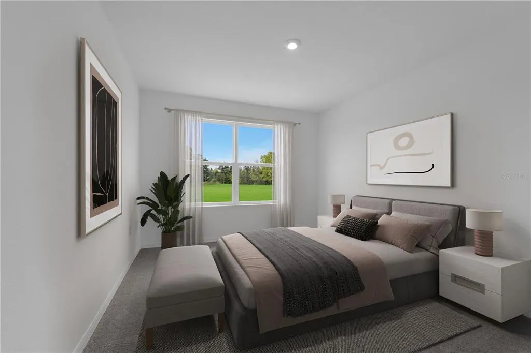
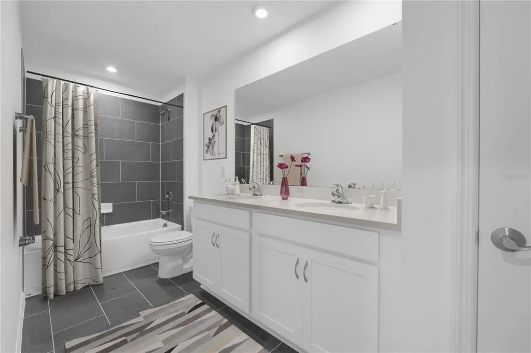
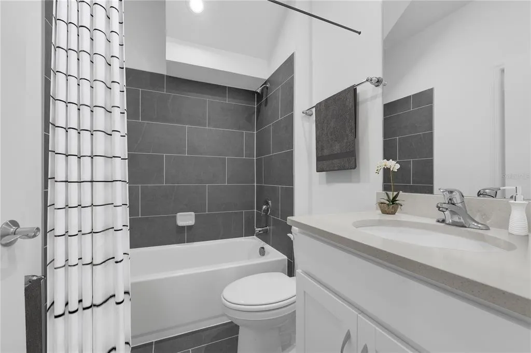
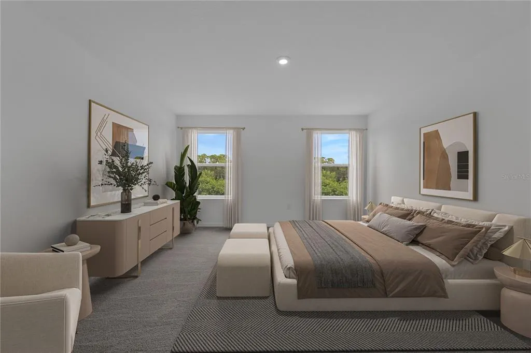
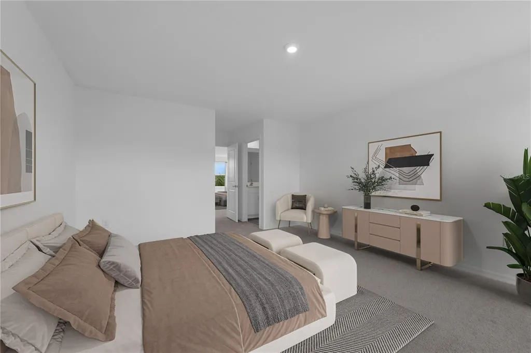
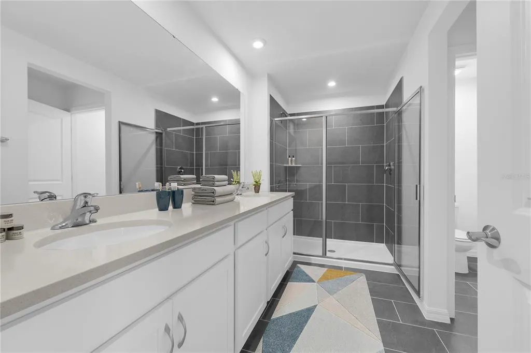
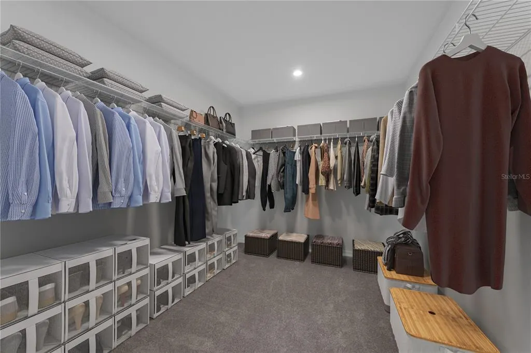
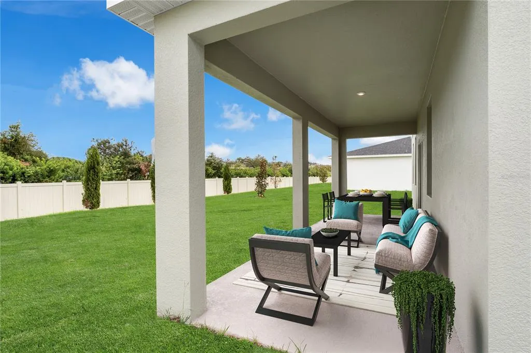
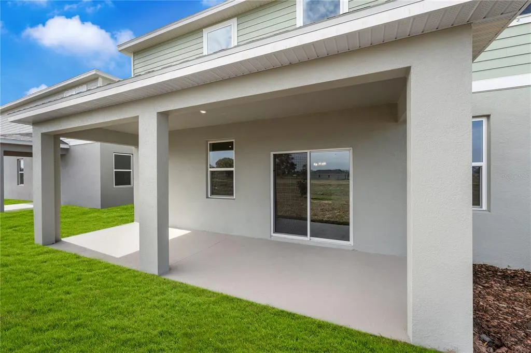
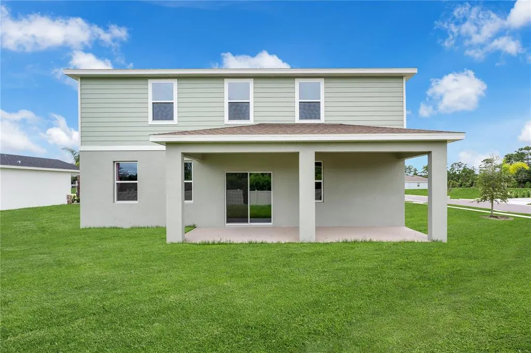
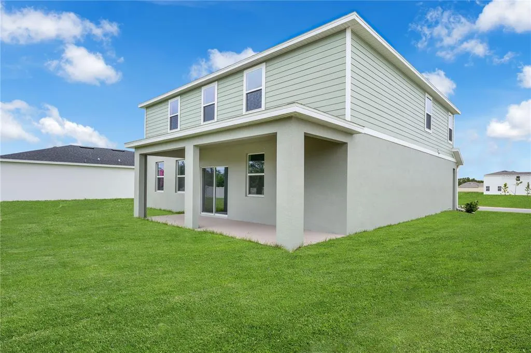
Virtually Staged. Under Construction. With almost 3,000 square feet, The Chester 2-story single-family home is a spacious and welcoming design for a variety of lifestyles. The entry from both the front and 2-car garage flow directly into the open kitchen where everyone can gather to prepare meals and relax all together. Windows along the exterior wall lead to the outdoor patio and provide spectacular morning and evening light throughout the main living area. Tucked away in the front of the house are spaces for work and relaxation, both upstairs and down. An office on the first floor and a loft area above provides the extra room everyone needs. The second floor has a separate hallway with three bedrooms and a shared guest bathroom with a double vanity to help make mornings more efficient and the walk-in laundry room is located right around the corner for convenience. A large primary suite provides everything needed for privacy and comfort, including a double vanity and two walk-in closets.*Photos are from a similar home.
| Price History | |
|---|---|
| 8/18/2026 | Listed $447,915 |
| 8/20/2026 | 1$451,915 |
General Features
| Sewer | Public Sewer |
|---|---|
| Heating | Central,Electric |
| Cooling | Central Air |
| Utilities | Cable Available,Electricity Connected,Phone Available,Public,Sewer Connected,Underground Utilities,Water Connected |
| Possession | Close Of Escrow |
| Roof | Shingle |
| Appliances | Dishwasher,Disposal,Microwave,Range |
| Zoning | RES |
| HOA Fee | 162.86 |
| Garage Spaces | 2 |
| Association Fee Includes | Maintenance Grounds,Pool Maintenance |
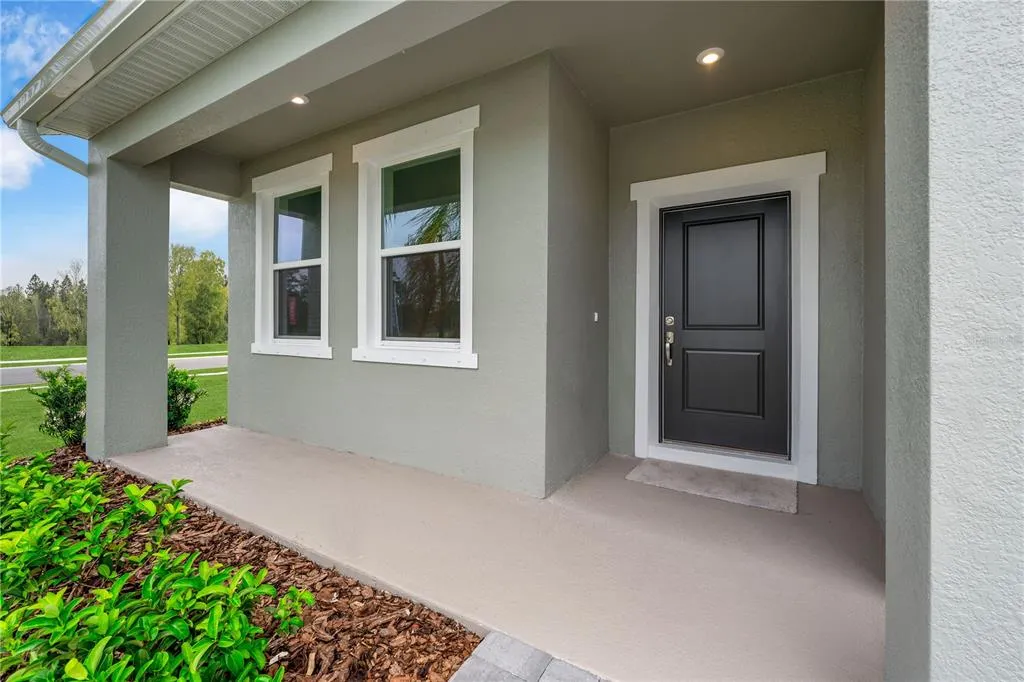
| Patio/Porch Features | Covered,Front Porch,Patio |
| Architectural Style | Traditional |
| Security Features | Smoke Detector(s) |
| Construction Materials | Block,Stone,Stucco,Vinyl Siding |
| Pets Allowed | Yes |
| Year Built | 2026 |
| Levels | Two |
| Property Subtype | Single Family Residence |
| Tax Year | 2026 |
| Ownership | Fee Simple |
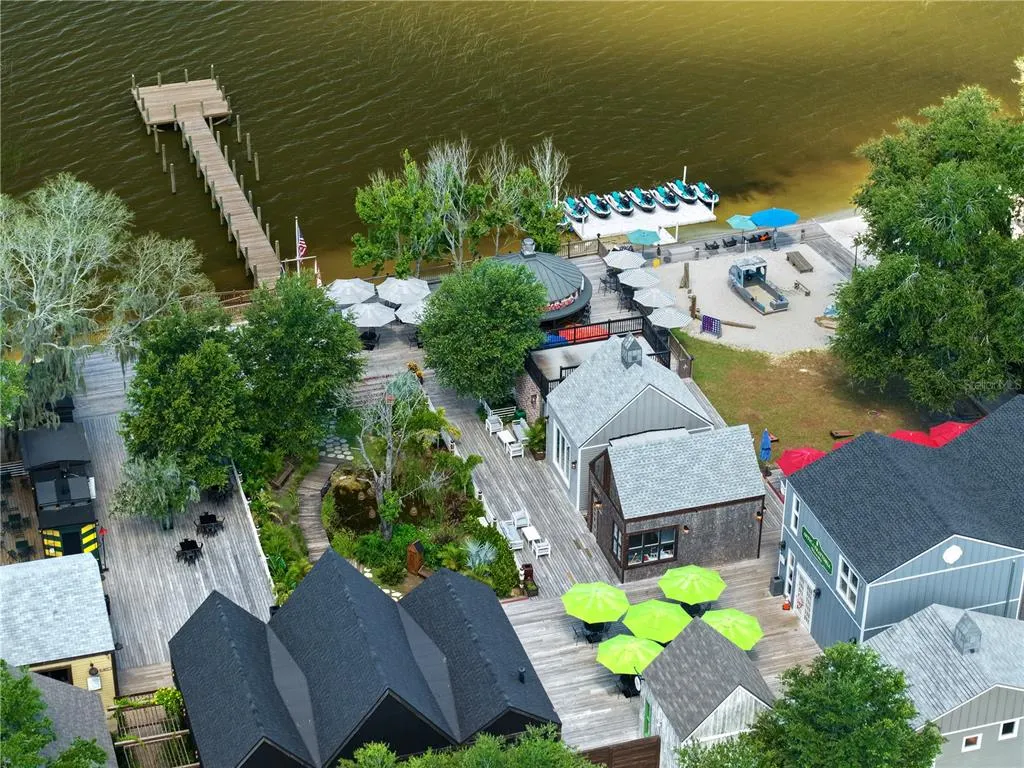
| Community Features | Deed Restrictions,Dog Park,Playground,Pool,Sidewalks |
| Assoc Fee Paid Per | Quarterly |
| County | Polk |
| New Construction | true |
| Property Type | Residential |
| Association Amenities | Playground,Pool |
| Attached Garage | true |
| Subdivision Name | WYNNSTONE |
| Facing Direction | West |
| Garage Y/N | true |
| Total Rooms | 13 |
| Full Baths | 4 |
| Status | Pending |
| Directions | For 4632 Hikers Dr, Davenport, FL 33837, the best straightforward route from I-4 in Orlando is: Take I-4 West toward Tampa. Take Exit 55 — US-27 South. Continue south on US-27 for about 2 miles. Turn right onto Minute Maid Ramp Road 1. Continue straight, then turn left onto FBC Grove Rd. Turn right into the Wynnstone community. Continue straight toward Hikers Dr. Follow Hikers Dr to 4632 Hikers Dr. |
| City | DAVENPORT |
| Association Name | Prime Management |
| Senior Community Y/N | false |
| MLS Area | 33837 - Davenport |
| Lot Size Units | Square Feet |
| Lot Size Square Feet | 6044 |
| Carport Y/N | false |
| Listing Terms | Cash,Conventional,FHA,VA Loan |
| Property Attached Y/N | false |
| Land Lease Y/N | false |
| Tax Annual Amount | 4480 |
| Home Warranty Y/N | true |
| Property Condition | Under Construction |
| Additional Parcels Y/N | false |
| Lease Considered Y/N | true |
| Virtual Tour | https://vimeo.com/1215803101?fl=pl&fe=sh |
| Building Area Units | Square Feet |
| Living Area Units | Square Feet |
| Builder Name | Stanley Martin Homes |
| Standard Status | Pending |
| Occupancy Type | Vacant |
| TaxOtherAnnualAssessmentAmount | 3000 |
| Tax Lot | 08 |
| Virtual Tour | https://rifp.ml3ds-icon.com/#/floorplan/501269?floorId=701684 |
| Legal Description | WYNNSTONE PHASE 1 PB 213 PGS 16-33 BLOCK 19 LOT 8 |
| Minimum Lease | 7 Months |
| Water Access Y/N | false |
| Monthly HOA Amount | 54.29 |
| Additional Rooms | Great Room,Inside Utility,Storage Rooms |
| Water View Y/N | false |
| Flood Zone Code | X |
| In Law Suite YN | false |
| Flood Zone Code X | Yes |
| DockY/N | false |
Interior Features
| Interior Amenities | Eating Space In Kitchen,Kitchen/Family Room Combo,Living Room/Dining Room Combo,Open Floorplan,PrimaryBedroom Upstairs,Thermostat,Walk-In Closet(s) |
|---|---|
| Flooring | Carpet,Ceramic Tile,Luxury Vinyl |
| Furnished Y/N | Unfurnished |
| Total Stories | 2 |
| Air Conditioning Y/N | true |
| Heating Y/N | true |
| Window Features | Double Pane Windows,ENERGY STAR Qualified Windows |
| Fireplace Y/N | false |
| Laundry Features | Inside,Laundry Room,Upper Level |
| Total Bedrooms | 5 |
| LivingAreaSource | Builder |
| Total Baths | 4 |
Exterior Features
| Exterior Amenities | Irrigation System,Lighting,Sidewalk,Sliding Doors |
|---|---|
| Vegetation | Trees/Landscaped |
| Parking Features | Covered,Driveway |
| Lot Features | Cleared,Landscaped,Sidewalk |
| Water Source | Public |
| Lot Size Area | 6044 |
| Foundation Details | Slab |
| Spa | false |
| Building Area Total | 3610 |
| Lot Dimensions | 52 x 110 |
| Lot Size Acres | 0.14 |
| Road Surface Type | Paved |
| Private Pool | false |
| Waterfront Y/N | false |
| Covered Spaces | 2 |
| Road Frontage Type | Street Paved |
| Number of Lots | 1 |
| Builder Model | Chester K |
Amenities
- Foreclosure
- Views
- Short Sale
- New Construction
- Adult 55+
- Lease To Own
- No HOA Fees
- Furnished
- Primary On Main
- Air Conditioning
- Seller Finance
- Green
- Fixer Upper
- Horse
- Golf
- Fireplace
- Deck
- Garage
- Basement
- Pool
Property vs Single Family Average in 33837
Price
Taxes
Year Built
 Copyright © MFRMLS.com All information deemed reliable but not guaranteed. All properties are subject to prior sale, change or withdrawal. Neither listing broker(s) or information provider(s) shall be responsible for any typographical errors, misinformation, misprints and shall be held totally harmless. Listing(s) information is provided for consumers personal, non-commercial use and may not be used for any purpose other than to identify prospective properties consumers may be interested in purchasing. Information on this site was last updated Last updated on September 16, 2026 4:01 PM UTC The listing information on this page last changed on Last updated on September 16, 2026 4:01 PM UTCd. The data relating to real estate for sale on this website comes in part from the Internet Data Exchange program of MFR MLS.
All information deemed reliable but not guaranteed. All properties are subject to prior sale, change or withdrawal. Neither listing broker(s) or information provider(s) shall be responsible for any typographical errors, misinformation, misprints and shall be held totally harmless. Listing(s) information is provided for consumers personal, non-commercial use and may not be used for any purpose other than to identify prospective properties consumers may be interested in purchasing.
Updated on September 16, 2026 4:01 PM UTC
Copyright © MFRMLS.com All information deemed reliable but not guaranteed. All properties are subject to prior sale, change or withdrawal. Neither listing broker(s) or information provider(s) shall be responsible for any typographical errors, misinformation, misprints and shall be held totally harmless. Listing(s) information is provided for consumers personal, non-commercial use and may not be used for any purpose other than to identify prospective properties consumers may be interested in purchasing. Information on this site was last updated Last updated on September 16, 2026 4:01 PM UTC The listing information on this page last changed on Last updated on September 16, 2026 4:01 PM UTCd. The data relating to real estate for sale on this website comes in part from the Internet Data Exchange program of MFR MLS.
All information deemed reliable but not guaranteed. All properties are subject to prior sale, change or withdrawal. Neither listing broker(s) or information provider(s) shall be responsible for any typographical errors, misinformation, misprints and shall be held totally harmless. Listing(s) information is provided for consumers personal, non-commercial use and may not be used for any purpose other than to identify prospective properties consumers may be interested in purchasing.
Updated on September 16, 2026 4:01 PM UTC
