

Address
5588 Taverna Loop, WINTER HAVEN, FL
Price
$ 324,990
Property Attributes
- MLS#O6428736
- TypeSingle Family
- Listing Status Active
- CountyPolk
- CityWINTER HAVEN
- AreaWinter Haven / Cypress Gardens
- NeighborhoodVILLAMAR PHASE 7
- Zip33884
- StyleSingle Family Residence
- Year Built2026
- Taxes$ 2688
- Price$ 324,990
- Bedrooms4
- Full Bathrooms2
- Half Bathrooms1
- Sqr Footage2305
- Lot Size0.11 Acres
Data Source:
Stellar MLS
Property Description
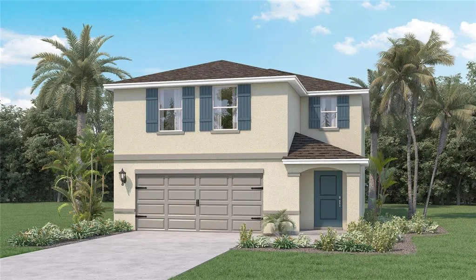
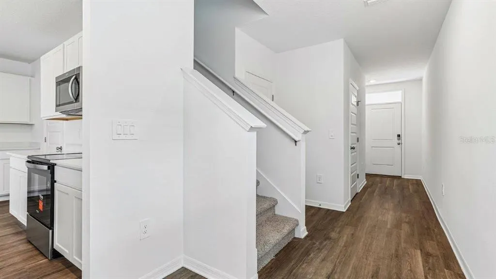
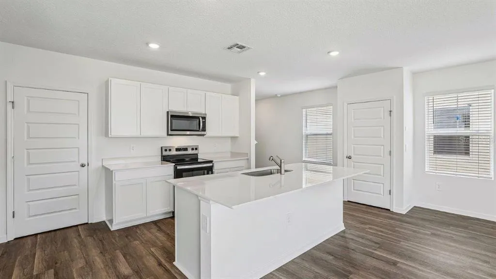
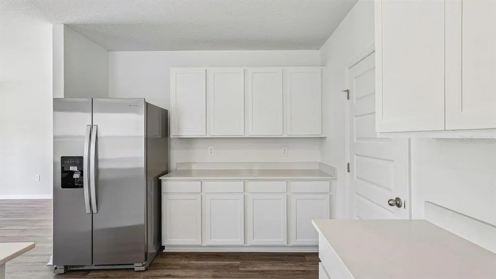
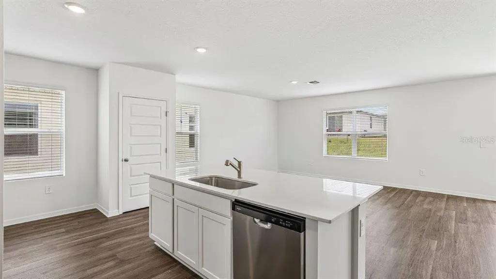
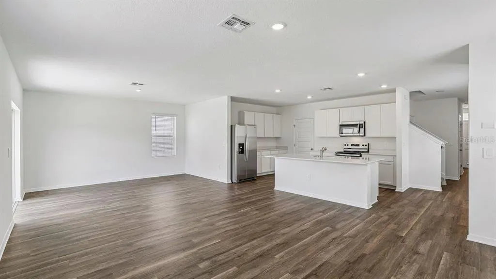
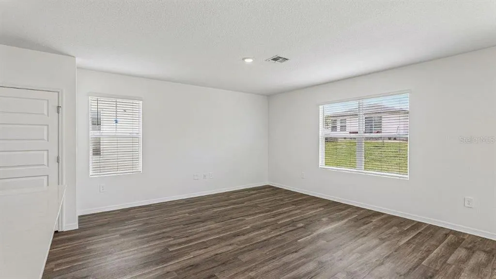
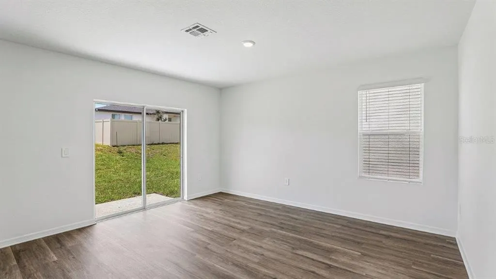
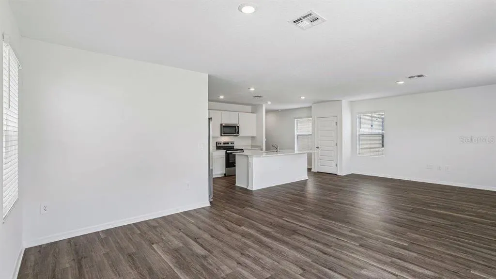
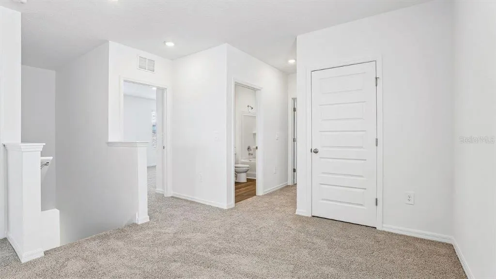
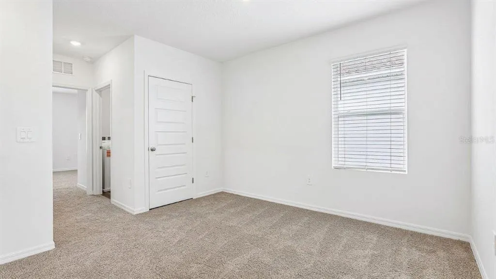
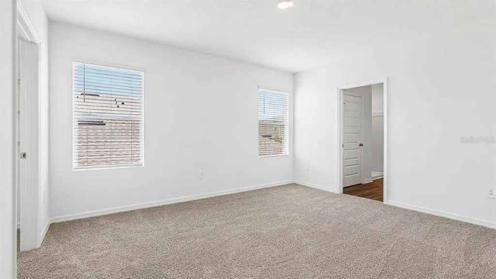
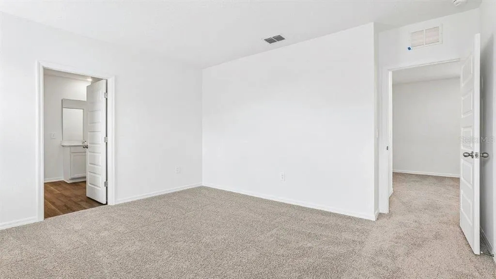
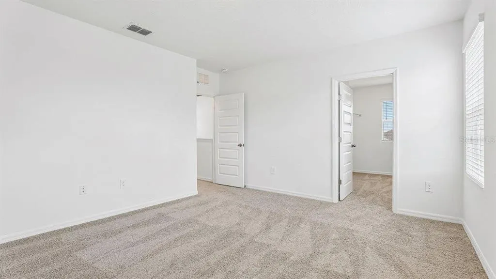
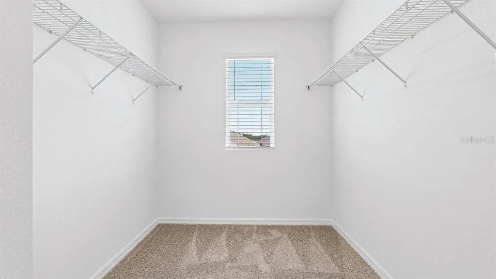
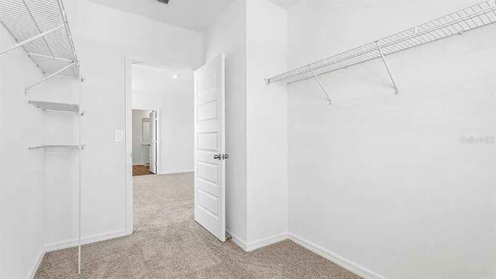
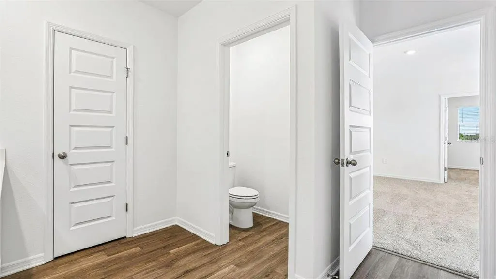
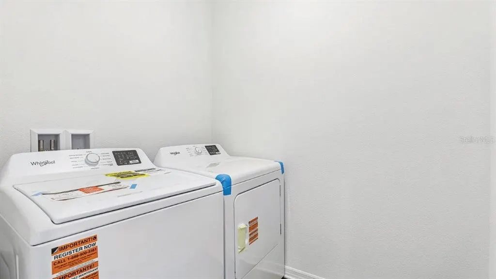
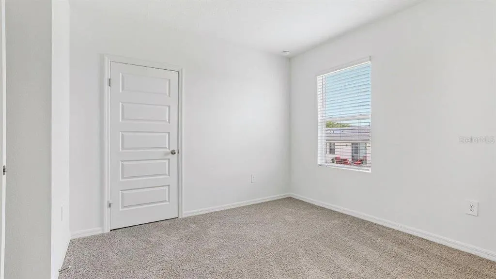
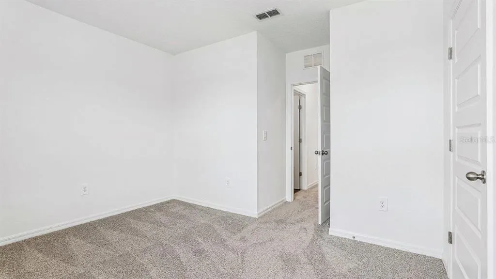
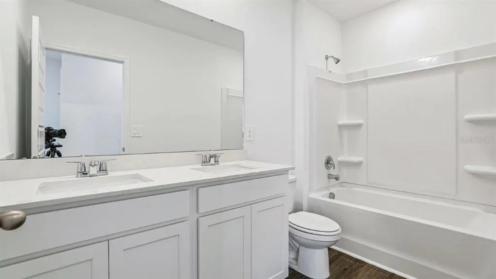
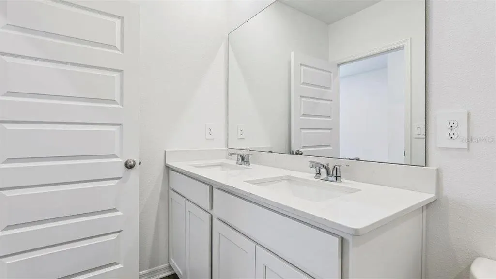
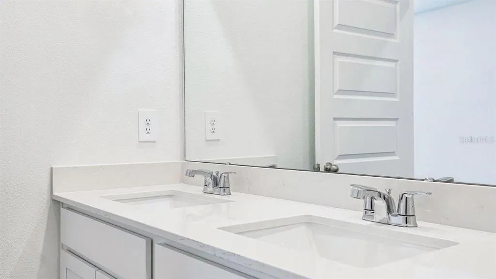
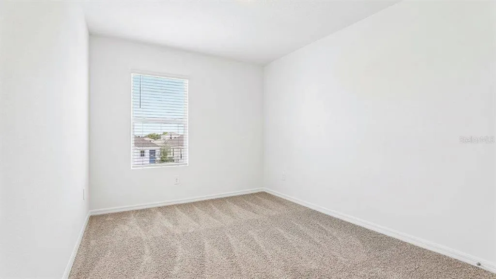
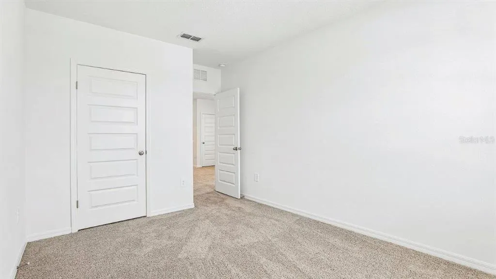
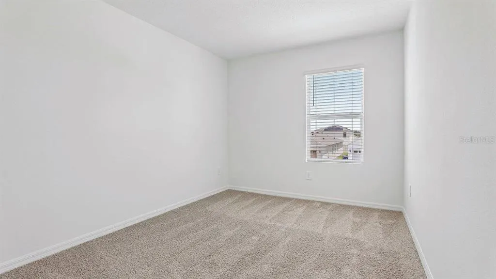
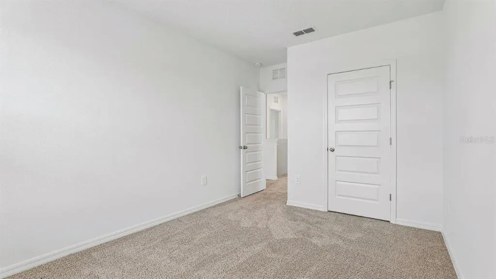
Under Construction. Find all the space you need in our two-story Elston II floorplan in Villamar, one of our communities in Winter Haven, Florida. Inside this 4 bedroom, 2 and half bathroom home, you’ll find 2,260 square feet of comfortable living. The living area is an open concept, where your kitchen blends seamlessly into a spacious great room perfect for everyday living and entertaining. The kitchen features a center island with seating, plentiful cabinetry, quartz countertops, stainless steel appliances and a walk-in pantry which are sure to both turn heads and make meal prep easy. As we head upstairs, you are greeted with a loft area. The primary bedroom is located just off the loft space and includes a spacious walk-in closet as well as ensuite bathroom with double vanity. Three additional bedrooms share a second upstairs bathroom and linen closet for extra storage. Your laundry room is located on the second floor as well. In every bedroom you’ll have carpeted floors and a closet. Whether these rooms become bedrooms, office spaces, or other bonus rooms, there is sure to be comfort. Like all homes in Villamar, the Elston II includes all concrete block and also smart home technology, which allows you to control your home anytime with your smart device while near or away. *Photos are of similar model but not that of the exact house. Pictures, photographs, colors, features, and sizes are for illustration purposes only and will vary from the homes as built. Home and community information including pricing, included features, terms, availability, and amenities are subject to change and prior sale at any time without notice or obligation. Please note that no representations or warranties are made regarding school districts or school assignments; you should conduct your own investigation regarding current and future schools and school boundaries.*
| Elementary School | Middle School | High School |
|---|---|---|
| Chain O Lakes Elem Elementary School | McLaughlin Academy Of Excellence Middle School | Lake Region High High School |
| Price History | |
|---|---|
| 7/28/2026 | Listed $319,990 |
| 9/1/2026 | 2$324,990 |
General Features
| Sewer | Public Sewer |
|---|---|
| Heating | Central |
| Cooling | Central Air |
| Utilities | Cable Available |
| Roof | Shingle |
| Appliances | Dishwasher,Dryer,Microwave,Refrigerator,Washer |
| HOA Fee | 320 |
| Garage Spaces | 2 |
| Construction Materials | Block,Stucco |
| Pets Allowed | Yes |
| Year Built | 2026 |
| Levels | Two |
| Property Subtype | Single Family Residence |
| Tax Year | 2025 |
| Ownership | Fee Simple |
| Assoc Fee Paid Per | Semi-Annually |
| County | Polk |
| New Construction | true |
| Property Type | Residential |
| Attached Garage | true |
| Subdivision Name | VILLAMAR PHASE 7 |
| Facing Direction | East |
| Garage Y/N | true |
| Total Rooms | 6 |
| Full Baths | 2 |
| Status | Active |
| Directions | From Winter Haven - Cypress Gardens Blvd to Helena Dr, left on Eloise Loop Rd, right in the community by flags. Follow road & builder flags/signs to the new model center. From I-4 (Davenport) - US 27 South to Thompson Nursery, make a right. At the 2nd light, make a left turn onto SR 653. Make right onto Cunningham Rd. Take road to roundabout. Follow signs to new model. |
| High School | Lake Region High |
| City | WINTER HAVEN |
| Association Name | Prime Community Management/Eric Moscow |
| Senior Community Y/N | false |
| MLS Area | 33884 - Winter Haven / Cypress Gardens |
| Lot Size Units | Square Feet |
| Lot Size Square Feet | 4791 |
| Carport Y/N | false |
| Listing Terms | Cash,Conventional,FHA |
| Elementary School | Chain O Lakes Elem |
| Land Lease Y/N | false |
| Tax Annual Amount | 2688 |
| Home Warranty Y/N | true |
| Middle/Junior High School | McLaughlin Academy Of Excellence |
| Property Condition | Under Construction |
| Additional Parcels Y/N | false |
| Lease Considered Y/N | true |
| Virtual Tour | https://www.propertypanorama.com/instaview/stellar/O6428736 |
| Building Area Units | Square Feet |
| Living Area Units | Square Feet |
| Builder Name | D.R. Horton |
| Standard Status | Active |
| Occupancy Type | Vacant |
| TaxOtherAnnualAssessmentAmount | 2529 |
| Legal Description | VILLAMAR PHASE 7 PB 211 PGS 50-57 LOT 94 |
| Minimum Lease | 8-12 Months |
| Water Access Y/N | false |
| Monthly HOA Amount | 53.33 |
| Water View Y/N | false |
| Flood Zone Code | x |
| In Law Suite YN | false |
| Flood Zone Code X | Yes |
Interior Features
| Interior Amenities | Open Floorplan |
|---|---|
| Flooring | Carpet,Luxury Vinyl |
| Furnished Y/N | Unfurnished |
| Air Conditioning Y/N | true |
| Heating Y/N | true |
| Fireplace Y/N | false |
| Half Baths | 1 |
| Laundry Features | Laundry Room |
| Total Bedrooms | 4 |
| LivingAreaSource | Builder |
| Total Baths | 3 |
Exterior Features
| Exterior Amenities | Irrigation System |
|---|---|
| Water Source | Public |
| Lot Size Area | 4791 |
| Foundation Details | Slab |
| Building Area Total | 2305 |
| Lot Size Acres | 0.11 |
| Road Surface Type | Paved |
| Private Pool | false |
| Waterfront Y/N | false |
| Covered Spaces | 2 |
| Builder Model | Elston II |
Amenities
- Foreclosure
- Views
- Short Sale
- New Construction
- Adult 55+
- Lease To Own
- No HOA Fees
- Furnished
- Primary On Main
- Air Conditioning
- Seller Finance
- Green
- Fixer Upper
- Horse
- Golf
- Fireplace
- Deck
- Garage
- Basement
- Pool
Property vs Single Family Average in 33884
Price
Taxes
Year Built
 Copyright © MFRMLS.com All information deemed reliable but not guaranteed. All properties are subject to prior sale, change or withdrawal. Neither listing broker(s) or information provider(s) shall be responsible for any typographical errors, misinformation, misprints and shall be held totally harmless. Listing(s) information is provided for consumers personal, non-commercial use and may not be used for any purpose other than to identify prospective properties consumers may be interested in purchasing. Information on this site was last updated Last updated on September 12, 2026 4:23 PM UTC The listing information on this page last changed on Last updated on September 12, 2026 4:23 PM UTCd. The data relating to real estate for sale on this website comes in part from the Internet Data Exchange program of MFR MLS.
All information deemed reliable but not guaranteed. All properties are subject to prior sale, change or withdrawal. Neither listing broker(s) or information provider(s) shall be responsible for any typographical errors, misinformation, misprints and shall be held totally harmless. Listing(s) information is provided for consumers personal, non-commercial use and may not be used for any purpose other than to identify prospective properties consumers may be interested in purchasing.
Updated on September 12, 2026 4:23 PM UTC
Copyright © MFRMLS.com All information deemed reliable but not guaranteed. All properties are subject to prior sale, change or withdrawal. Neither listing broker(s) or information provider(s) shall be responsible for any typographical errors, misinformation, misprints and shall be held totally harmless. Listing(s) information is provided for consumers personal, non-commercial use and may not be used for any purpose other than to identify prospective properties consumers may be interested in purchasing. Information on this site was last updated Last updated on September 12, 2026 4:23 PM UTC The listing information on this page last changed on Last updated on September 12, 2026 4:23 PM UTCd. The data relating to real estate for sale on this website comes in part from the Internet Data Exchange program of MFR MLS.
All information deemed reliable but not guaranteed. All properties are subject to prior sale, change or withdrawal. Neither listing broker(s) or information provider(s) shall be responsible for any typographical errors, misinformation, misprints and shall be held totally harmless. Listing(s) information is provided for consumers personal, non-commercial use and may not be used for any purpose other than to identify prospective properties consumers may be interested in purchasing.
Updated on September 12, 2026 4:23 PM UTC
