

Address
2518 Empress Drive, KISSIMMEE, FL
Price
$ 850,000
Property Attributes
- MLS#O6418213
- TypeSingle Family
- Listing Status Active
- CountyOsceola
- CityKISSIMMEE
- AreaKissimmee (Downtown East)
- NeighborhoodTAPESTRY PH 5
- Zip34741
- StyleSingle Family Residence
- Year Built2020
- Taxes$ 9204
- Price$ 850,000
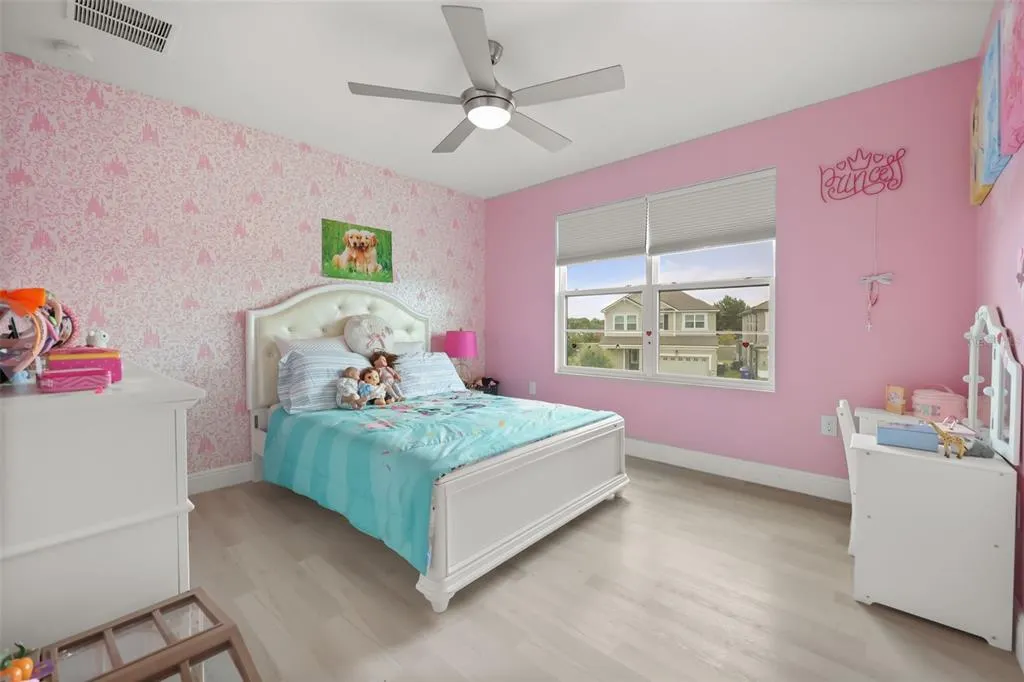
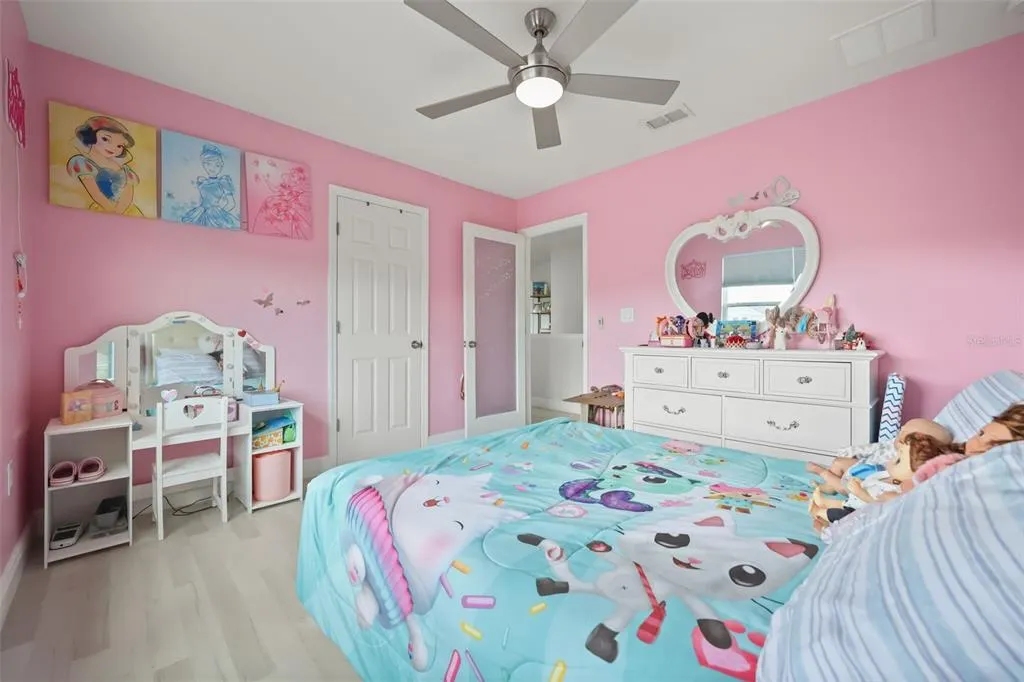
- Bedrooms4
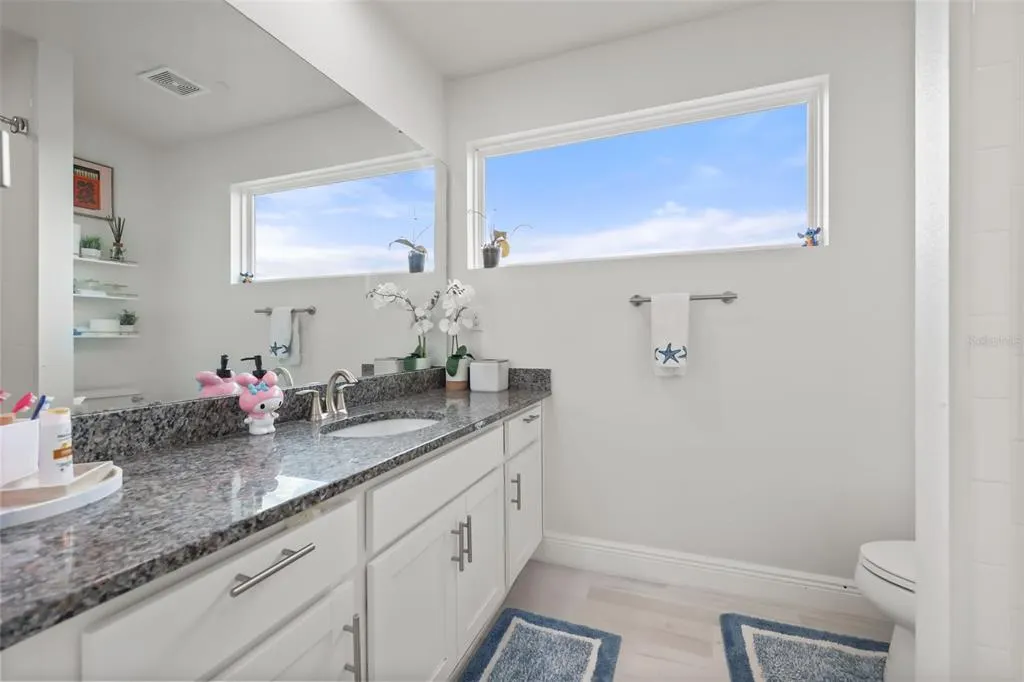
- Full Bathrooms2
- Half Bathrooms1
- Sqr Footage2307
- Lot Size0.19 Acres
Data Source:
Stellar MLS
Property Description
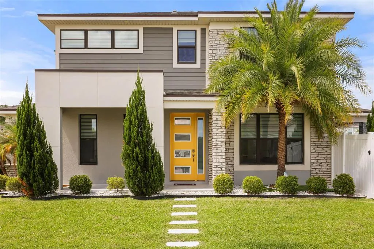
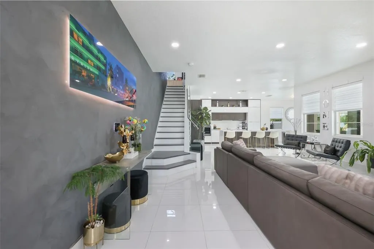
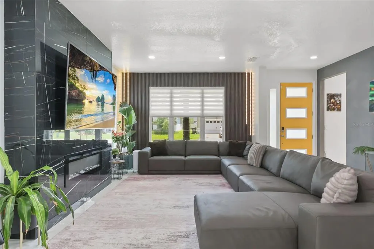
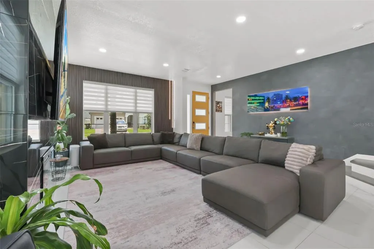
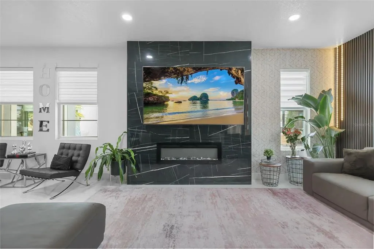
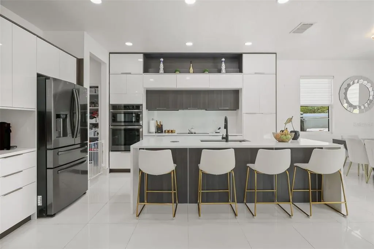
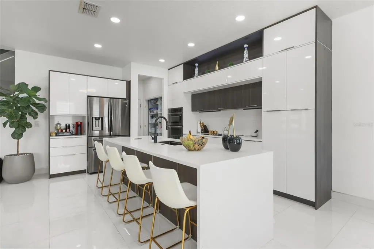
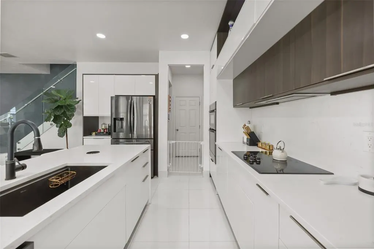
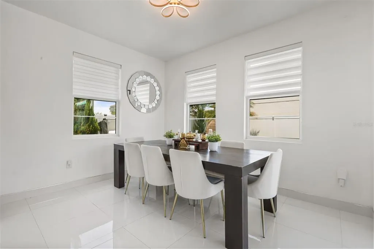
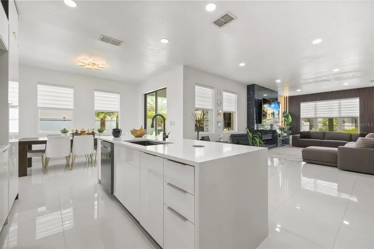
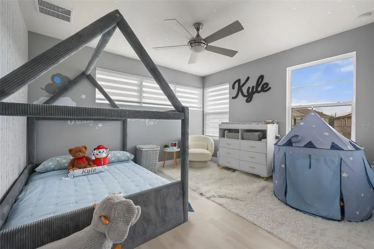
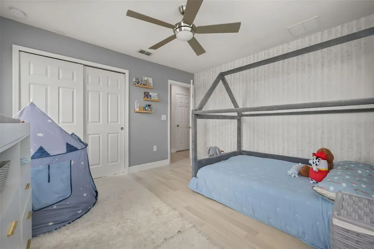
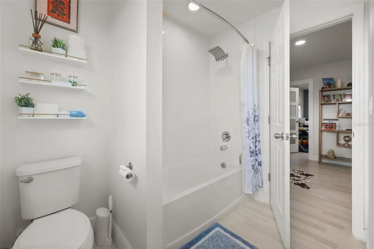
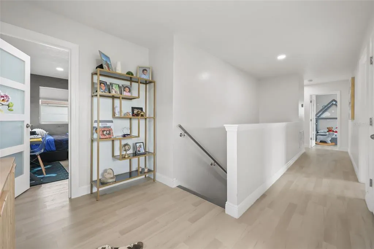
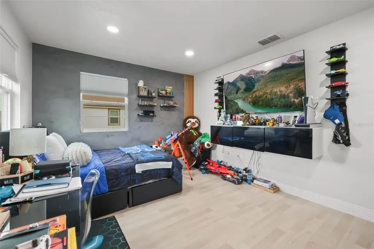
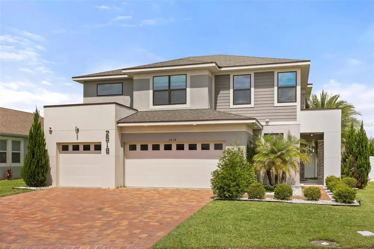
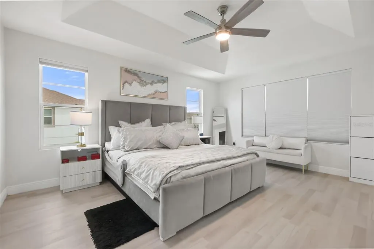
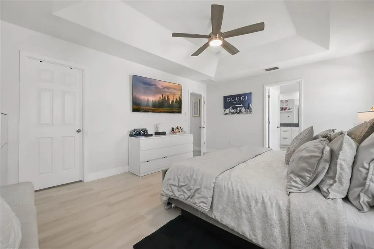
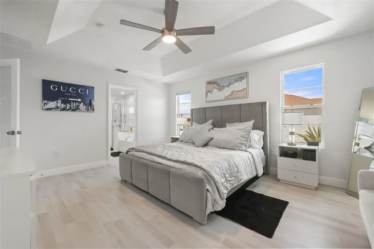
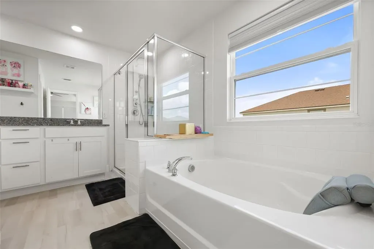
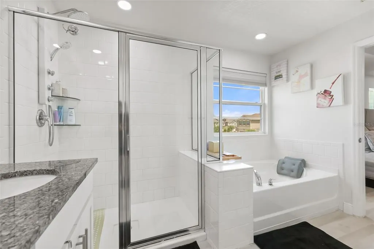
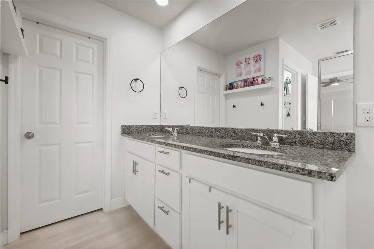
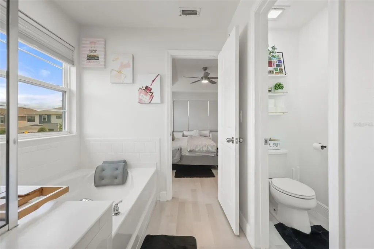
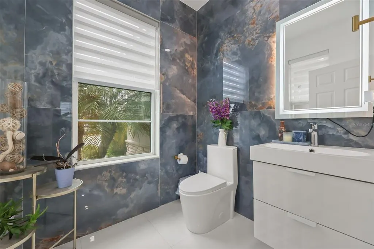
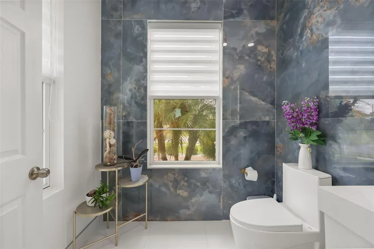
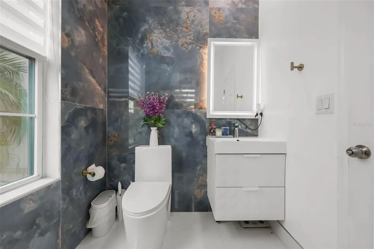
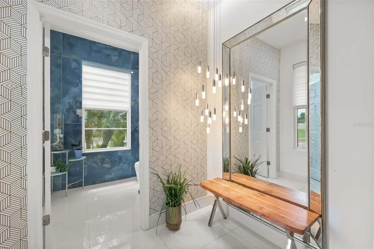
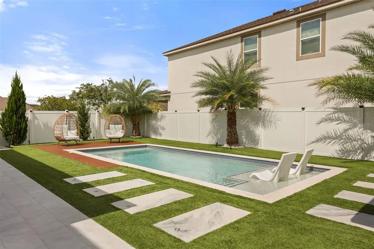
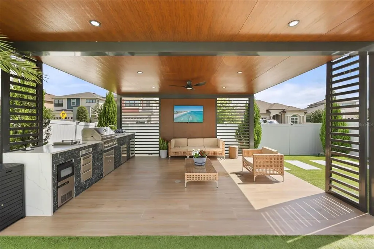
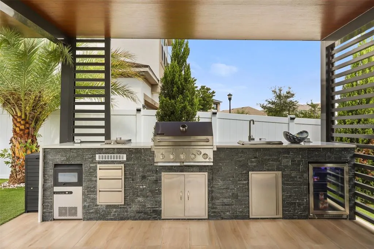
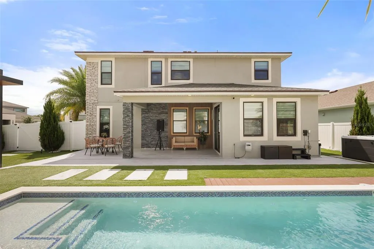
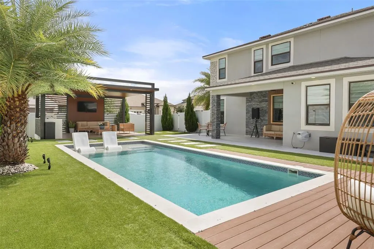
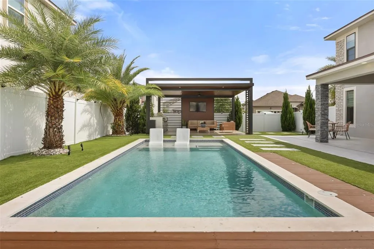
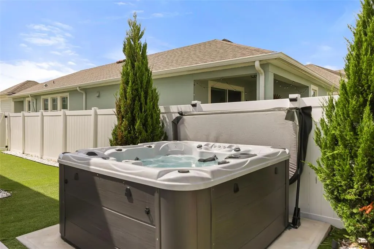
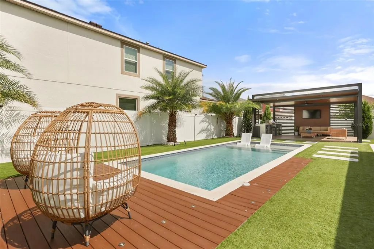
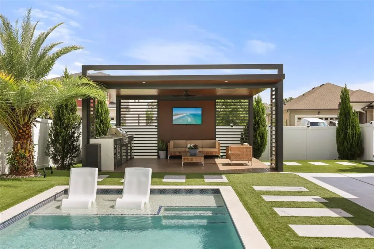
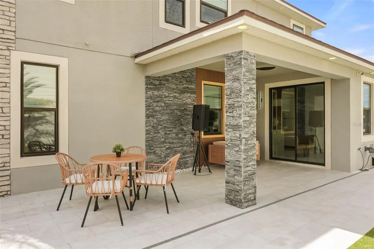
Welcome to 2518 Empress Drive, a fully upgraded, luxury-inspired residence located within the highly desirable gated community of Tapestry in Kissimmee. Built in 2020 and extensively enhanced with high-end finishes and custom outdoor living upgrades, this exceptional 4-bedroom, 2.5-bath home delivers the lifestyle, design, and presentation typically associated with significantly higher-priced properties. Positioned on a premium corner lot, the home immediately impresses with its modern elevation, expansive paver driveway, and oversized 3-car garage. Inside, the open-concept layout showcases elevated contemporary finishes, oversized tile flooring, upgraded lighting, designer accent walls, and expansive living spaces thoughtfully designed for both everyday comfort and upscale entertaining. The true showpiece of the property is the spectacular resort-style backyard, representing approximately $200,000 in custom improvements and curated outdoor enhancements. Designed to rival luxury vacation retreats, the outdoor living experience features a heated saltwater pool with modern architectural lines, premium hardscaping, artificial turf accents, custom lounge areas, covered lanai, pergola, summer kitchen, wood-paneled ceiling detail, integrated entertainment space, and multiple gathering areas designed for seamless indoor-outdoor living year-round. The gourmet kitchen overlooks the main living and outdoor entertaining areas, creating an ideal setting for hosting guests while maintaining functionality and flow. Upstairs, the spacious primary suite offers a private retreat complete with a beautifully upgraded bathroom and oversized custom walk-in closet. Additional bedrooms provide flexibility for family, guests, office space, or lifestyle needs. Every detail of this home has been thoughtfully designed to create a polished, move-in-ready experience that blends modern elegance with resort-style comfort. Residents of Tapestry enjoy access to resort-inspired community amenities including a clubhouse, fitness center, community pool, parks, and recreational areas, all conveniently located near premier shopping, dining, major highways, and Central Florida attractions. This is a rare opportunity to own a highly upgraded, entertainer-focused home offering luxury presentation, exceptional outdoor living, and turnkey sophistication without the million-dollar price tag. Schedule your private showing today via Showingtime.
| Elementary School | Middle School | High School |
|---|---|---|
| Floral Ridge Elementary Elementary School | Kissimmee Middle Middle School | Osceola High School High School |
| Price History | |
|---|---|
| 6/18/2026 | Listed $850,000 |
General Features
| Sewer | Public Sewer |
|---|---|
| Heating | Central |
| Cooling | Central Air |
| Utilities | Electricity Connected,Public,Sewer Connected,Water Connected |
| Roof | Shingle |
| Appliances | Other |
| Zoning | RES |
| HOA Fee | 680 |
| Garage Spaces | 3 |
| Patio/Porch Features | Covered,Patio,Rear Porch |
| Pool Features | In Ground |
| Construction Materials | Block,Stucco |
| Pets Allowed | Yes |
| Year Built | 2020 |
| Levels | Two |
| Property Subtype | Single Family Residence |
| Tax Year | 2025 |
| Ownership | Fee Simple |
| Assoc Fee Paid Per | Quarterly |
| County | Osceola |
| New Construction | false |
| Property Type | Residential |
| Attached Garage | true |
| Subdivision Name | TAPESTRY PH 5 |
| Facing Direction | East |
| Garage Y/N | true |
| Total Rooms | 3 |
| Full Baths | 2 |
| Status | Active |
| Directions | From Downtown Orlando / North Orlando Take FL-408 East to Florida's Turnpike South toward Kissimmee. Continue south and take Exit 249 for Osceola Parkway. Head east on Osceola Parkway, then turn right onto Dyer Blvd. Continue to W Carroll Street, then turn left onto Palisade Blvd into the gated Tapestry community. Continue straight, turn right onto Rapollo Drive, then left onto Empress Drive. Property will be on the corner at 2518 Empress Drive. From Lake Nona / East Orlando Take Narcoossee Road south toward Kissimmee and continue onto Simpson Road. Turn right onto Fortune Road, then left onto Dyer Blvd. Continue to W Carroll Street and turn left onto Palisade Blvd into Tapestry. Proceed through the community, turn right onto Rapollo Drive, then left onto Empress Drive. Home will be located on the corner. |
| High School | Osceola High School |
| City | KISSIMMEE |
| Association Name | N/A |
| Senior Community Y/N | false |
| MLS Area | 34741 - Kissimmee (Downtown East) |
| Lot Size Units | Square Feet |
| Lot Size Square Feet | 8369 |
| Carport Y/N | false |
| Elementary School | Floral Ridge Elementary |
| Land Lease Y/N | false |
| Tax Annual Amount | 9204 |
| Middle/Junior High School | Kissimmee Middle |
| Additional Parcels Y/N | false |
| Lease Considered Y/N | true |
| Virtual Tour | https://media.floridahomephoto.com/videos/019ef579-b81f-716f-8290-c8ed28f5f4d4 |
| Building Area Units | Square Feet |
| Living Area Units | Square Feet |
| Standard Status | Active |
| Occupancy Type | Vacant |
| Tax Lot | 963 |
| Legal Description | TAPESTRY PH 5 PB 27 PGS 78-86 LOT 963 |
| Minimum Lease | No Minimum |
| Water Access Y/N | false |
| Monthly HOA Amount | 226.67 |
| Water View Y/N | false |
| Flood Zone Code | X |
| In Law Suite YN | false |
| Flood Zone Code X | Yes |
Interior Features
| Interior Amenities | Ceiling Fan(s),Eating Space In Kitchen,Open Floorplan,PrimaryBedroom Upstairs,Thermostat,Walk-In Closet(s) |
|---|---|
| Flooring | Tile,Vinyl |
| Furnished Y/N | Unfurnished |
| Air Conditioning Y/N | true |
| Heating Y/N | true |
| Fireplace Y/N | false |
| Half Baths | 1 |
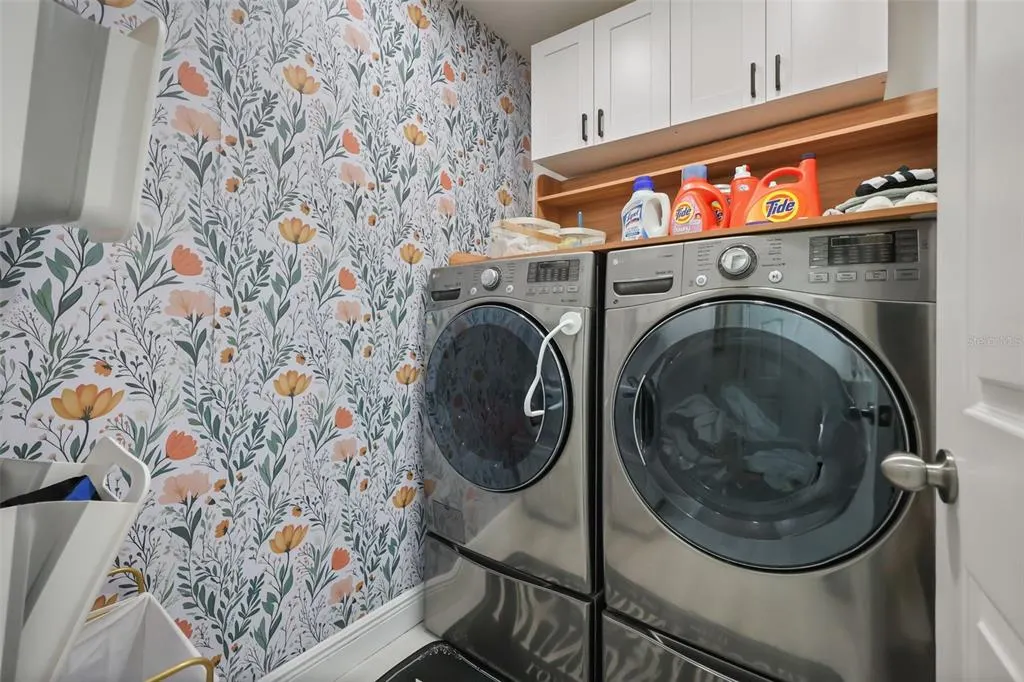
| Laundry Features | Upper Level |
| Total Bedrooms | 4 |
| LivingAreaSource | Public Records |
| Total Baths | 3 |
Exterior Features
| Exterior Amenities | Other |
|---|---|
| Vegetation | Trees/Landscaped |
| Lot Features | Corner Lot,Landscaped,Level,Sidewalk |
| Water Source | Public |
| Lot Size Area | 8369 |
| Foundation Details | Slab |
| Building Area Total | 3178 |
| Lot Dimensions | 125 x 74 |
| Lot Size Acres | 0.19 |
| Road Surface Type | Paved |
| Private Pool | true |
| Waterfront Y/N | false |
| Covered Spaces | 3 |
| Road Frontage Type | Street Paved |
Amenities
- Foreclosure
- Views
- Short Sale
- New Construction
- Adult 55+
- Lease To Own
- No HOA Fees
- Furnished
- Primary On Main
- Air Conditioning
- Seller Finance
- Green
- Fixer Upper
- Horse
- Golf
- Fireplace
- Deck
- Garage
- Basement
- Pool
Property vs Single Family Average in 34741
Price
Taxes
Year Built
 Copyright © MFRMLS.com All information deemed reliable but not guaranteed. All properties are subject to prior sale, change or withdrawal. Neither listing broker(s) or information provider(s) shall be responsible for any typographical errors, misinformation, misprints and shall be held totally harmless. Listing(s) information is provided for consumers personal, non-commercial use and may not be used for any purpose other than to identify prospective properties consumers may be interested in purchasing. Information on this site was last updated Last updated on September 14, 2026 5:11 PM UTC The listing information on this page last changed on Last updated on September 14, 2026 5:11 PM UTCd. The data relating to real estate for sale on this website comes in part from the Internet Data Exchange program of MFR MLS.
All information deemed reliable but not guaranteed. All properties are subject to prior sale, change or withdrawal. Neither listing broker(s) or information provider(s) shall be responsible for any typographical errors, misinformation, misprints and shall be held totally harmless. Listing(s) information is provided for consumers personal, non-commercial use and may not be used for any purpose other than to identify prospective properties consumers may be interested in purchasing.
Updated on September 14, 2026 5:11 PM UTC
Copyright © MFRMLS.com All information deemed reliable but not guaranteed. All properties are subject to prior sale, change or withdrawal. Neither listing broker(s) or information provider(s) shall be responsible for any typographical errors, misinformation, misprints and shall be held totally harmless. Listing(s) information is provided for consumers personal, non-commercial use and may not be used for any purpose other than to identify prospective properties consumers may be interested in purchasing. Information on this site was last updated Last updated on September 14, 2026 5:11 PM UTC The listing information on this page last changed on Last updated on September 14, 2026 5:11 PM UTCd. The data relating to real estate for sale on this website comes in part from the Internet Data Exchange program of MFR MLS.
All information deemed reliable but not guaranteed. All properties are subject to prior sale, change or withdrawal. Neither listing broker(s) or information provider(s) shall be responsible for any typographical errors, misinformation, misprints and shall be held totally harmless. Listing(s) information is provided for consumers personal, non-commercial use and may not be used for any purpose other than to identify prospective properties consumers may be interested in purchasing.
Updated on September 14, 2026 5:11 PM UTC
