

Address
2404 Lauderdale Court, ORLANDO, FL
Price
$ 600,000
Property Attributes
- MLS#O6402242
- TypeSingle Family
- Listing Status Active
- CountyOrange
- CityORLANDO
- AreaOrlando/Washington Shores
- NeighborhoodISLE CATALINA
- Zip32805
- StyleSingle Family Residence
- Year Built1967
- Taxes$ 5965
- Price$ 600,000
- Bedrooms3
- Full Bathrooms3
- Half Bathrooms0
- Sqr Footage3026
- Lot Size0.23 Acres
Data Source:
Stellar MLS
Property Description
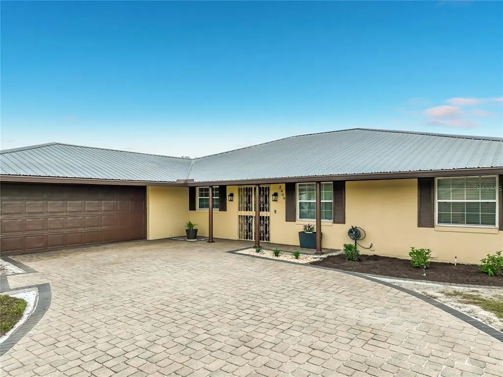
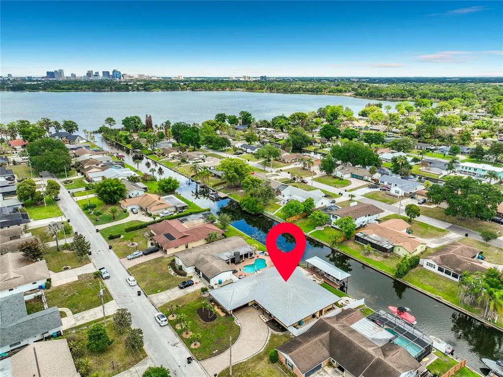
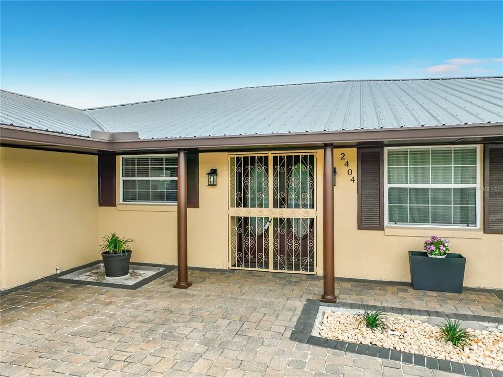
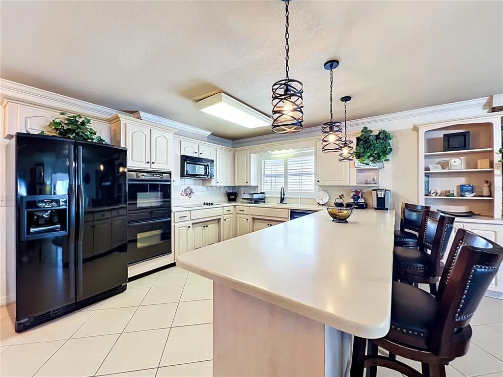
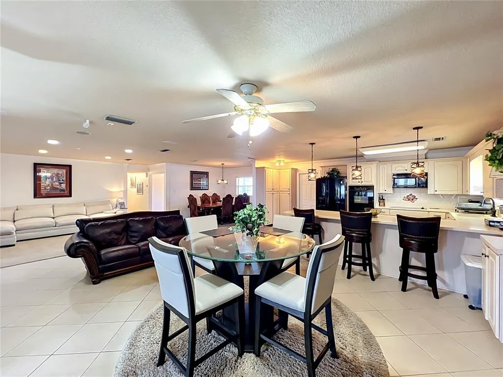
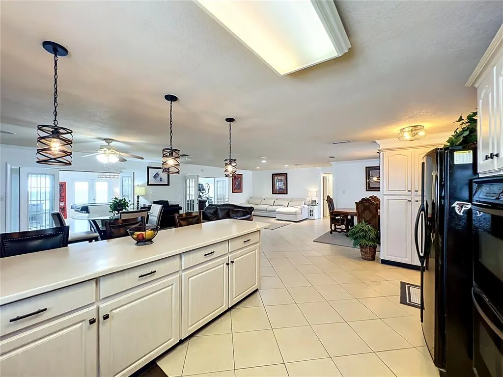
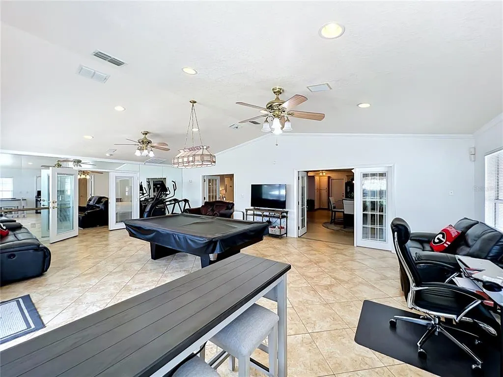
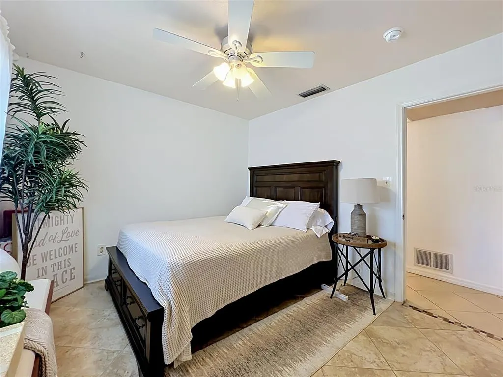
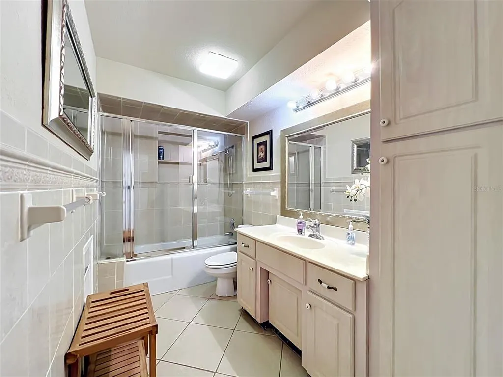
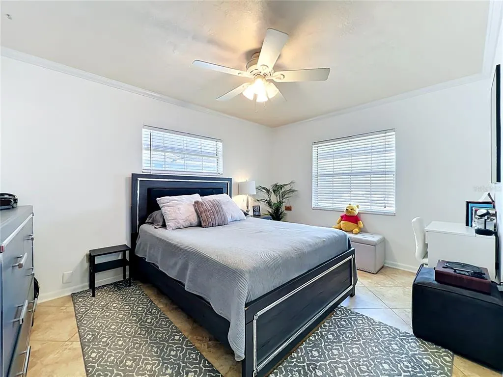
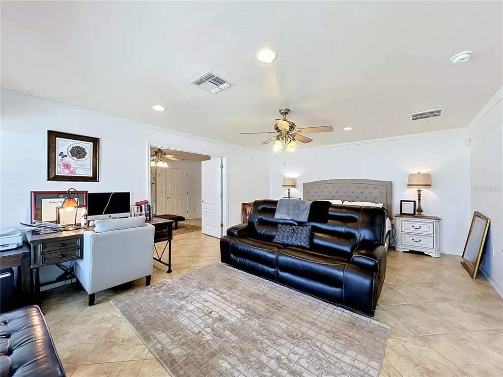
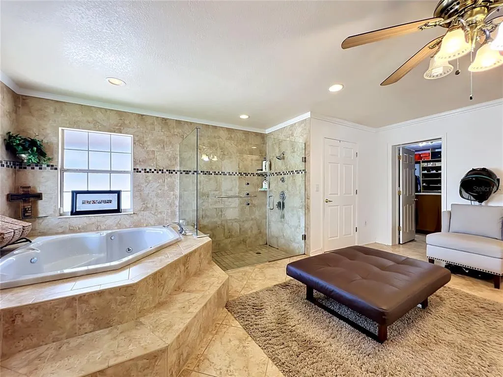
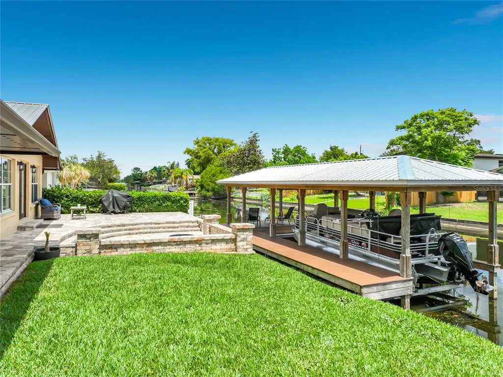
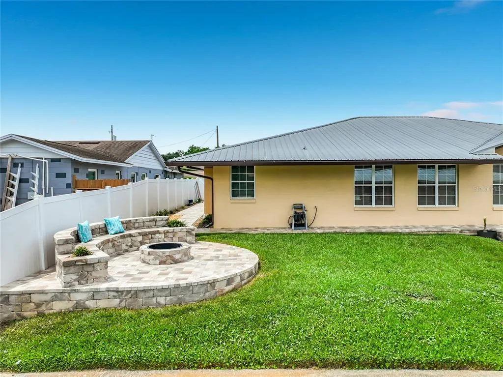
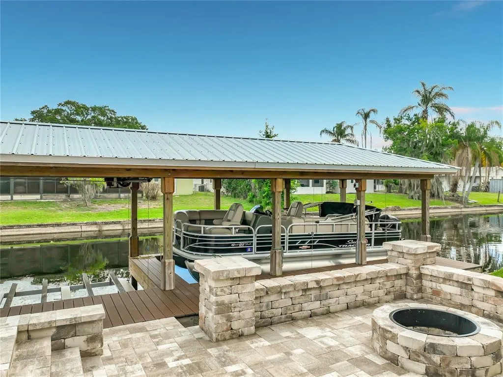
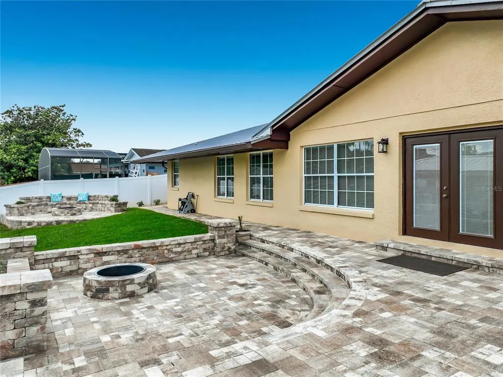
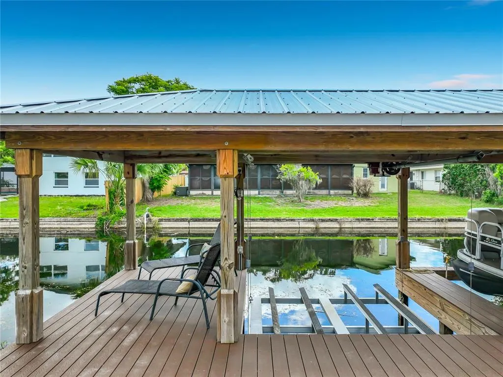
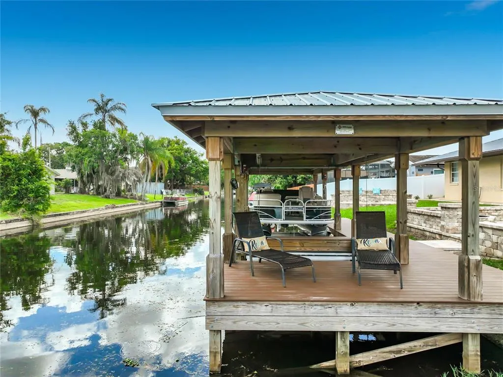
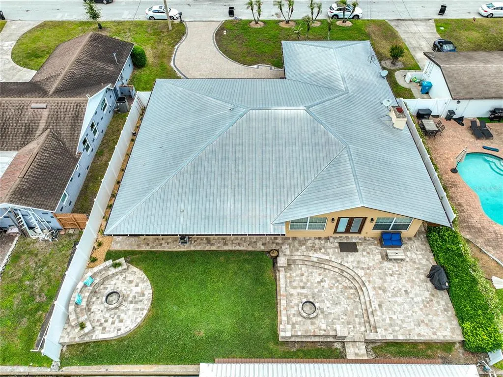
Reduced Price Waterfront Property:Looking for your own private oasis—perfect for entertaining or unwinding? This stunning waterfront home with Open Floor Concept (rare in this neighborhood) delivers over 3,000 square feet of spacious living with 3 bedrooms, 3 bathrooms, and a massive flex room ideal for a 4th bedroom, home office, or oversized den. Enjoy peace of mind with a durable metal roof and two newer A/C units. The oversized 2-car garage easily accommodates large vehicles and offers plenty of additional storage. The modern kitchen features double wall ovens and a cozy breakfast nook, all opening seamlessly into a spacious living area and formal dining room—perfect for gatherings both large and small. Step outside to your canal-front backyard with direct access to Clear Lake, where boating, fishing, and water skiing await. Your private boathouse is ready to store a pontoon or other watercraft, while the vinyl-fenced yard offers exceptional privacy. Relax or entertain across two patio levels complete with inviting fire pit areas. Conveniently located near Orlando’s top attractions, dining, and shopping—including the Mall at Millenia—with easy access to I-4, SR 408, and the Florida Turnpike.
| Elementary School | Middle School | High School |
|---|---|---|
| Catalina Elem Elementary School | Memorial Middle Middle School | Jones High High School |
| Price History | |
|---|---|
| 4/30/2026 | Listed $650,000 |
| 7/11/2026 | 3$629,000 |
| 8/8/2026 | 5$600,000 |
General Features
| Sewer | Public Sewer |
|---|---|
| Heating | Central |
| Cooling | Central Air |
| Utilities | Electricity Connected |
| Possession | Close Of Escrow |
| Roof | Metal |
| Appliances | Built-In Oven,Disposal,Dryer,Electric Water Heater,Microwave,Range,Refrigerator,Washer |
| Zoning | R-1A |
| HOA Fee | 197 |
| Garage Spaces | 2 |
| Security Features | Security System |
| Construction Materials | Block,Stucco |
| Pets Allowed | Cats OK,Dogs OK |
| Year Built | 1967 |
| View | Water |
| Levels | One |
| Property Subtype | Single Family Residence |
| Tax Year | 2025 |
| Ownership | Fee Simple |
| Waterfront Features | Canal Front,Lake,Canal - Freshwater |
| Community Features | Boat Slip,Canal Front,Lake,Water Access |
| Assoc Fee Paid Per | Annually |
| County | Orange |
| New Construction | false |
| Property Type | Residential |
| Attached Garage | true |
| Subdivision Name | ISLE CATALINA |
| Facing Direction | North |
| Garage Y/N | true |
| Green Water Conservation | Irrigation-Reclaimed Water |
| Other Structures | Boat House |
| Total Rooms | 9 |
| Full Baths | 3 |
| Status | Active |
| Directions | From 408 take I-4West to John Young Parkway South to far left lane to turn left onto Clear Way into community: Isle of Catalina to left turn on Gulfstream and Right turn onto Lauderdale. House is on right. |
| High School | Jones High |
| City | ORLANDO |
| Body of Water | CLEAR LAKE |
| Association Name | Vista Cam |
| Senior Community Y/N | false |
| MLS Area | 32805 - Orlando/Washington Shores |
| Lot Size Units | Square Feet |
| Lot Size Square Feet | 10000 |
| Carport Y/N | false |
| Listing Terms | Cash,Conventional,FHA,VA Loan |
| Elementary School | Catalina Elem |
| Land Lease Y/N | false |
| Tax Annual Amount | 5965.52 |
| Middle/Junior High School | Memorial Middle |
| Additional Parcels Y/N | false |
| Lease Considered Y/N | true |
| Virtual Tour | https://www.propertypanorama.com/instaview/stellar/O6402242 |
| Building Area Units | Square Feet |
| Living Area Units | Square Feet |
| Standard Status | Active |
| Occupancy Type | Owner |
| Tax Lot | 4 |
| Legal Description | ISLE OF CATALINA UNIT 2 W/79 LOT 4 BLK B |
| Water View | Canal,Lake |
| Water Access Type | Canal - Freshwater,Lake |
| Minimum Lease | 8-12 Months |
| Water Access Y/N | true |
| Monthly HOA Amount | 16.42 |
| Additional Rooms | Bonus Room |
| Water View Y/N | true |
| Flood Zone Code | X* |
| In Law Suite YN | false |
| Flood Zone Code X | Yes |
| DockY/N | true |
Interior Features
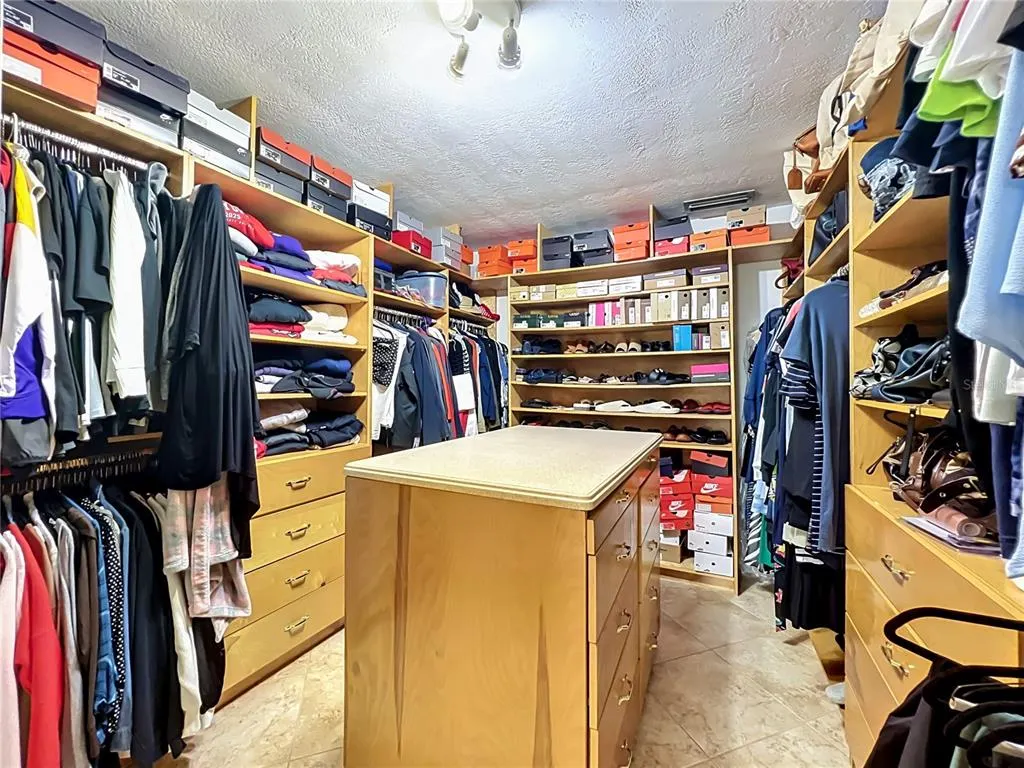
| Interior Amenities | Ceiling Fan(s),Crown Molding,Open Floorplan,Primary Bedroom Main Floor,Solid Surface Counters,Walk-In Closet(s),Window Treatments |
|---|---|
| Flooring | Porcelain Tile |
| Furnished Y/N | Unfurnished |
| Fireplace Features | Wood Burning |
| Total Stories | 1 |
| Air Conditioning Y/N | true |
| Heating Y/N | true |
| Window Features | Blinds,Shutters |
| Fireplace Y/N | false |
| Laundry Features | In Garage |
| Total Bedrooms | 3 |
| LivingAreaSource | Public Records |
| Total Baths | 3 |
Exterior Features
| Exterior Amenities | French Doors,Private Mailbox,Sliding Doors |
|---|---|
| Fencing | Fenced,Vinyl |
| Parking Features | Oversized,Parking Pad |
| Lot Features | Cul-De-Sac,In County,Landscaped |
| Water Source | Public |
| Lot Size Area | 10000 |
| Foundation Details | Slab |
| Spa | false |
| Building Area Total | 3588 |
| Lot Size Acres | 0.23 |
| Road Surface Type | Asphalt |
| Private Pool | false |
| Waterfront Y/N | true |
| Covered Spaces | 2 |
| Road Responsibility | Public Maintained Road |
Amenities
- Foreclosure
- Views
- Short Sale
- New Construction
- Adult 55+
- Lease To Own
- No HOA Fees
- Furnished
- Primary On Main
- Air Conditioning
- Seller Finance
- Green
- Fixer Upper
- Horse
- Golf
- Fireplace
- Deck
- Garage
- Basement
- Pool
Property vs Single Family Average in 32805
Price
Taxes
Year Built
 Copyright © MFRMLS.com All information deemed reliable but not guaranteed. All properties are subject to prior sale, change or withdrawal. Neither listing broker(s) or information provider(s) shall be responsible for any typographical errors, misinformation, misprints and shall be held totally harmless. Listing(s) information is provided for consumers personal, non-commercial use and may not be used for any purpose other than to identify prospective properties consumers may be interested in purchasing. Information on this site was last updated Last updated on September 14, 2026 5:11 PM UTC The listing information on this page last changed on Last updated on September 14, 2026 5:11 PM UTCd. The data relating to real estate for sale on this website comes in part from the Internet Data Exchange program of MFR MLS.
All information deemed reliable but not guaranteed. All properties are subject to prior sale, change or withdrawal. Neither listing broker(s) or information provider(s) shall be responsible for any typographical errors, misinformation, misprints and shall be held totally harmless. Listing(s) information is provided for consumers personal, non-commercial use and may not be used for any purpose other than to identify prospective properties consumers may be interested in purchasing.
Updated on September 14, 2026 5:11 PM UTC
Copyright © MFRMLS.com All information deemed reliable but not guaranteed. All properties are subject to prior sale, change or withdrawal. Neither listing broker(s) or information provider(s) shall be responsible for any typographical errors, misinformation, misprints and shall be held totally harmless. Listing(s) information is provided for consumers personal, non-commercial use and may not be used for any purpose other than to identify prospective properties consumers may be interested in purchasing. Information on this site was last updated Last updated on September 14, 2026 5:11 PM UTC The listing information on this page last changed on Last updated on September 14, 2026 5:11 PM UTCd. The data relating to real estate for sale on this website comes in part from the Internet Data Exchange program of MFR MLS.
All information deemed reliable but not guaranteed. All properties are subject to prior sale, change or withdrawal. Neither listing broker(s) or information provider(s) shall be responsible for any typographical errors, misinformation, misprints and shall be held totally harmless. Listing(s) information is provided for consumers personal, non-commercial use and may not be used for any purpose other than to identify prospective properties consumers may be interested in purchasing.
Updated on September 14, 2026 5:11 PM UTC
