


Address
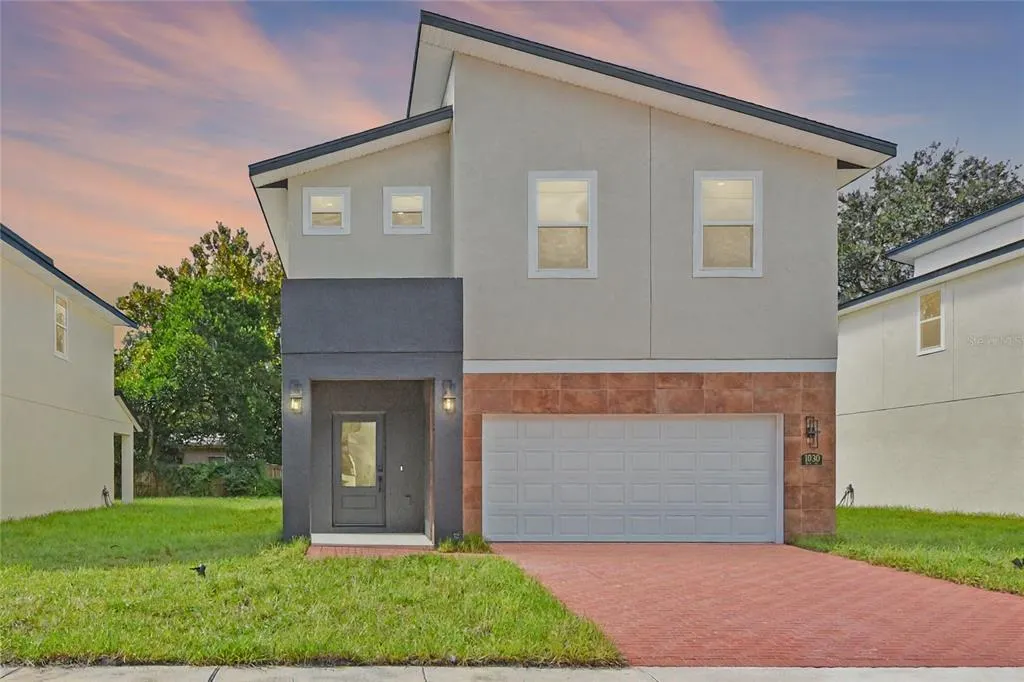
1030 Wilks Avenue, ORLANDO, FL
Price
$ 630,000
Property Attributes
- MLS#O6338527
- TypeSingle Family
- Listing Status Active
- CountyOrange
- CityORLANDO
- AreaOrlando/Pinecastle/Oakridge/ Edgewood
- NeighborhoodJOHNS SUB
- Zip32809
- StyleSingle Family Residence
- Year Built2025
- Taxes$ 1802
- Price$ 630,000
- Bedrooms3
- Full Bathrooms2
- Half Bathrooms1
- Sqr Footage2250
- Lot Size0.14 Acres
Data Source:
Stellar MLS
Property Description
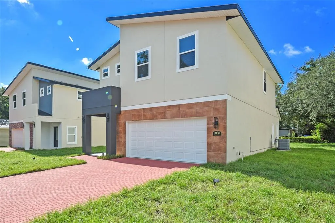
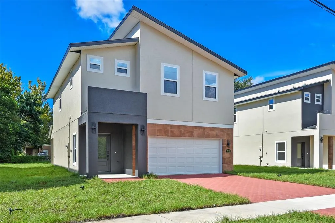
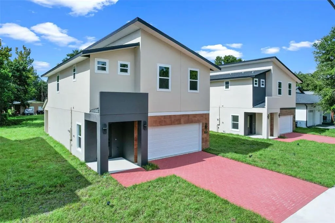
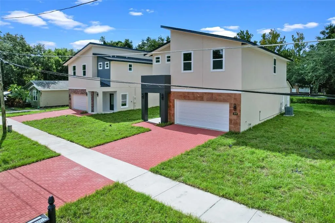
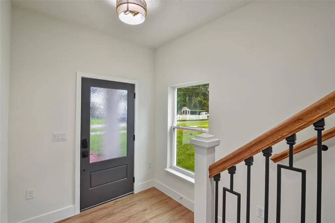
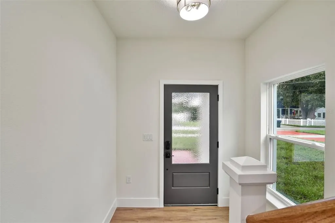
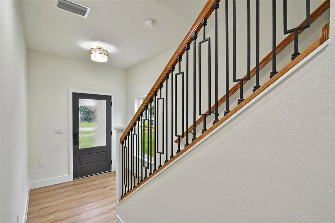
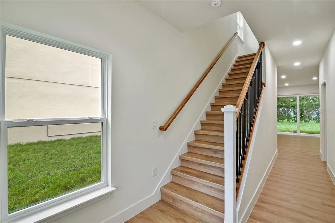
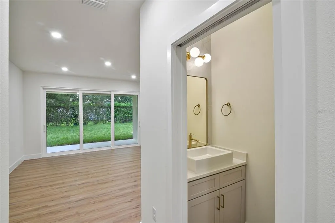
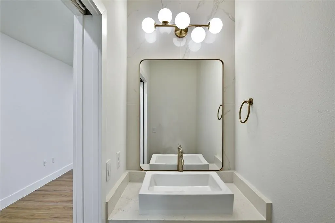
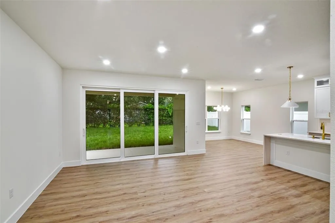
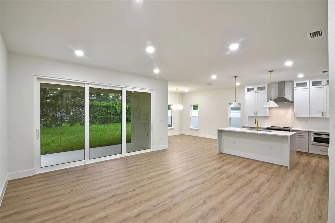
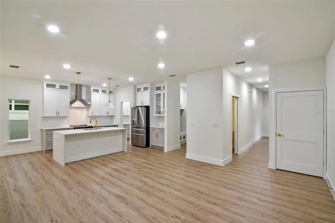
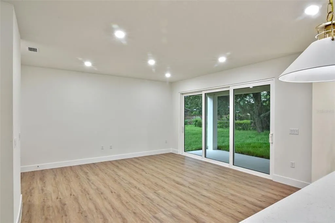
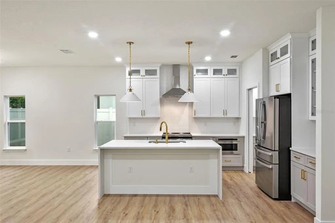
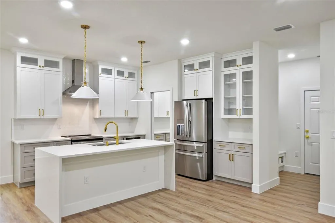
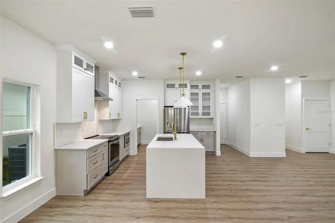
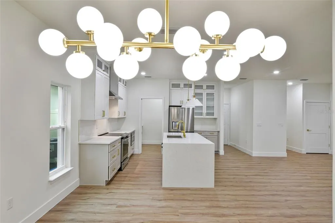
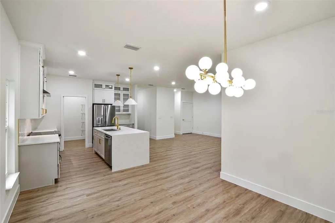
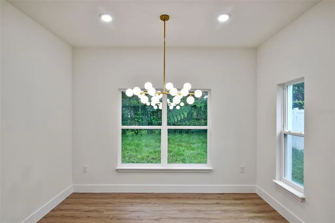
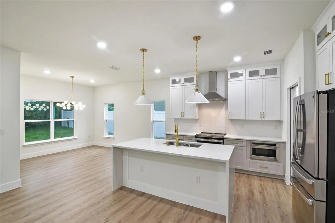
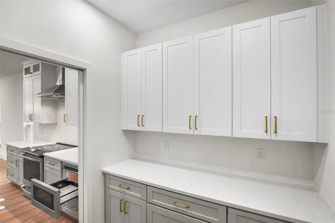
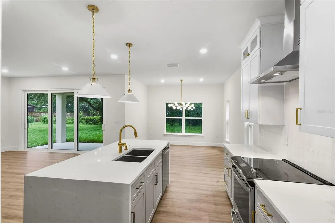
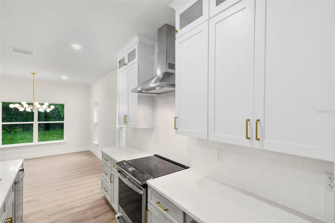
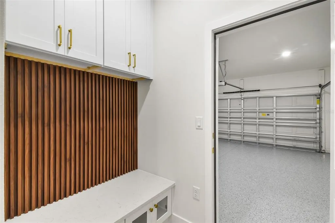
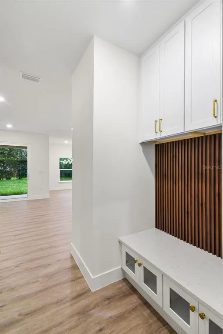
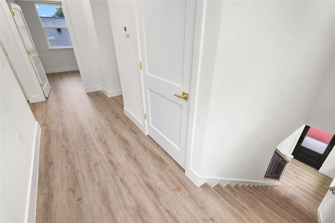
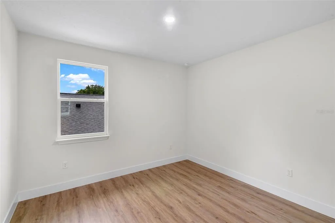
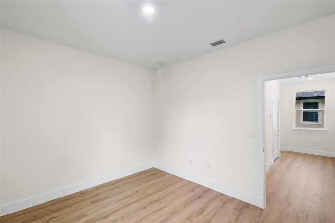
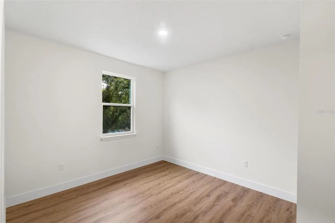

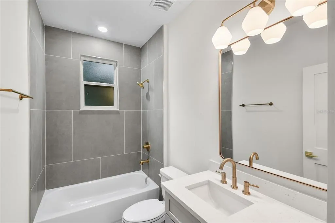
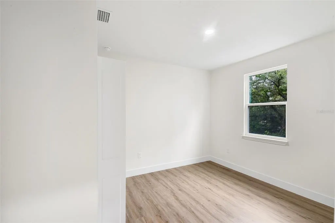
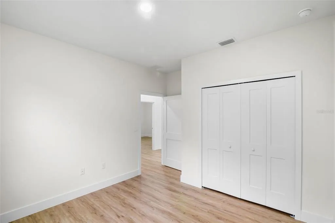
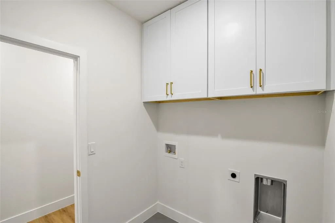
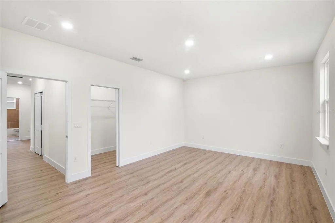
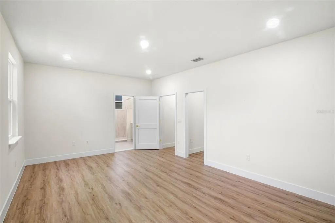
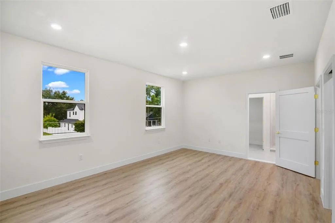
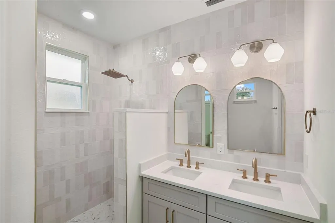
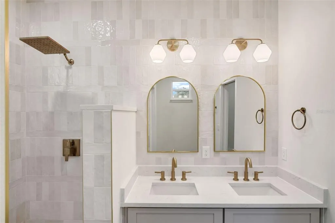
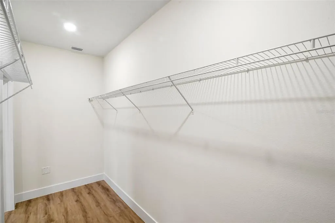
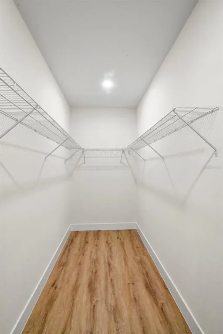
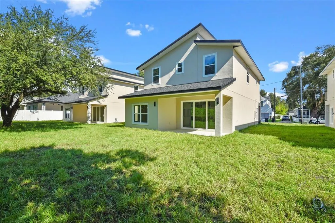
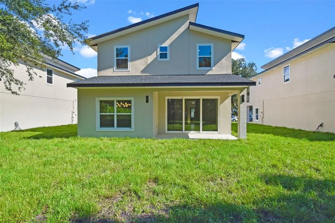
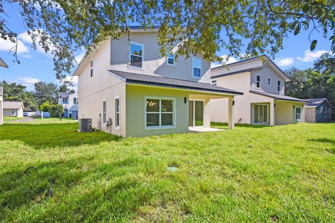
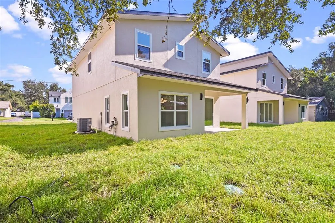
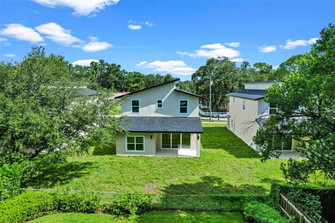
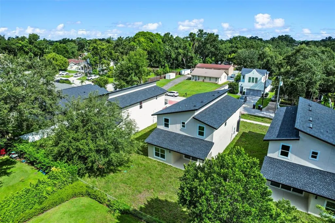
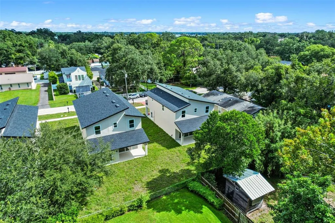
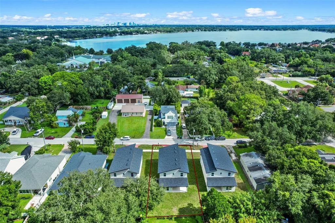
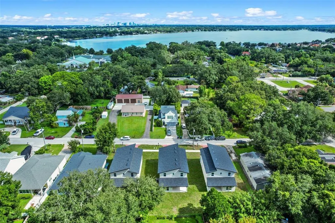
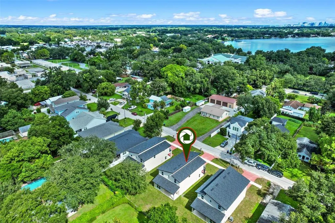
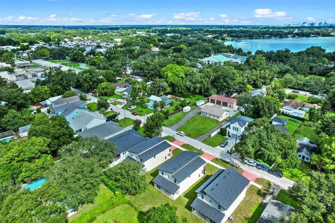
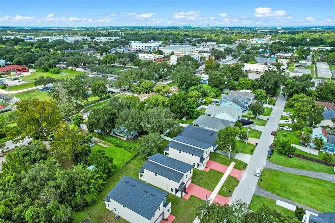
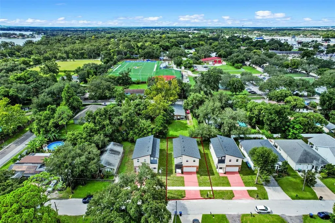
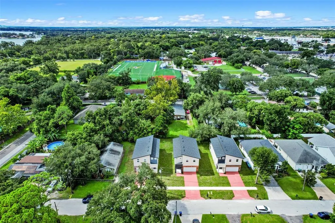
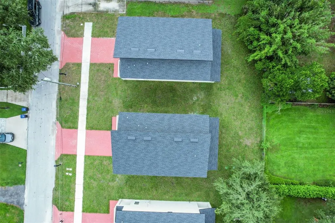
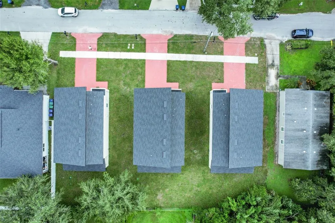
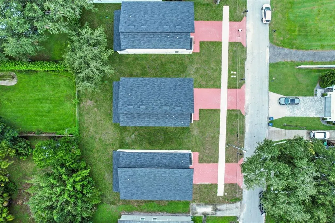
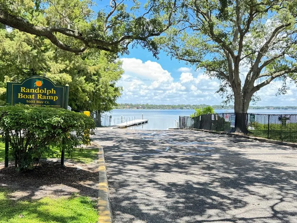
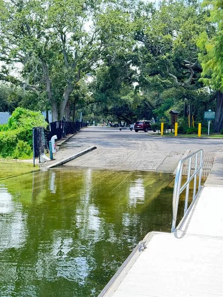
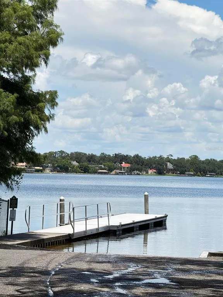
Beautifully designed 3-bedroom + BONUS ROOM, 2.5-bath home with bonus room in the heart of Belle Isle. This 2,250 sq. ft. residence features high-end finishes throughout, including luxury vinyl flooring, GE Profile appliances, and modern designer touches. The open-concept main level offers a spacious living and dining area that flows seamlessly through expansive sliding glass doors to a private backyard, perfect for entertaining. Convenience meets function with a mudroom just off the 2-car attached garage and a walk-in pantry with built-in cabinets and abundant storage space. Upstairs you’ll find the primary suite, two additional bedrooms, a bonus room ideal for an office, playroom, or additional bedroom, and a convenient upstairs laundry room. For the water sports enthusiast, this location is unmatched—just half a mile to a public boat ramp with direct access to the Conway Chain of Lakes, offering endless opportunities for boating, fishing, kayaking, and paddleboarding. Nestled on a quiet street, this property is also minutes from Downtown Orlando, Orlando International Airport (MCO), shopping, dining, and entertainment. This home may also be purchased together with the neighboring properties at 1028 Wilks Ave and 1054 Wilks Ave, providing a rare opportunity for multi-generational living or investment.
| Elementary School | High School |
|---|---|
| Pershing Elem Elementary School | Oak Ridge High High School |
| Price History | |
|---|---|
| 12/19/2025 | Listed $690,000 |
| 2/23/2026 | 3$670,000 |
| 5/5/2026 | 3$650,000 |
| 7/31/2026 | 3$630,000 |
General Features
| Sewer | Septic Tank |
|---|---|
| Heating | Central |
| Cooling | Central Air |
| Utilities | Electricity Connected,Public,Sewer Connected,Water Connected |
| Possession | Close Of Escrow |
| Roof | Shingle |
| Appliances | Dishwasher,Disposal,Electric Water Heater,Microwave,Range,Range Hood,Refrigerator |
| Zoning | R-1A |
| Garage Spaces | 2 |
| Security Features | Smoke Detector(s) |
| Construction Materials | Block |
| Year Built | 2025 |
| Levels | Two |
| Property Subtype | Single Family Residence |
| Tax Year | 2024 |
| Ownership | Fee Simple |
| County | Orange |
| New Construction | true |
| Property Type | Residential |
| Attached Garage | true |
| Subdivision Name | JOHNS SUB |
| Facing Direction | North |
| Garage Y/N | true |
| Total Rooms | 6 |
| Full Baths | 2 |
| Status | Active |
| Directions | From SR-528/Beachline, take McCoy Rd west toward Belle Isle. Continue onto Daetwyler Dr, then turn right onto Wilks Ave. Home will be on the right. |
| High School | Oak Ridge High |
| City | ORLANDO |
| Body of Water | LITTLE LAKE CONWAY |
| Senior Community Y/N | false |
| MLS Area | 32809 - Orlando/Pinecastle/Oakridge/ Edgewood |
| Lot Size Units | Square Feet |
| Lot Size Square Feet | 5940 |
| Carport Y/N | false |
| Listing Terms | Cash,Conventional |
| Elementary School | Pershing Elem |
| Land Lease Y/N | false |
| Tax Annual Amount | 1802.32 |
| Property Condition | Completed |
| Additional Parcels Y/N | false |
| Lease Considered Y/N | true |
| Virtual Tour | https://www.propertypanorama.com/instaview/stellar/O6338527 |
| Building Area Units | Square Feet |
| Living Area Units | Square Feet |
| Standard Status | Active |
| Occupancy Type | Vacant |
| Tax Lot | 10 |
| Virtual Tour | https://media.devoredesign.com/sites/zemvvov/unbranded |
| Legal Description | JOHNS SUB H/106 LOT 10 |
| Minimum Lease | 7 Months |
| Water Access Y/N | false |
| Additional Rooms | Bonus Room,Den/Library/Office |
| Water View Y/N | false |
| Flood Zone Code | X |
| In Law Suite YN | false |
| Flood Zone Code X | Yes |
| DockY/N | false |
Interior Features
| Interior Amenities | Dry Bar,Kitchen/Family Room Combo,Living Room/Dining Room Combo,Open Floorplan,PrimaryBedroom Upstairs,Stone Counters,Thermostat,Walk-In Closet(s) |
|---|---|
| Flooring | Luxury Vinyl,Tile |
| Furnished Y/N | Unfurnished |
| Air Conditioning Y/N | true |
| Heating Y/N | true |
| Window Features | Double Pane Windows |
| Fireplace Y/N | false |
| Half Baths | 1 |
| Laundry Features | Electric Dryer Hookup,Inside,Laundry Room,Upper Level,Washer Hookup |
| Total Bedrooms | 3 |
| LivingAreaSource | Owner |
| Total Baths | 3 |
Exterior Features
| Exterior Amenities | Private Mailbox,Sliding Doors |
|---|---|
| Water Source | Public |
| Lot Size Area | 5940 |
| Foundation Details | Slab |
| Building Area Total | 2250 |
| Lot Size Acres | 0.14 |
| Road Surface Type | Paved |
| Private Pool | false |
| Waterfront Y/N | false |
| Covered Spaces | 2 |
Amenities
- Foreclosure
- Views
- Short Sale
- New Construction
- Adult 55+
- Lease To Own
- No HOA Fees
- Furnished
- Primary On Main
- Air Conditioning
- Seller Finance
- Green
- Fixer Upper
- Horse
- Golf
- Fireplace
- Deck
- Garage
- Basement
- Pool
Property vs Single Family Average in 32809
Price
Taxes
Year Built
 Copyright © MFRMLS.com All information deemed reliable but not guaranteed. All properties are subject to prior sale, change or withdrawal. Neither listing broker(s) or information provider(s) shall be responsible for any typographical errors, misinformation, misprints and shall be held totally harmless. Listing(s) information is provided for consumers personal, non-commercial use and may not be used for any purpose other than to identify prospective properties consumers may be interested in purchasing. Information on this site was last updated Last updated on September 15, 2026 4:41 PM UTC The listing information on this page last changed on Last updated on September 15, 2026 4:41 PM UTCd. The data relating to real estate for sale on this website comes in part from the Internet Data Exchange program of MFR MLS.
All information deemed reliable but not guaranteed. All properties are subject to prior sale, change or withdrawal. Neither listing broker(s) or information provider(s) shall be responsible for any typographical errors, misinformation, misprints and shall be held totally harmless. Listing(s) information is provided for consumers personal, non-commercial use and may not be used for any purpose other than to identify prospective properties consumers may be interested in purchasing.
Updated on September 15, 2026 4:41 PM UTC
Copyright © MFRMLS.com All information deemed reliable but not guaranteed. All properties are subject to prior sale, change or withdrawal. Neither listing broker(s) or information provider(s) shall be responsible for any typographical errors, misinformation, misprints and shall be held totally harmless. Listing(s) information is provided for consumers personal, non-commercial use and may not be used for any purpose other than to identify prospective properties consumers may be interested in purchasing. Information on this site was last updated Last updated on September 15, 2026 4:41 PM UTC The listing information on this page last changed on Last updated on September 15, 2026 4:41 PM UTCd. The data relating to real estate for sale on this website comes in part from the Internet Data Exchange program of MFR MLS.
All information deemed reliable but not guaranteed. All properties are subject to prior sale, change or withdrawal. Neither listing broker(s) or information provider(s) shall be responsible for any typographical errors, misinformation, misprints and shall be held totally harmless. Listing(s) information is provided for consumers personal, non-commercial use and may not be used for any purpose other than to identify prospective properties consumers may be interested in purchasing.
Updated on September 15, 2026 4:41 PM UTC
