

Address
1733 Canaan Loop, DUNDEE, FL
Price
$ 255,000
Property Attributes
- MLS#O6332242
- TypeSingle Family
- Listing Status Active
- CountyPolk
- CityDUNDEE
- AreaDundee
- NeighborhoodRIDGE AT SWAN LAKE
- Zip33838
- StyleSingle Family Residence
- Year Built2020
- Taxes$ 4775
- Price$ 255,000
- Bedrooms3
- Full Bathrooms2
- Half Bathrooms0
- Sqr Footage1563
- Lot Size0.21 Acres
Data Source:
Stellar MLS
Property Description
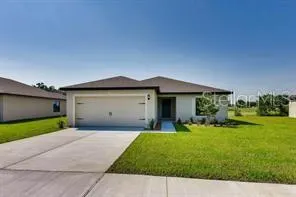
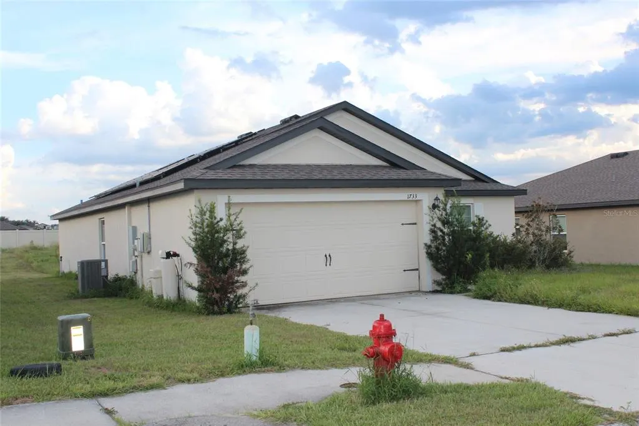
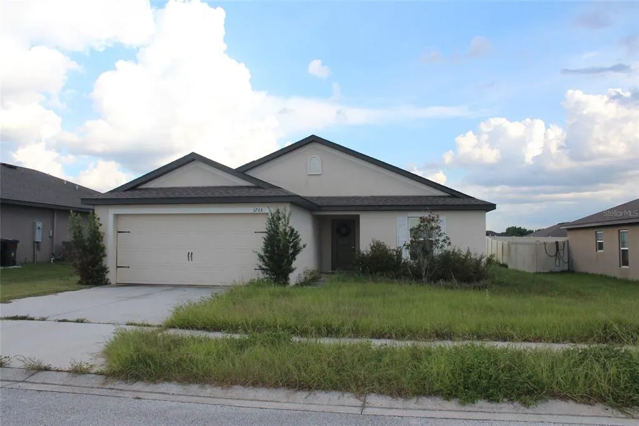
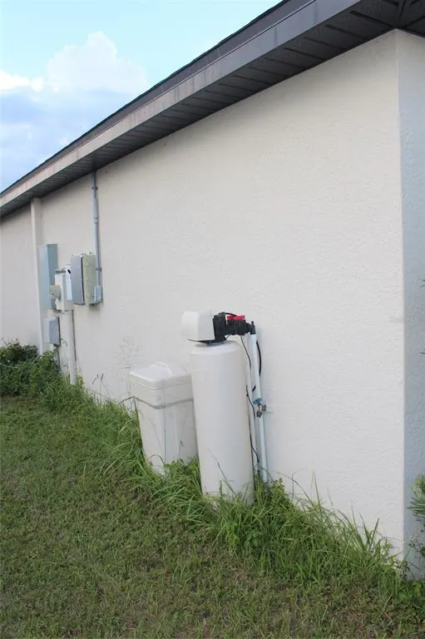
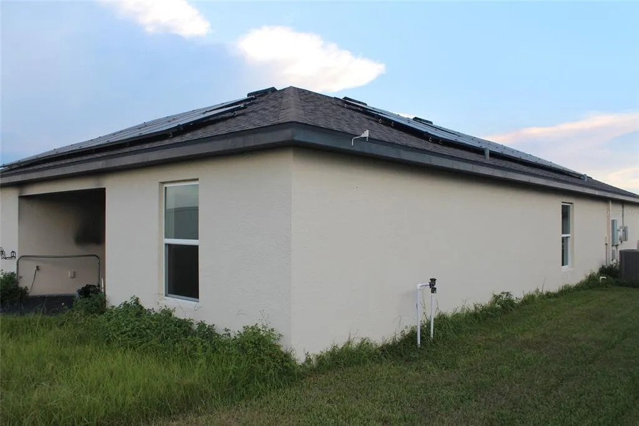
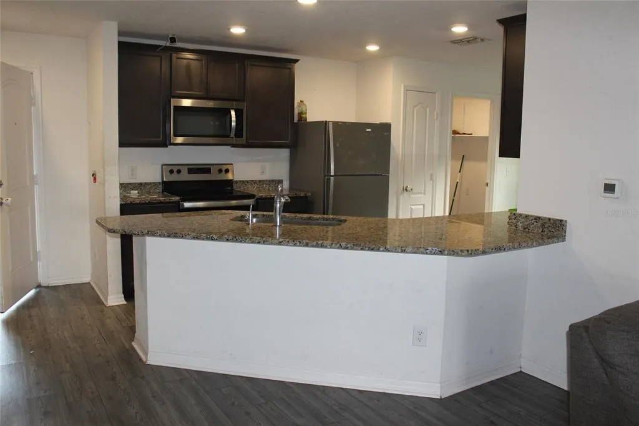
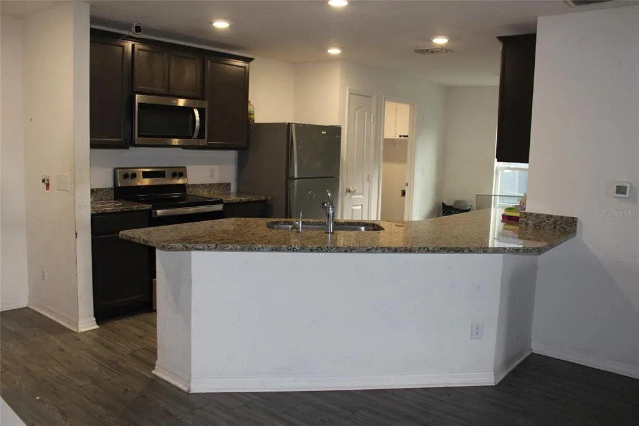
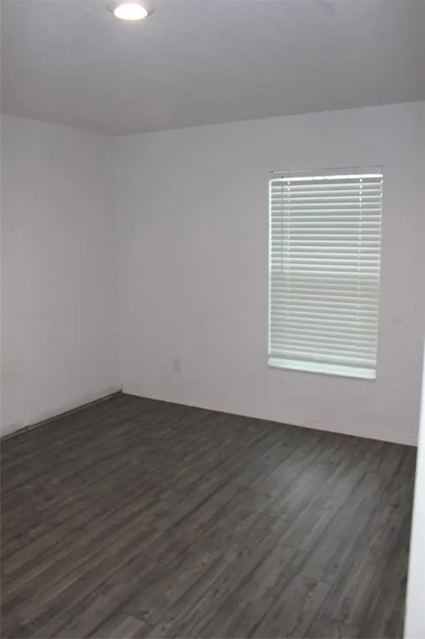
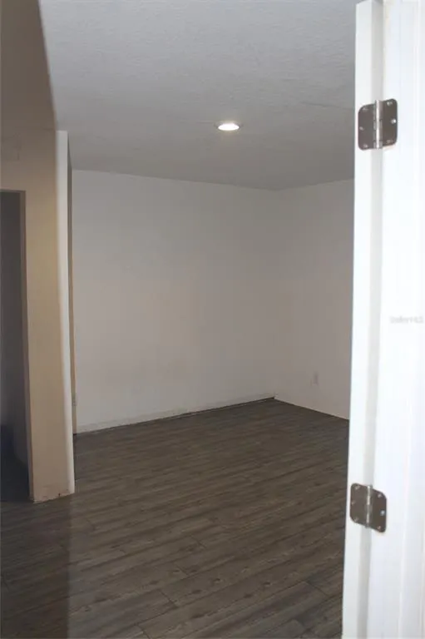
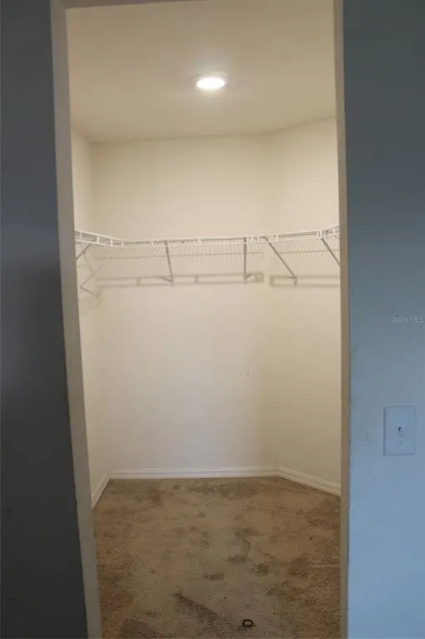
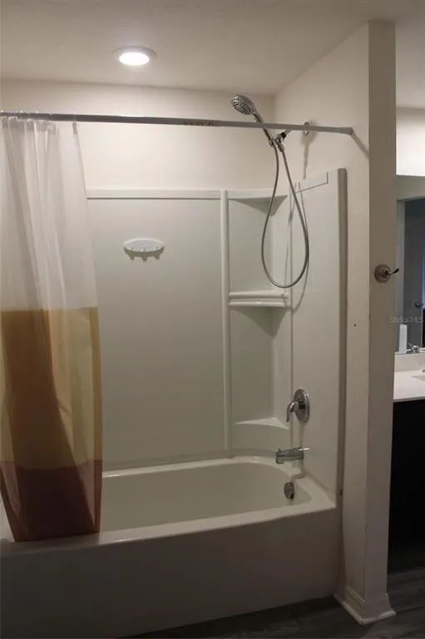
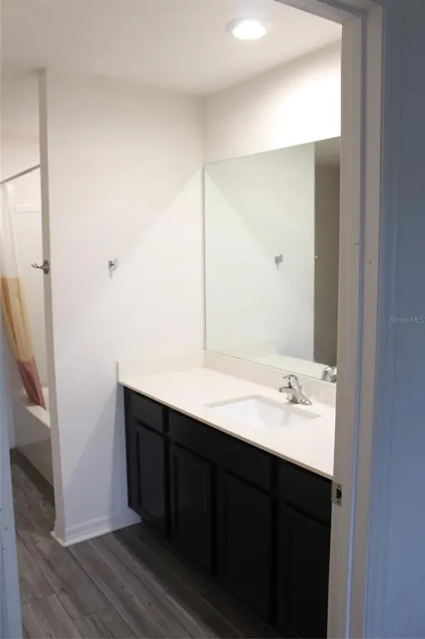
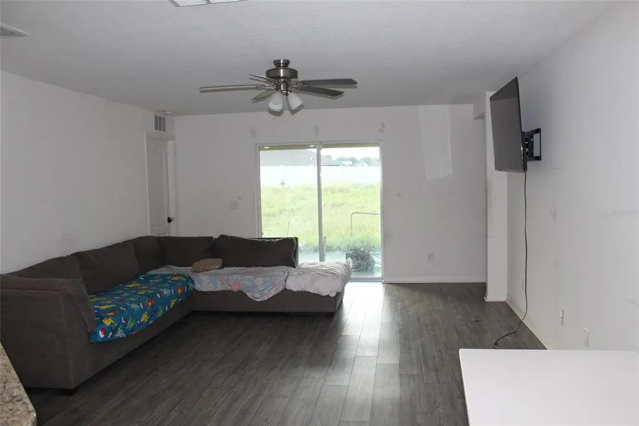
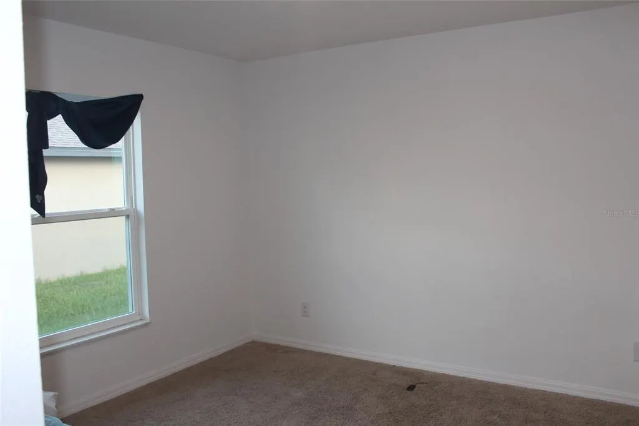
Short Sale. Priced to Sell BANK APPROVED PRICE– A Great Opportunity to Add Your Personal Touch! Don’t miss this fantastic chance to own a well-designed home in the desirable Ridge at Swan Lake community in the Orlando area. This spacious single-story Bokeelia floor plan by LGI Homes offers excellent potential and is priced to sell quickly. While it may need a bit of TLC, it’s a solid home in a thriving location—ready for your updates and personal style. Featuring an open-concept layout, this home includes 3 bedrooms and 2 full bathrooms, complete with: Energy-efficient appliances, water Softener, Granite countertops, Custom wood cabinetry, Brushed nickel hardware, An attached 2-car garage. The private primary suite boasts a massive walk-in closet, and the home includes a dedicated utility room, a covered back patio, and fully landscaped front yard with an irrigation system. Set within the peaceful, nature-filled Ridge at Swan Lake community, you’ll enjoy scenic views, tranquil lakes, walking and biking trails, and a welcoming neighborhood atmosphere. Plus, you're just minutes from Disney World, LEGOLAND, fine dining, shopping, and entertainment. This is the perfect home for someone looking for value, location, and a bit of vision. Schedule your showing today and see the potential for yourself!
| Elementary School | Middle School | High School |
|---|---|---|
| Dundee Elem Elementary School | Lake Marion Creek Middle Middle School | Haines City Senior High High School |
| Price History | |
|---|---|
| 12/19/2025 | Listed $200,000 |
| 1/14/2026 | 28$255,000 |
General Features
| Sewer | Public Sewer |
|---|---|
| Heating | Central |
| Cooling | Central Air |
| Utilities | BB/HS Internet Available,Cable Available,Cable Connected,Electricity Connected,Public,Solar,Water Connected |
| Possession | Close Of Escrow |
| Roof | Shingle |
| Appliances | Dishwasher,Range,Refrigerator,Water Softener |
| Zoning | RES |
| HOA Fee | 350 |
| Garage Spaces | 2 |
| Patio/Porch Features | Covered,Patio |
| Construction Materials | Block,Stucco |
| Pets Allowed | Cats OK,Dogs OK,Yes |
| Year Built | 2020 |
| Electric | Photovoltaics Third-Party Owned |
| Levels | One |
| Property Subtype | Single Family Residence |
| Tax Year | 2024 |
| Ownership | Fee Simple |
| Community Features | Sidewalks |
| Additional Parcels Description | None |
| Assoc Fee Paid Per | Quarterly |
| County | Polk |
| New Construction | false |
| Property Type | Residential |
| Attached Garage | true |
| Subdivision Name | RIDGE AT SWAN LAKE |
| Facing Direction | Southwest |
| Garage Y/N | true |
| Green Energy Generation | Solar |
| Total Rooms | 8 |
| Full Baths | 2 |
| Status | Active |
| Directions | I-4 West to Exit 55(SR 27)turn right. Take 27 South. Stay on SR 27 South for 16 miles. Turn left onto Dundee Road. Stay on this road for 2 miles and then veer left onto Old Scenic Highway. Turn Right onto Swan Lake Circle, Turn right on Canaan Loop. |
| High School | Haines City Senior High |
| City | DUNDEE |
| Association Name | Artemis Lifestyle |
| Senior Community Y/N | false |
| MLS Area | 33838 - Dundee |
| Lot Size Units | Square Feet |
| Lot Size Square Feet | 9108 |
| Carport Y/N | false |
| Listing Terms | Cash,Conventional,FHA,VA Loan |
| Elementary School | Dundee Elem |
| Land Lease Y/N | false |
| Tax Annual Amount | 4775.54 |
| Home Warranty Y/N | false |
| Middle/Junior High School | Lake Marion Creek Middle |
| Property Condition | Completed |
| Additional Parcels Y/N | false |
| Lease Considered Y/N | true |
| Virtual Tour | https://www.propertypanorama.com/instaview/stellar/O6332242 |
| Building Area Units | Square Feet |
| Living Area Units | Square Feet |
| Builder Name | LGI HOMES |
| Standard Status | Active |
| Occupancy Type | Vacant |
| Tax Lot | 153 |
| Legal Description | THE RIDGE AT SWAN LAKE PB 146 PG 38-40 LOT 153 |
| Pet Size Limit | Large (61-100 Lbs.) |
| Minimum Lease | 8-12 Months |
| Water Access Y/N | false |
| Monthly HOA Amount | 116.67 |
| Water View Y/N | false |
| Flood Zone Code | x |
| In Law Suite YN | false |
| Flood Zone Code X | Yes |
| DockY/N | false |
Interior Features
| Interior Amenities | Cathedral Ceiling(s),Ceiling Fan(s),Kitchen/Family Room Combo,Open Floorplan,Primary Bedroom Main Floor |
|---|---|
| Flooring | Ceramic Tile,Laminate |
| Furnished Y/N | Unfurnished |
| Total Stories | 1 |
| Air Conditioning Y/N | true |
| Heating Y/N | true |
| Fireplace Y/N | false |
| Laundry Features | Laundry Room |
| Total Bedrooms | 3 |
| LivingAreaSource | Public Records |
| Total Baths | 2 |
Exterior Features
| Exterior Amenities | Irrigation System,Sidewalk,Sliding Doors,Sprinkler Metered |
|---|---|
| Fencing | Vinyl |
| Parking Features | Driveway |
| Water Source | None |
| Lot Size Area | 9108 |
| Foundation Details | Slab |
| Spa | false |
| Building Area Total | 2140 |
| Lot Size Acres | 0.21 |
| Road Surface Type | Asphalt |
| Private Pool | false |
| Waterfront Y/N | false |
| Covered Spaces | 2 |
| Number of Lots | 1 |
| Builder Model | Bokeelia |
| Road Responsibility | Public Maintained Road |
Amenities
- Foreclosure
- Views
- Short Sale
- New Construction
- Adult 55+
- Lease To Own
- No HOA Fees
- Furnished
- Primary On Main
- Air Conditioning
- Seller Finance
- Green
- Fixer Upper
- Horse
- Golf
- Fireplace
- Deck
- Garage
- Basement
- Pool
Property vs Single Family Average in 33838
Price
Taxes
Year Built
 Copyright © MFRMLS.com All information deemed reliable but not guaranteed. All properties are subject to prior sale, change or withdrawal. Neither listing broker(s) or information provider(s) shall be responsible for any typographical errors, misinformation, misprints and shall be held totally harmless. Listing(s) information is provided for consumers personal, non-commercial use and may not be used for any purpose other than to identify prospective properties consumers may be interested in purchasing. Information on this site was last updated Last updated on September 9, 2026 4:59 PM UTC The listing information on this page last changed on Last updated on September 9, 2026 4:59 PM UTCd. The data relating to real estate for sale on this website comes in part from the Internet Data Exchange program of MFR MLS.
All information deemed reliable but not guaranteed. All properties are subject to prior sale, change or withdrawal. Neither listing broker(s) or information provider(s) shall be responsible for any typographical errors, misinformation, misprints and shall be held totally harmless. Listing(s) information is provided for consumers personal, non-commercial use and may not be used for any purpose other than to identify prospective properties consumers may be interested in purchasing.
Updated on September 9, 2026 4:59 PM UTC
Copyright © MFRMLS.com All information deemed reliable but not guaranteed. All properties are subject to prior sale, change or withdrawal. Neither listing broker(s) or information provider(s) shall be responsible for any typographical errors, misinformation, misprints and shall be held totally harmless. Listing(s) information is provided for consumers personal, non-commercial use and may not be used for any purpose other than to identify prospective properties consumers may be interested in purchasing. Information on this site was last updated Last updated on September 9, 2026 4:59 PM UTC The listing information on this page last changed on Last updated on September 9, 2026 4:59 PM UTCd. The data relating to real estate for sale on this website comes in part from the Internet Data Exchange program of MFR MLS.
All information deemed reliable but not guaranteed. All properties are subject to prior sale, change or withdrawal. Neither listing broker(s) or information provider(s) shall be responsible for any typographical errors, misinformation, misprints and shall be held totally harmless. Listing(s) information is provided for consumers personal, non-commercial use and may not be used for any purpose other than to identify prospective properties consumers may be interested in purchasing.
Updated on September 9, 2026 4:59 PM UTC
