

Open House Sat, Sep 19th 12:00 PM - 02:00 PM
Address
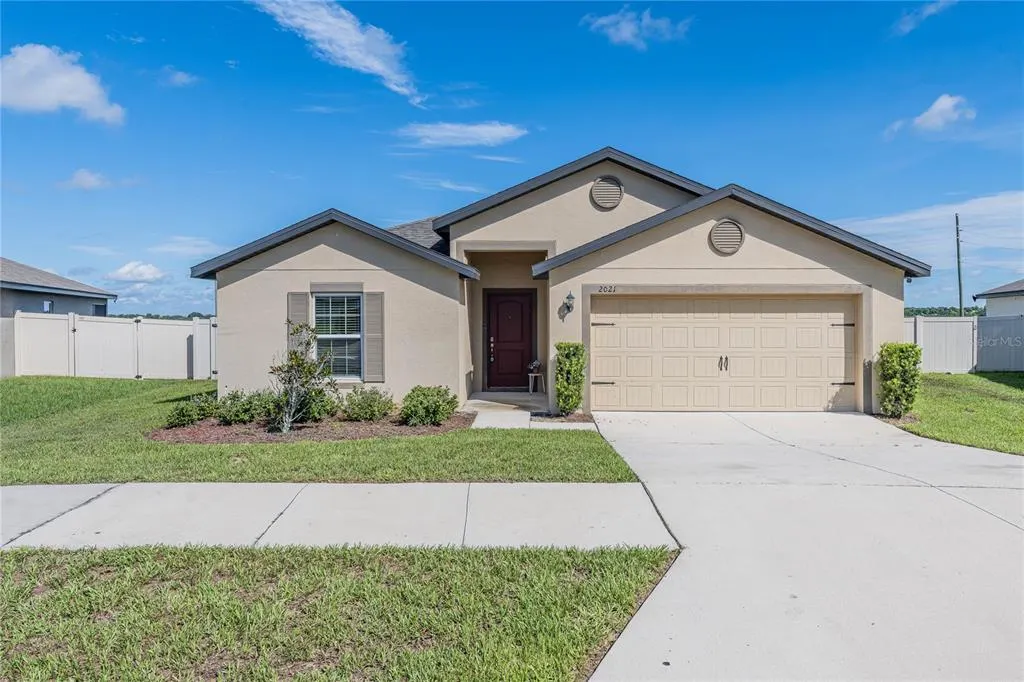
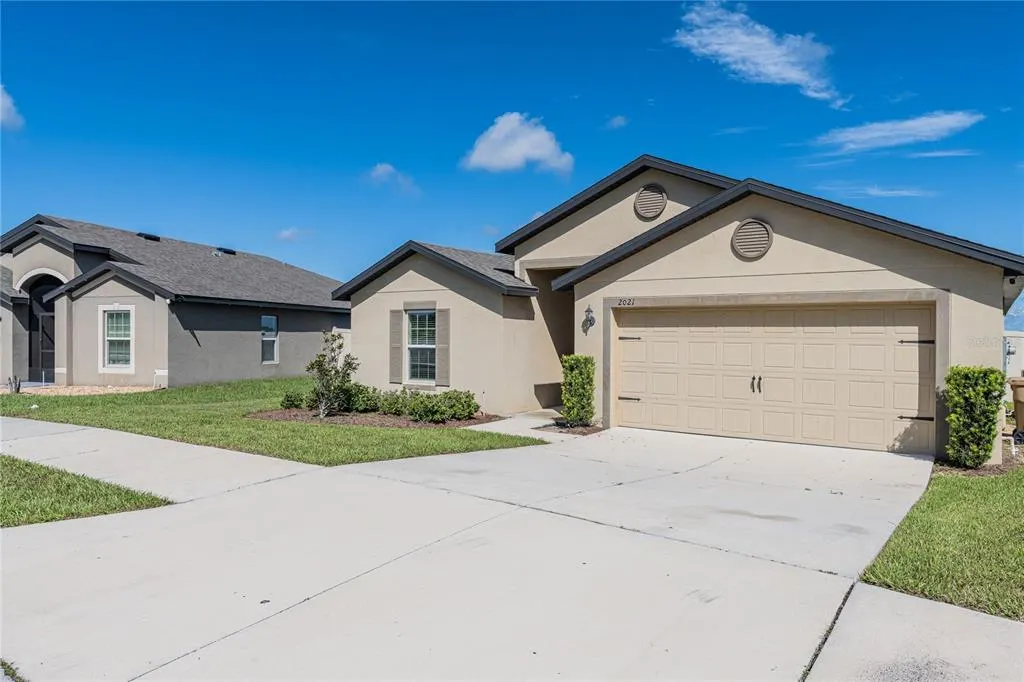
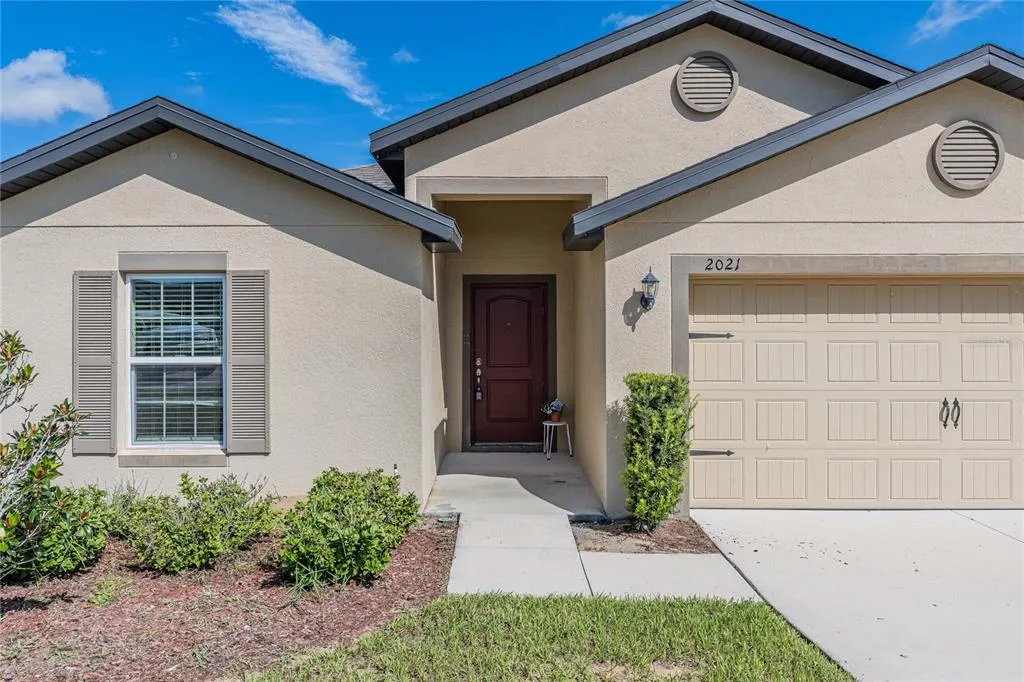
2021 Amber Sweet Circle, DUNDEE, FL
Price
$ 314,900
Property Attributes
- MLS#L4964948
- TypeSingle Family
- Listing Status Active
- CountyPolk
- CityDUNDEE
- AreaDundee
- NeighborhoodRIDGE/SWAN LAKE
- Zip33838
- StyleSingle Family Residence
- Year Built2021
- Taxes$ 135
- Price$ 314,900
- Bedrooms5
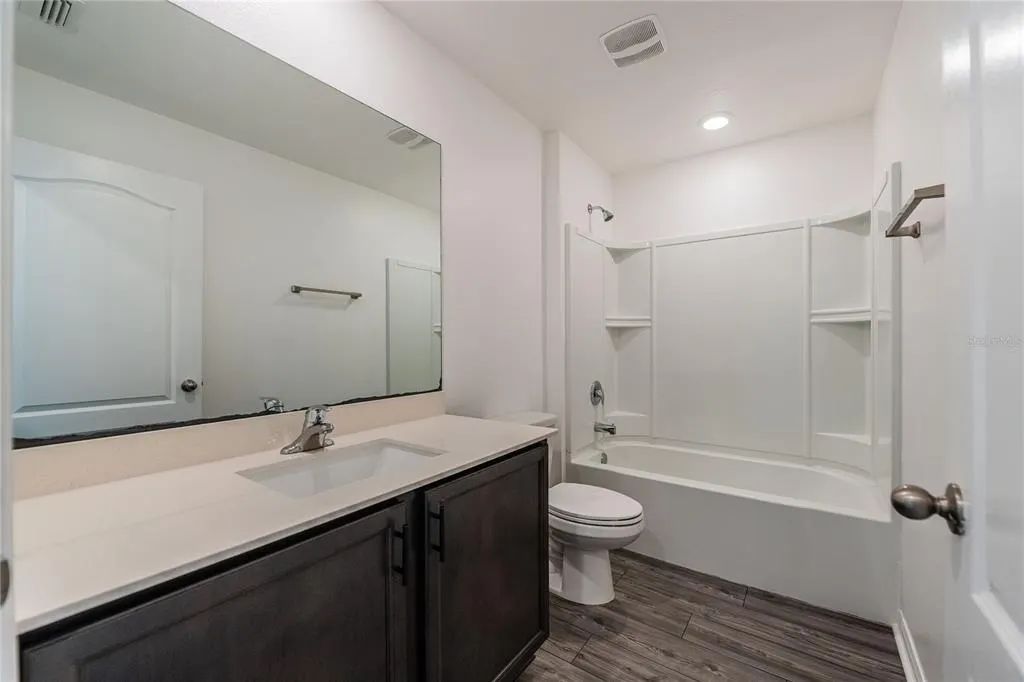
- Full Bathrooms3
- Half Bathrooms0
- Sqr Footage1975
- Lot Size0.28 Acres
Data Source:
Stellar MLS
Property Description
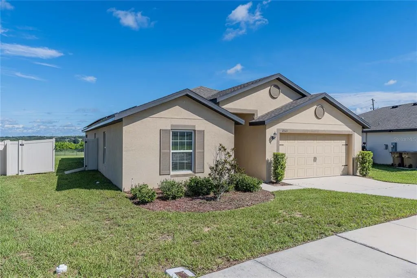
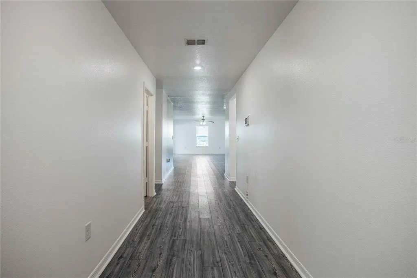
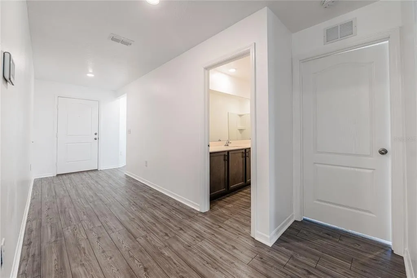
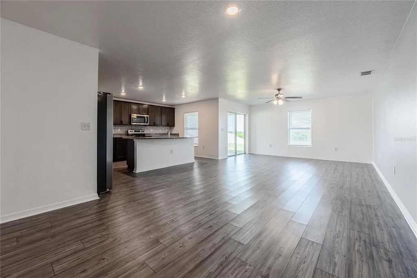
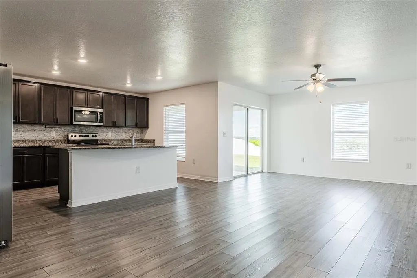
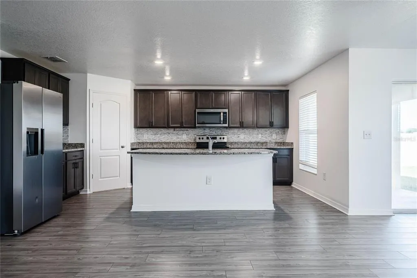
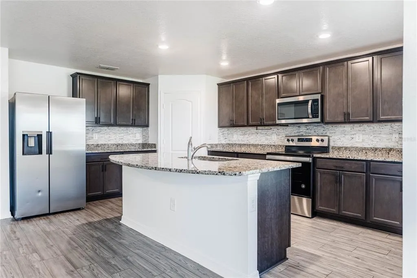
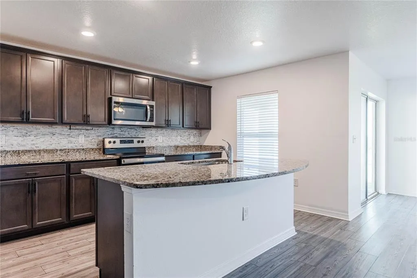
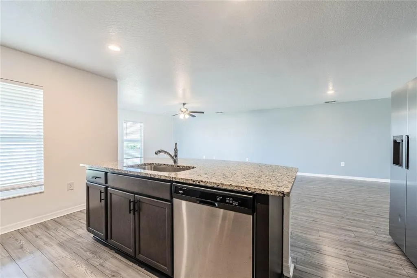
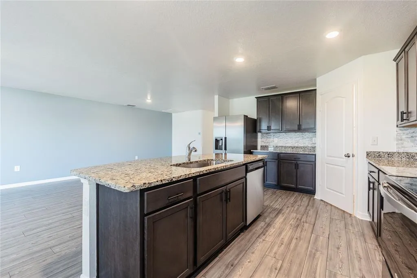
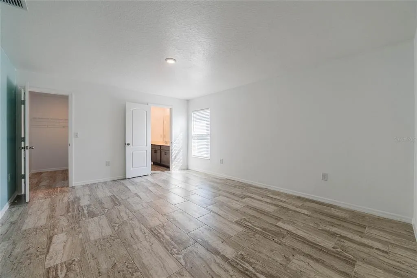
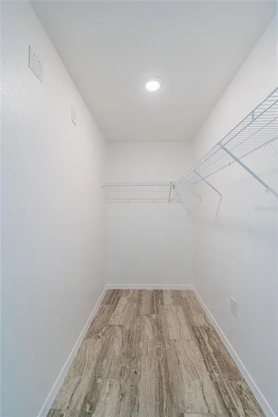
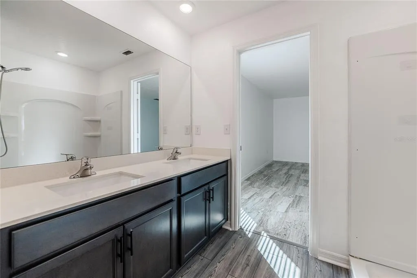
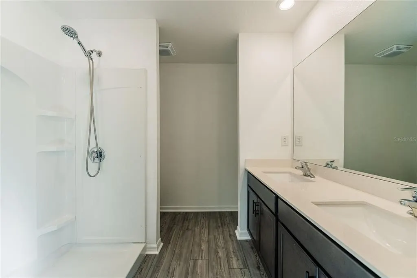
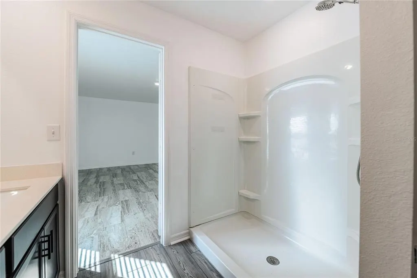
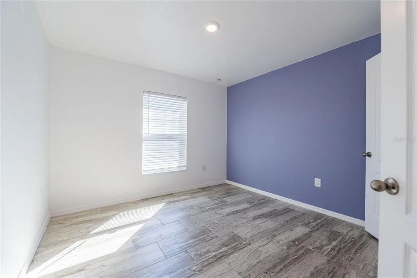
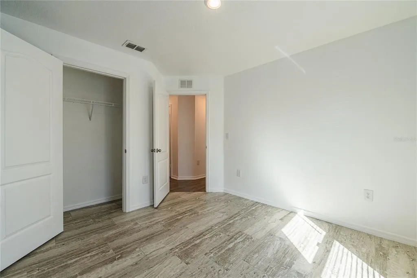
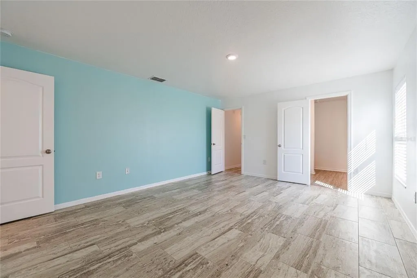
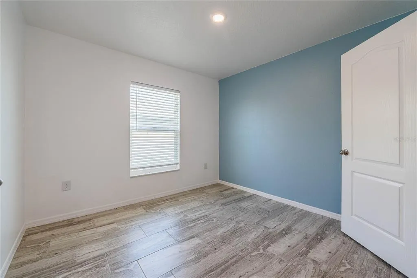
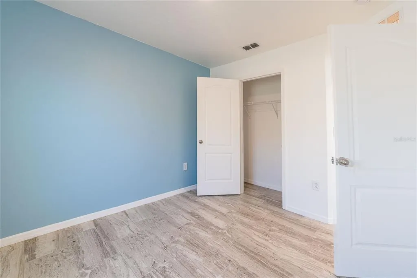
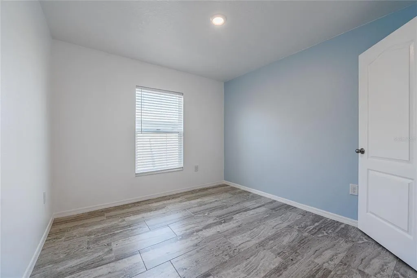
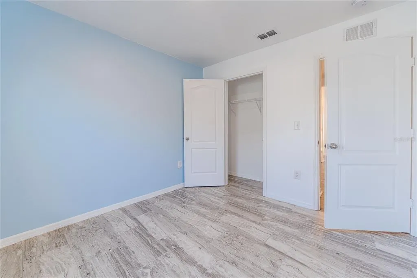
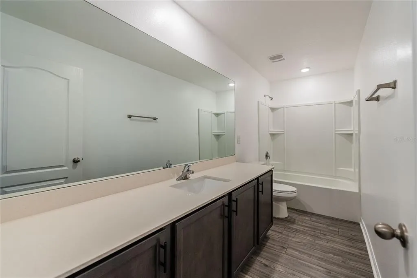
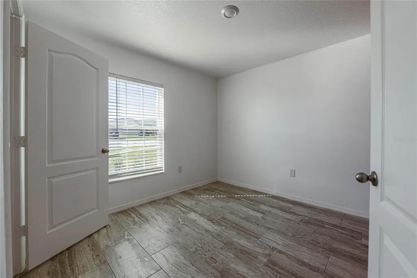
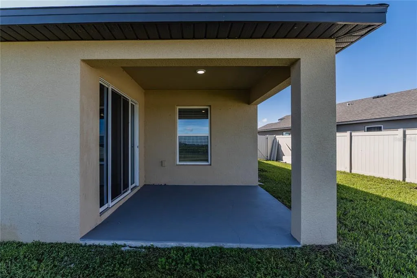
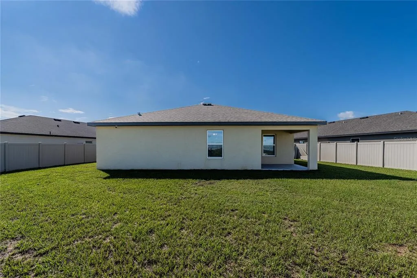
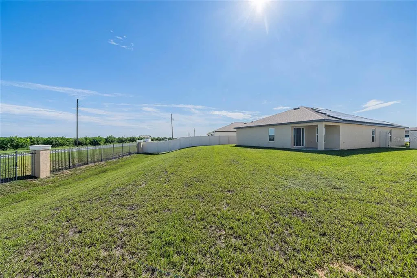
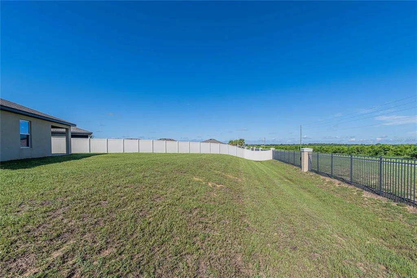
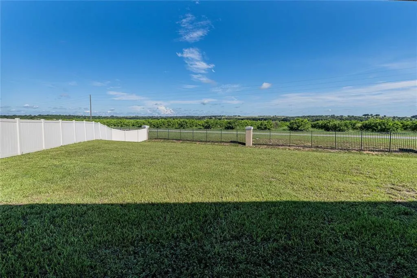
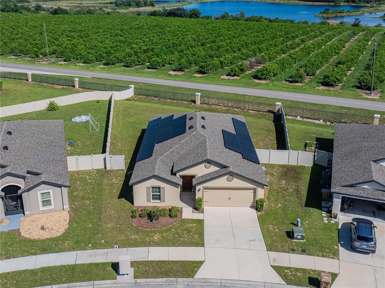
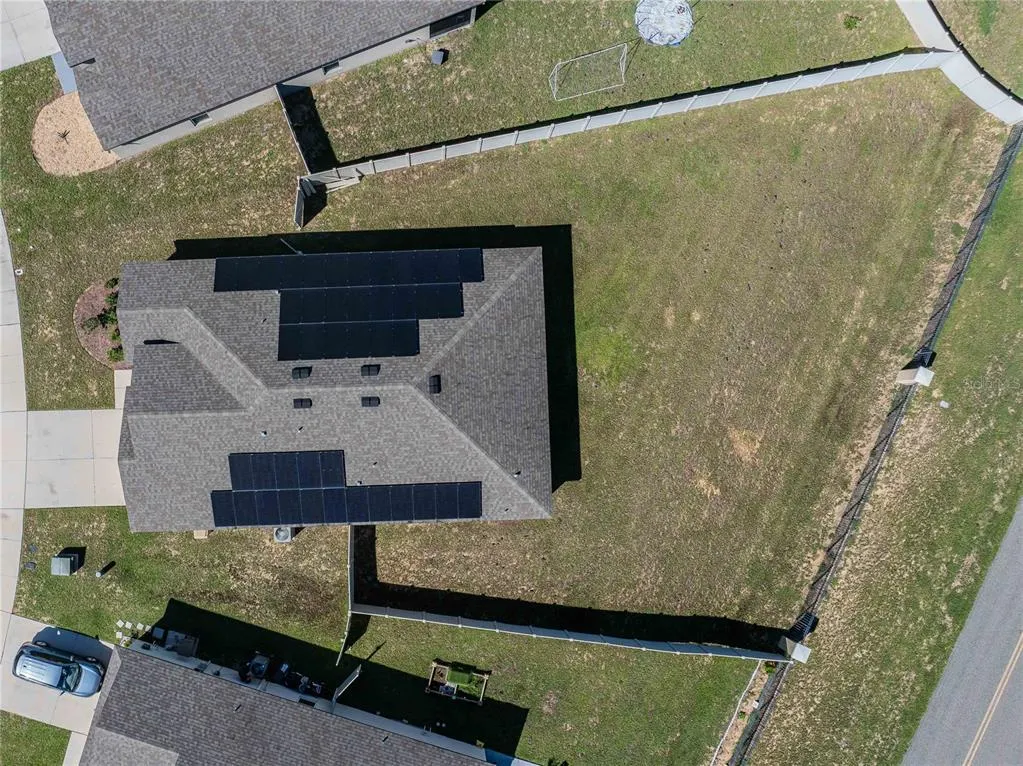
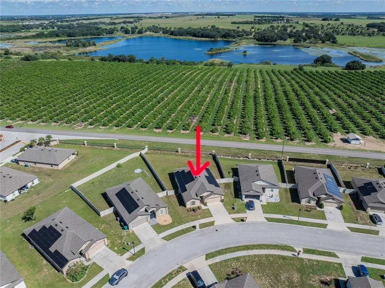
Welcome to The Ridge at Swan Lake, where comfort, space, and convenience come together in this beautifully maintained 5-bedroom, 3-bathroom home offering approximately 1,975 square feet of living space. Designed with an open-concept layout and vinyl flooring throughout, this home provides a modern, low-maintenance setting with plenty of room to live, work, and entertain. The heart of the home is the spacious kitchen, featuring stone countertops, stainless steel appliances, and a large center island that opens seamlessly to the living and dining areas. The generous living room/dining room combination provides a versatile space that can easily accommodate both everyday living and entertaining. The private primary suite offers a relaxing retreat with an ensuite bathroom featuring dual sinks and a separate shower. Three additional bedrooms and two additional bathrooms provide flexibility for family, guests, a home office, or whatever fits your lifestyle. Step outside and enjoy your 0.28-acre lot with a large fenced backyard and no rear neighbors, offering added privacy and plenty of space for outdoor activities, pets, gardening, or future entertaining. Location is another standout feature. Enjoy easy access to popular Central Florida destinations including Bok Tower Gardens, LEGOLAND Florida Resort, Eagle Ridge Mall, and Lake Eva Community Park. Outdoor enthusiasts will appreciate the nearby recreational opportunities at Circle B Bar Reserve, Colt Creek State Park, and Lake Hamilton, providing plenty of options for hiking, boating, fishing, and enjoying Florida's natural beauty. Potential financing opportunity: The existing mortgage may be assumable at an attractive low interest rate, subject to lender approval and buyer qualification. This could provide a significant opportunity for a qualified buyer compared with obtaining a new mortgage at prevailing rates. Come see why this Dundee home could be the perfect place to call home! Schedule your private showing today.
| Elementary School | Middle School | High School |
|---|---|---|
| Bethune Academy Elementary School | Dundee Ridge Middle Middle School | Haines City Senior High High School |
| Price History | |
|---|---|
| 9/10/2026 | Listed $314,900 |
General Features
| Sewer | Public Sewer |
|---|---|
| Heating | Central |
| Cooling | Central Air |
| Utilities | Cable Available,Electricity Connected,Phone Available,Public,Sewer Connected,Water Connected |
| Possession | Close Of Escrow |
| Roof | Shingle |
| Appliances | Dishwasher,Ice Maker,Microwave,Range,Refrigerator |
| HOA Fee | 350 |
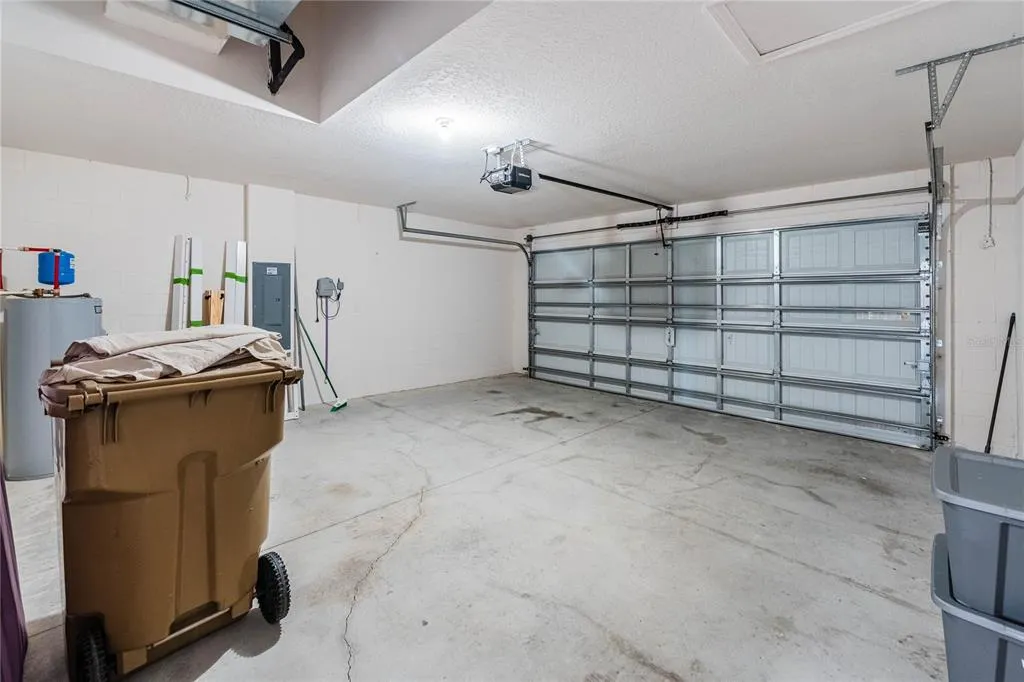
| Garage Spaces | 2 |
| Patio/Porch Features | Covered,Rear Porch |
| Construction Materials | Stucco |
| Pets Allowed | Yes |
| Year Built | 2021 |
| Electric | Photovoltaics Seller Owned |
| Levels | One |
| Property Subtype | Single Family Residence |
| Tax Year | 2025 |
| Ownership | Fee Simple |
| Community Features | Deed Restrictions,Sidewalks |
| Assoc Fee Paid Per | Quarterly |
| County | Polk |
| New Construction | false |
| Property Type | Residential |
| Attached Garage | true |
| Subdivision Name | RIDGE/SWAN LAKE |
| Facing Direction | East |
| Garage Y/N | true |
| Green Energy Generation | Solar |
| Total Rooms | 12 |
| Full Baths | 3 |
| Status | Active |
| Directions | From Interstate 4 W take exit 55 for US-27 S. and then turn left onto Frederick Ave. Turn right onto N 8th St and left onto Lake Marie Blvd. Turn right onto Lake Trask Rd and right onto Grove Blvd. Turn right onto Amber Sweet Cir and then the property will be on the right. |
| High School | Haines City Senior High |
| City | DUNDEE |
| Association Name | Ridge At Swan Ridge Lake / Jessica Roman |
| Senior Community Y/N | false |
| MLS Area | 33838 - Dundee |
| Lot Size Units | Square Feet |
| Lot Size Square Feet | 12044 |
| Carport Y/N | false |
| Listing Terms | Assumable,Cash,Conventional,FHA,VA Loan |
| Elementary School | Bethune Academy |
| Land Lease Y/N | false |
| Tax Annual Amount | 135 |
| Middle/Junior High School | Dundee Ridge Middle |
| Additional Parcels Y/N | false |
| Lease Considered Y/N | true |
| Virtual Tour | https://www.propertypanorama.com/instaview/stellar/L4964948 |
| Building Area Units | Square Feet |
| Living Area Units | Square Feet |
| Standard Status | Active |
| Occupancy Type | Vacant |
| Tax Lot | 171 |
| Legal Description | THE RIDGE AT SWAN LAKE PB 146 PG 38-40 LOT 171 |
| Minimum Lease | No Minimum |
| Water Access Y/N | false |
| Monthly HOA Amount | 116.67 |
| Water View Y/N | false |
| Flood Zone Code | X |
| In Law Suite YN | false |
| Flood Zone Code X | Yes |
Interior Features
| Interior Amenities | Ceiling Fan(s),Eating Space In Kitchen,Living Room/Dining Room Combo,Open Floorplan,Solid Wood Cabinets,Stone Counters,Thermostat,Walk-In Closet(s) |
|---|---|
| Flooring | Luxury Vinyl |
| Furnished Y/N | Unfurnished |
| Air Conditioning Y/N | true |
| Heating Y/N | true |
| Window Features | Blinds |
| Fireplace Y/N | false |
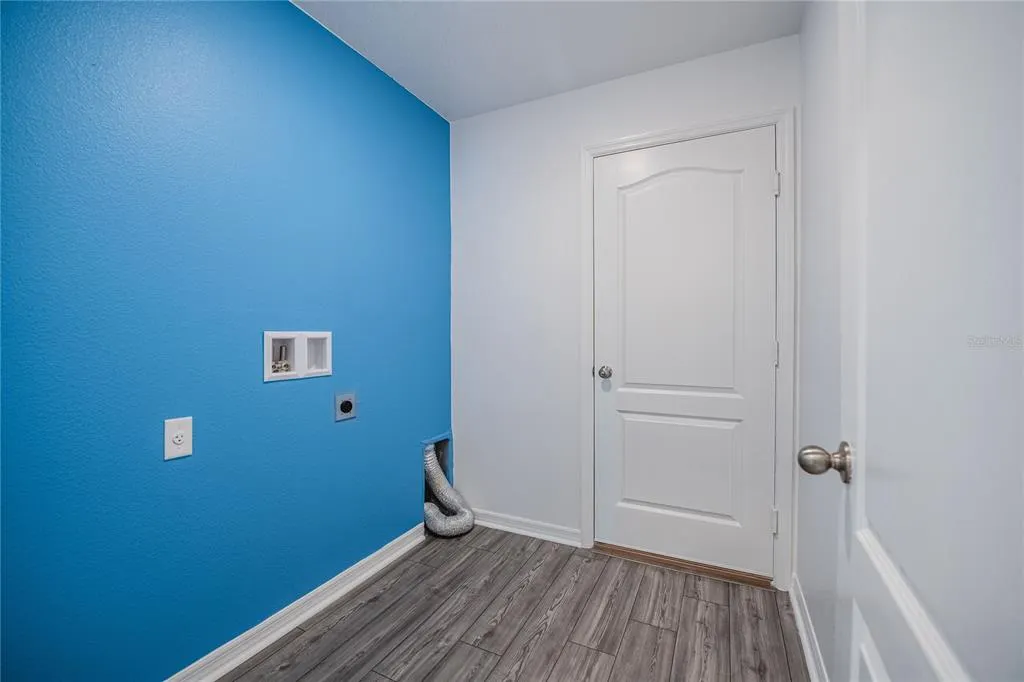
| Laundry Features | Laundry Room |
| Total Bedrooms | 5 |
| LivingAreaSource | Public Records |
| Total Baths | 3 |
Exterior Features
| Exterior Amenities | Lighting,Private Yard,Sidewalk,Sliding Doors |
|---|---|
| Fencing | Fenced,Vinyl |
| Parking Features | Driveway,Garage Door Opener |
| Water Source | Public |
| Lot Size Area | 12044 |
| Foundation Details | Slab |
| Building Area Total | 2510 |
| Lot Size Acres | 0.28 |
| Road Surface Type | Asphalt |
| Private Pool | false |
| Waterfront Y/N | false |
| Covered Spaces | 2 |
Amenities
- Foreclosure
- Views
- Short Sale
- New Construction
- Adult 55+
- Lease To Own
- No HOA Fees
- Furnished
- Primary On Main
- Air Conditioning
- Seller Finance
- Green
- Fixer Upper
- Horse
- Golf
- Fireplace
- Deck
- Garage
- Basement
- Pool
Property vs Single Family Average in 33838
Price
Taxes
Year Built
 Copyright © MFRMLS.com All information deemed reliable but not guaranteed. All properties are subject to prior sale, change or withdrawal. Neither listing broker(s) or information provider(s) shall be responsible for any typographical errors, misinformation, misprints and shall be held totally harmless. Listing(s) information is provided for consumers personal, non-commercial use and may not be used for any purpose other than to identify prospective properties consumers may be interested in purchasing. Information on this site was last updated Last updated on September 13, 2026 4:37 PM UTC The listing information on this page last changed on Last updated on September 13, 2026 4:37 PM UTCd. The data relating to real estate for sale on this website comes in part from the Internet Data Exchange program of MFR MLS.
All information deemed reliable but not guaranteed. All properties are subject to prior sale, change or withdrawal. Neither listing broker(s) or information provider(s) shall be responsible for any typographical errors, misinformation, misprints and shall be held totally harmless. Listing(s) information is provided for consumers personal, non-commercial use and may not be used for any purpose other than to identify prospective properties consumers may be interested in purchasing.
Updated on September 13, 2026 4:37 PM UTC
Copyright © MFRMLS.com All information deemed reliable but not guaranteed. All properties are subject to prior sale, change or withdrawal. Neither listing broker(s) or information provider(s) shall be responsible for any typographical errors, misinformation, misprints and shall be held totally harmless. Listing(s) information is provided for consumers personal, non-commercial use and may not be used for any purpose other than to identify prospective properties consumers may be interested in purchasing. Information on this site was last updated Last updated on September 13, 2026 4:37 PM UTC The listing information on this page last changed on Last updated on September 13, 2026 4:37 PM UTCd. The data relating to real estate for sale on this website comes in part from the Internet Data Exchange program of MFR MLS.
All information deemed reliable but not guaranteed. All properties are subject to prior sale, change or withdrawal. Neither listing broker(s) or information provider(s) shall be responsible for any typographical errors, misinformation, misprints and shall be held totally harmless. Listing(s) information is provided for consumers personal, non-commercial use and may not be used for any purpose other than to identify prospective properties consumers may be interested in purchasing.
Updated on September 13, 2026 4:37 PM UTC
