

Open House Sat, Sep 19th 11:00 AM - 01:00 PM
Address
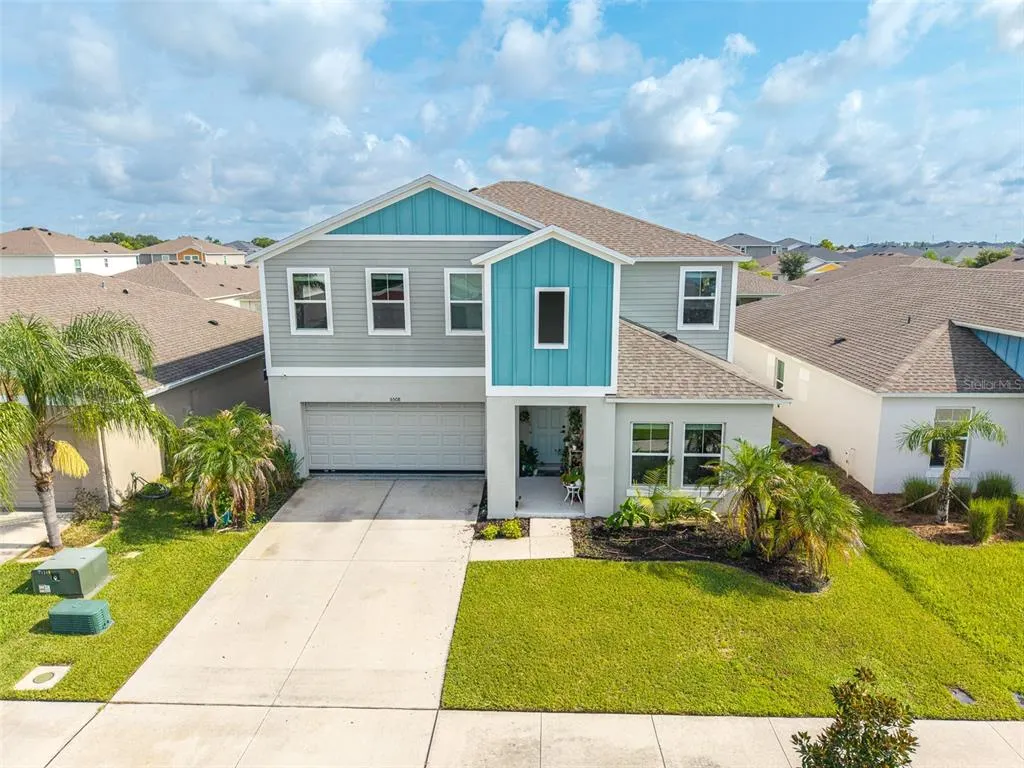
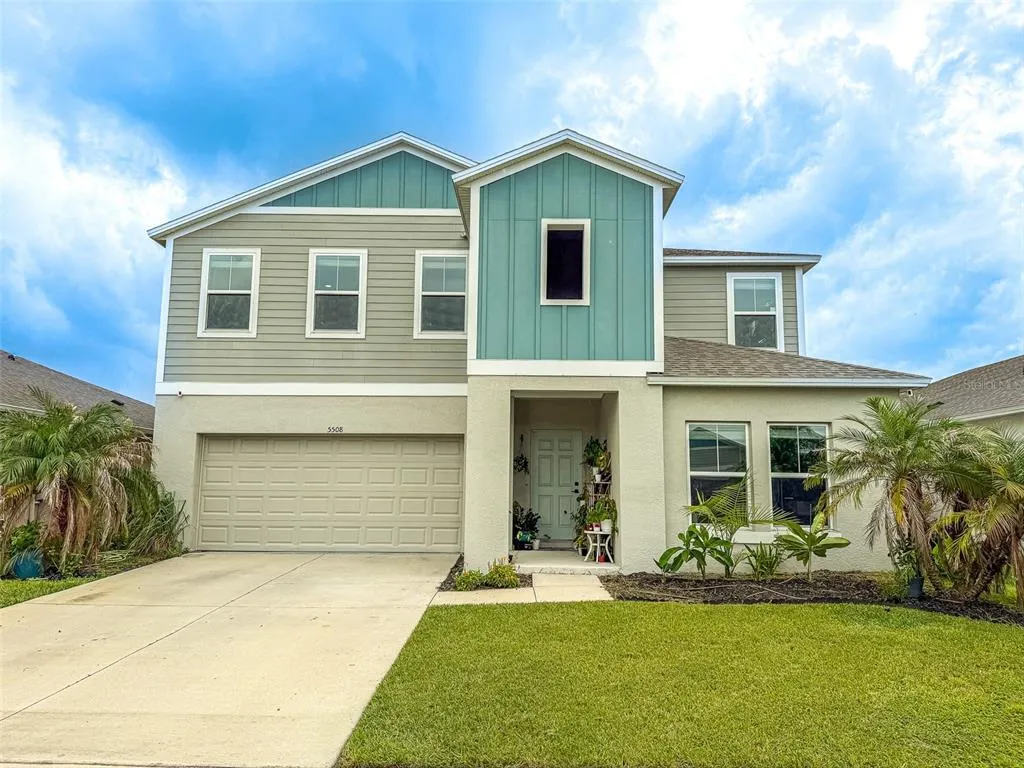
5508 Arlington River Drive, LAKELAND, FL
Price
$ 395,000
Property Attributes
- MLS#L4963092
- TypeSingle Family
- Listing Status Active
- CountyPolk
- CityLAKELAND
- AreaLakeland
- NeighborhoodRIVERSTONE PH 2
- Zip33811
- StyleSingle Family Residence
- Year Built2021
- Taxes$ 7457
- Price$ 395,000
- Bedrooms5
- Full Bathrooms3
- Half Bathrooms0
- Sqr Footage2885
- Lot Size0.13 Acres
Data Source:
Stellar MLS
Property Description
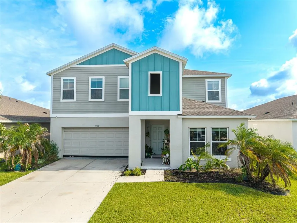
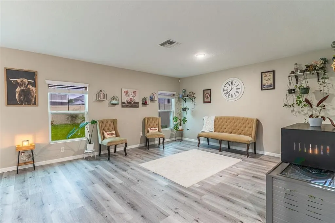
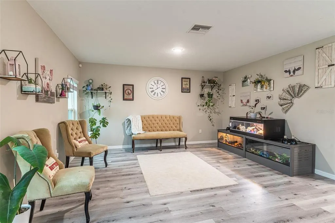
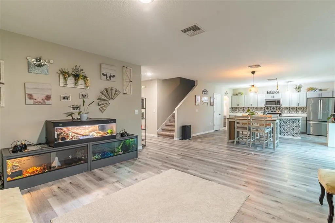
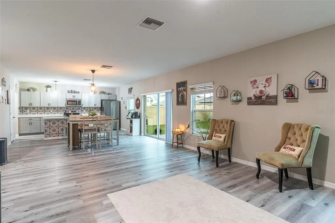
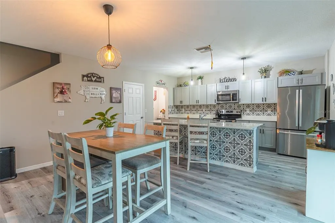
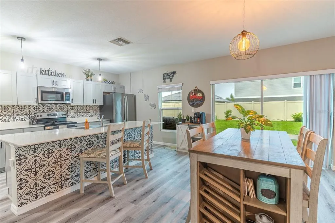

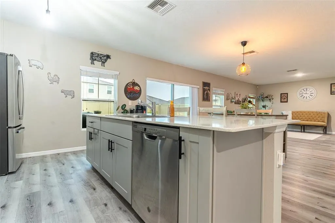
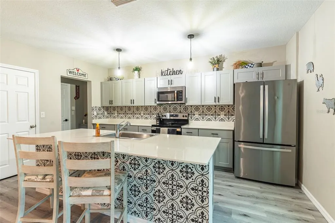
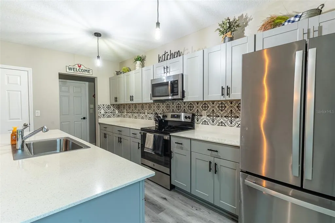
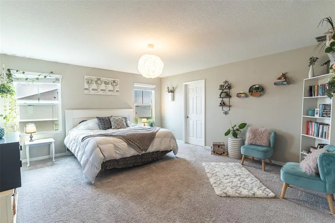
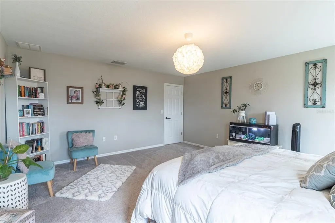
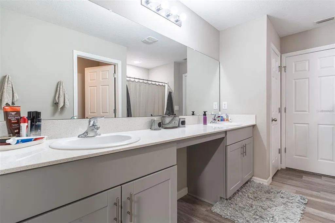
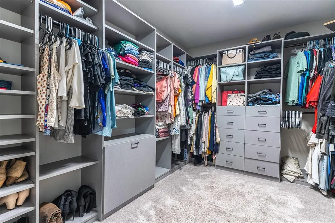
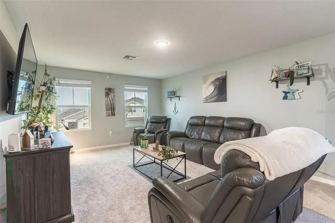
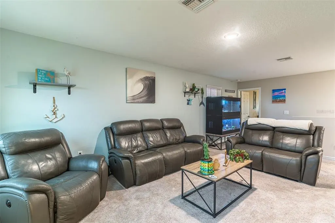
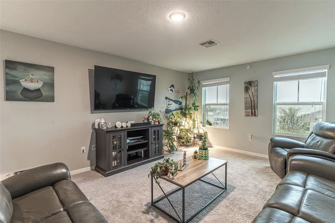
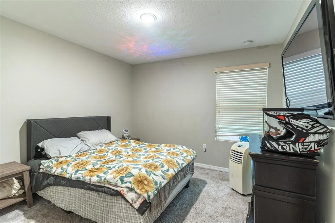
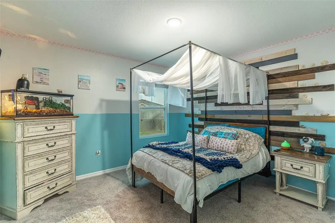
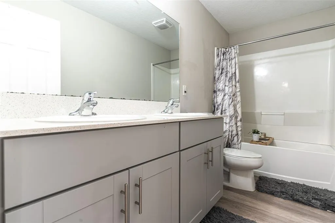
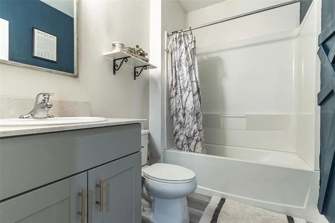
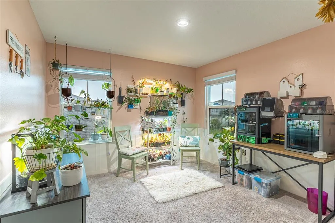
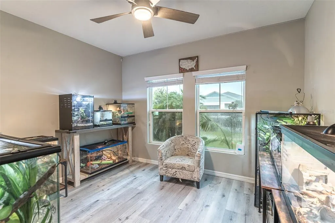
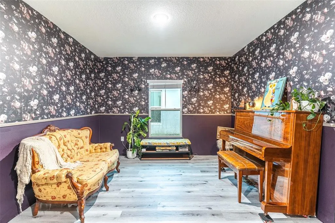
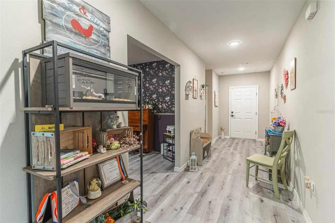
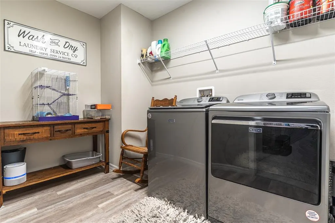
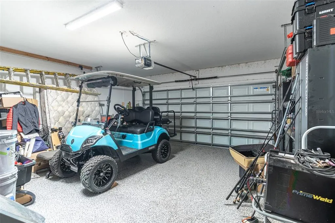
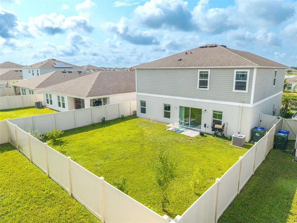
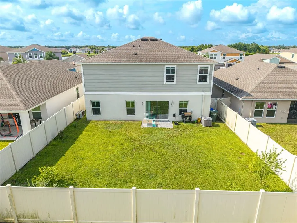
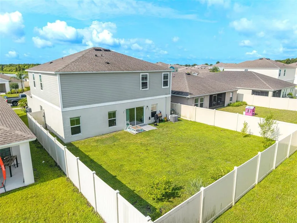
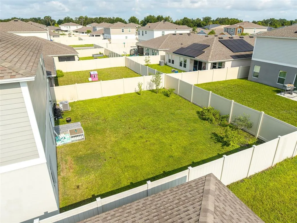
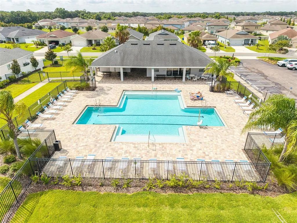
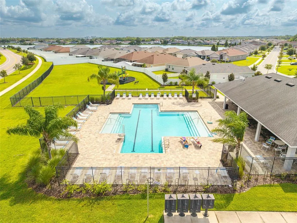
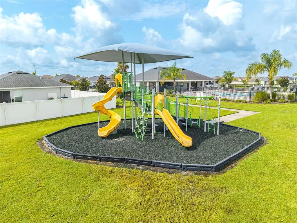
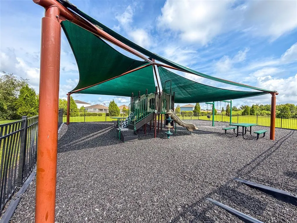
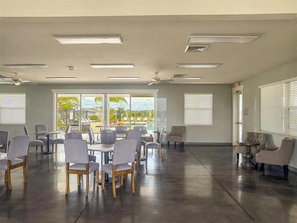
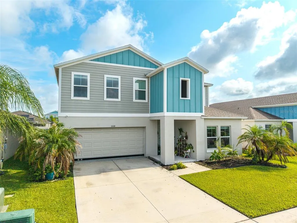
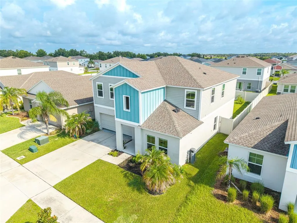
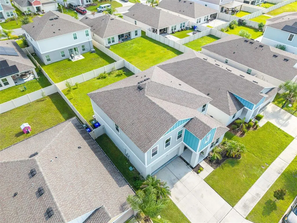
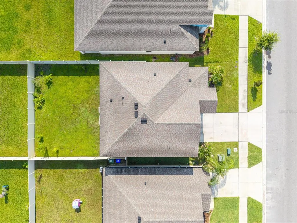
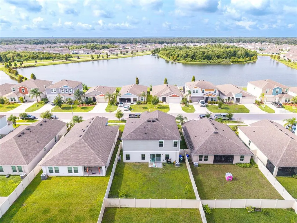
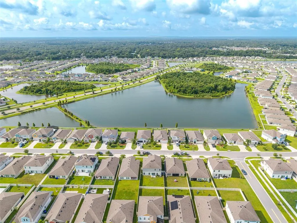
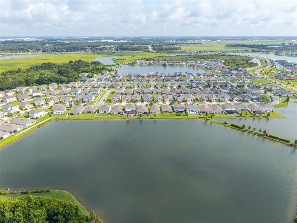
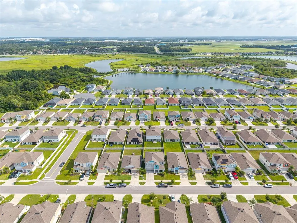
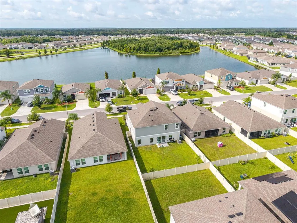
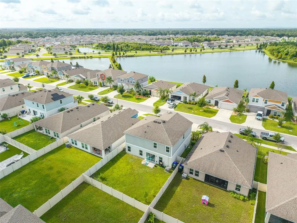
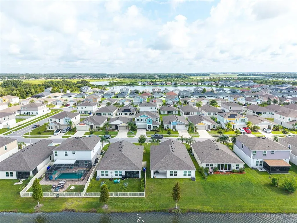
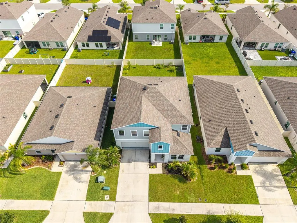
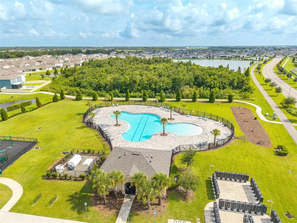
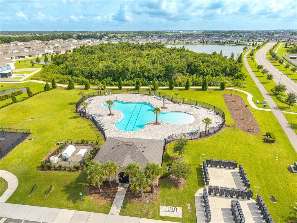
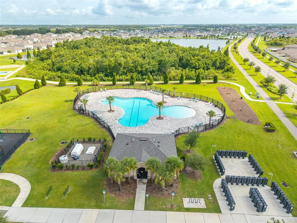
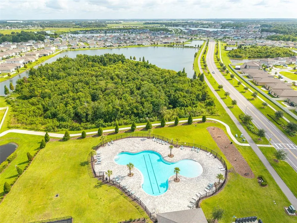
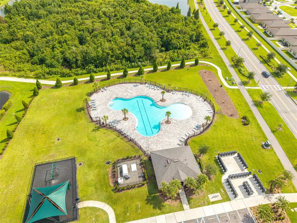
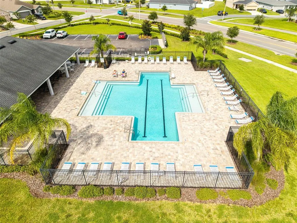
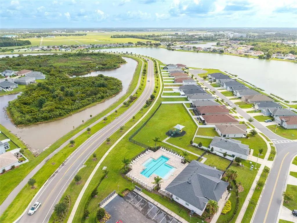
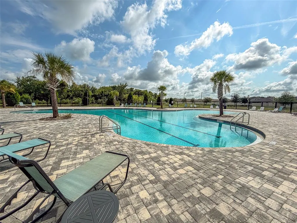
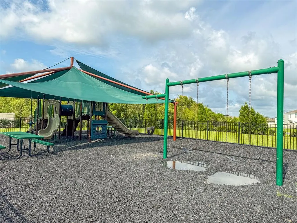
Welcome to this beautifully updated home in the highly sought-after Riverstone Phase 2 community, offering the perfect combination of space, style, and modern convenience in one of Lakeland's most desirable locations. This spacious two-story residence features 5 bedrooms, 3 full bathrooms, A VERSATILE DEN/FLEX ROOM, a RECREATION ROOM, and a 2-car garage, providing endless flexibility for a home office, media room, playroom, fitness space, or additional living area. A convenient ground-floor bedroom and full bathroom make this home ideal for guests or multi-generational living. From the moment you step inside, you'll appreciate the bright, open layout, BRAND NEW LAMINATE FLOORING THROUGHOUT THE MAIN LEVEL, fresh interior paint, and custom cosmetic updates that create a polished, inviting atmosphere. The beautifully appointed kitchen serves as the heart of the home, showcasing elegant quartz countertops, stainless steel appliances, a standard oven, abundant cabinetry, generous counter space, and a large center island, all flowing seamlessly into the spacious living and dining areas—perfect for both entertaining and everyday living. Sliding glass doors from the kitchen and living room provide easy access to the fenced backyard, creating a seamless indoor-outdoor flow that's ideal for gatherings, grilling, or simply enjoying Florida's beautiful weather. Upstairs, you'll find the convenience of an upstairs laundry room, a generous recreation room, and the impressive primary suite, offering plenty of space for a sitting area and a peaceful retreat at the end of the day. The luxurious ensuite bathroom features dual vanities with his-and-her sinks, while the oversized walk-in closet is enhanced with a custom closet organization system for exceptional storage. The additional bedrooms are generously sized with comfortable carpet flooring, including rooms spacious enough to accommodate two beds, making them perfect for family or guests. Step outside to enjoy the fully fenced private backyard, complete with MATURE FRUIT TREES and a full irrigation system, creating a relaxing outdoor space to unwind, entertain, or let pets and little ones play year-round. The garage has been upgraded with a professionally EPOXY COATED FLOORING, providing both durability and a clean, finished appearance. Additional improvements offer added peace of mind, including a recently replaced A/C compressor, with the HVAC system professionally serviced just one year ago. To help personalize the home, the sellers are also offering a $3,500 flooring allowance for the upstairs. Residents of Riverstone Phase 2 enjoy outstanding resort-style amenities, including a community pool, clubhouse, playground, and beautifully maintained common areas. Ideally located near Polk Parkway, I-4, Lakeland Linder International Airport, Lakeside Village, downtown Lakeland, shopping, dining, parks, scenic lakes, walking trails, and top-rated schools, this home offers convenient access to both Tampa and Orlando while allowing you to enjoy the very best of Central Florida living. This move-in-ready home offers the perfect blend of comfort, elegance, and functionality. Don't miss your opportunity to own this beautifully maintained home in the highly desirable Riverstone Phase 2 community.
| Elementary School | Middle School | High School |
|---|---|---|
| R. Bruce Wagner Elem Elementary School | Southwest Middle School Middle School | George Jenkins High High School |
| Price History | |
|---|---|
| 7/31/2026 | Listed $395,000 |
General Features
| Sewer | Public Sewer |
|---|---|
| Heating | Central |
| Cooling | Central Air |
| Utilities | Cable Connected,Electricity Connected,Public,Sewer Connected,Street Lights,Water Connected |
| Roof | Shingle |
| Appliances | Dishwasher,Microwave,Range,Refrigerator |
| HOA Fee | 98.74 |
| Garage Spaces | 2 |
| Association Fee Includes | Community Pool |
| Patio/Porch Features | Covered,Front Porch,Rear Porch |
| Security Features | Smoke Detector(s) |
| Construction Materials | Block,Stucco |
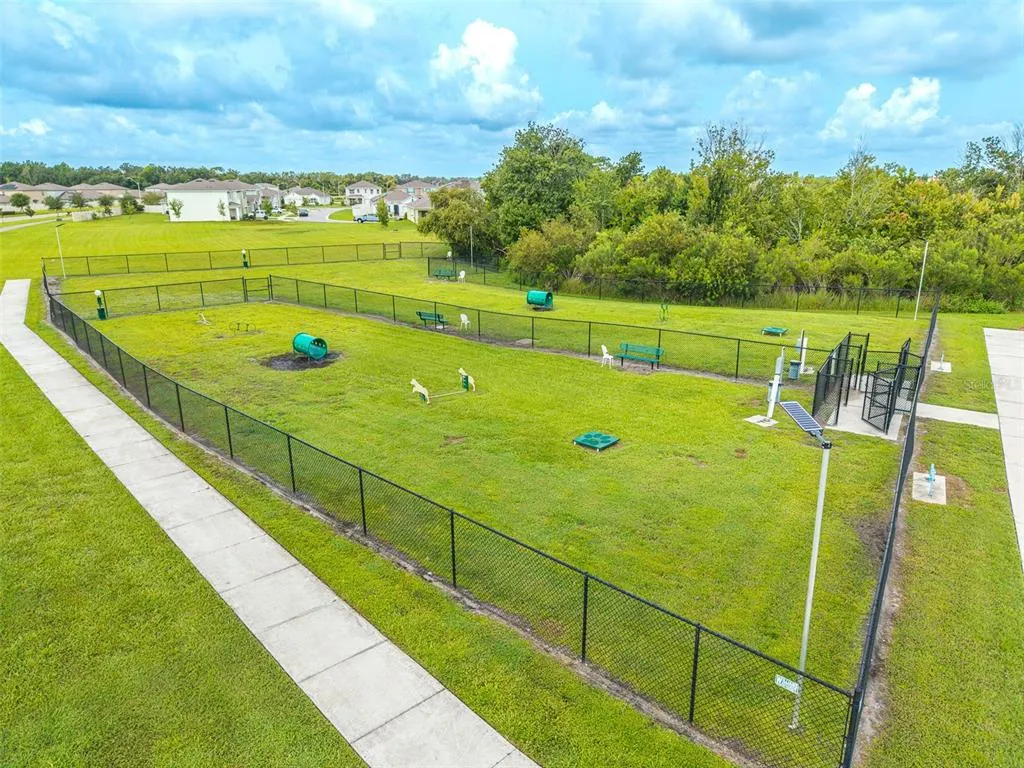
| Pets Allowed | Yes |
| Year Built | 2021 |
| View | Trees/Woods |
| Levels | Two |
| Property Subtype | Single Family Residence |
| Tax Year | 2025 |
| Ownership | Fee Simple |
| Community Features | Community Mailbox,Park,Playground,Pool |
| Assoc Fee Paid Per | Annually |
| County | Polk |
| New Construction | false |
| Property Type | Residential |
| Association Amenities | Clubhouse,Playground,Trail(s) |
| Attached Garage | true |
| Subdivision Name | RIVERSTONE PH 2 |
| Facing Direction | South |
| Garage Y/N | true |
| Total Rooms | 3 |
| Full Baths | 3 |
| Status | Active |
| Directions | From I 4 get off on exit 25 or County Line Road. Turn right on County Line Road. Turn left or head East on Pipkin Rd. Turn right into Riverstone Community. Take Medulla about a half mile and turn right onto Britton Beach Pl. Turn left on to Arlington River Road at the stop sign. The home is on the right towards the end of the first block. |
| High School | George Jenkins High |
| City | LAKELAND |
| Association Name | Eric Moscow |
| Senior Community Y/N | false |
| MLS Area | 33811 - Lakeland |
| Lot Size Units | Square Feet |
| Lot Size Square Feet | 5502 |
| Carport Y/N | false |
| Listing Terms | Cash,Conventional,FHA,VA Loan |
| Elementary School | R. Bruce Wagner Elem |
| Land Lease Y/N | false |
| Tax Annual Amount | 7457.24 |
| Middle/Junior High School | Southwest Middle School |
| Additional Parcels Y/N | false |
| Lease Considered Y/N | false |
| Virtual Tour | https://www.propertypanorama.com/instaview/stellar/L4963092 |
| Building Area Units | Square Feet |
| Living Area Units | Square Feet |
| Builder Name | Casa Fresca |
| Standard Status | Active |
| Occupancy Type | Owner |
| TaxOtherAnnualAssessmentAmount | 1942 |
| Tax Lot | 12 |
| Legal Description | RIVERSTONE PHASE 2 PB 177 PGS 25-32 BLOCK 21A LOT 12 |
| Water Access Y/N | false |
| Monthly HOA Amount | 8.23 |
| Additional Rooms | Den/Library/Office |
| Water View Y/N | false |
| Flood Zone Code | A |
| In Law Suite YN | false |
Interior Features
| Interior Amenities | Built-in Features,Ceiling Fan(s),Eating Space In Kitchen,High Ceilings,Living Room/Dining Room Combo,Open Floorplan,PrimaryBedroom Upstairs,Solid Wood Cabinets,Thermostat,Walk-In Closet(s) |
|---|---|
| Flooring | Carpet,Laminate |
| Furnished Y/N | Unfurnished |
| Total Stories | 2 |
| Air Conditioning Y/N | true |
| Heating Y/N | true |
| Window Features | Blinds,Window Treatments |
| Fireplace Y/N | false |
| Laundry Features | Inside,Laundry Room,Upper Level |
| Total Bedrooms | 5 |
| LivingAreaSource | Public Records |
| Total Baths | 3 |
Exterior Features
| Exterior Amenities | Irrigation System,Sidewalk,Sliding Doors |
|---|---|
| Vegetation | Fruit Trees,Trees/Landscaped |
| Fencing | Fenced,Vinyl |
| Parking Features | Driveway,Garage Door Opener,Ground Level,Off Street |
| Lot Features | Cleared,Landscaped,Level,Near Public Transit,Sidewalk |
| Water Source | Public |
| Lot Size Area | 5502 |
| Foundation Details | Slab |
| Building Area Total | 3400 |
| Lot Size Acres | 0.13 |
| Road Surface Type | Paved,Asphalt |
| Private Pool | false |
| Waterfront Y/N | false |
| Covered Spaces | 2 |
| Road Frontage Type | Street Paved |
| Road Responsibility | Public Maintained Road |
Amenities
- Foreclosure
- Views
- Short Sale
- New Construction
- Adult 55+
- Lease To Own
- No HOA Fees
- Furnished
- Primary On Main
- Air Conditioning
- Seller Finance
- Green
- Fixer Upper
- Horse
- Golf
- Fireplace
- Deck
- Garage
- Basement
- Pool
Property vs Single Family Average in 33811
Price
Taxes
Year Built
 Copyright © MFRMLS.com All information deemed reliable but not guaranteed. All properties are subject to prior sale, change or withdrawal. Neither listing broker(s) or information provider(s) shall be responsible for any typographical errors, misinformation, misprints and shall be held totally harmless. Listing(s) information is provided for consumers personal, non-commercial use and may not be used for any purpose other than to identify prospective properties consumers may be interested in purchasing. Information on this site was last updated Last updated on September 15, 2026 4:41 PM UTC The listing information on this page last changed on Last updated on September 15, 2026 4:41 PM UTCd. The data relating to real estate for sale on this website comes in part from the Internet Data Exchange program of MFR MLS.
All information deemed reliable but not guaranteed. All properties are subject to prior sale, change or withdrawal. Neither listing broker(s) or information provider(s) shall be responsible for any typographical errors, misinformation, misprints and shall be held totally harmless. Listing(s) information is provided for consumers personal, non-commercial use and may not be used for any purpose other than to identify prospective properties consumers may be interested in purchasing.
Updated on September 15, 2026 4:41 PM UTC
Copyright © MFRMLS.com All information deemed reliable but not guaranteed. All properties are subject to prior sale, change or withdrawal. Neither listing broker(s) or information provider(s) shall be responsible for any typographical errors, misinformation, misprints and shall be held totally harmless. Listing(s) information is provided for consumers personal, non-commercial use and may not be used for any purpose other than to identify prospective properties consumers may be interested in purchasing. Information on this site was last updated Last updated on September 15, 2026 4:41 PM UTC The listing information on this page last changed on Last updated on September 15, 2026 4:41 PM UTCd. The data relating to real estate for sale on this website comes in part from the Internet Data Exchange program of MFR MLS.
All information deemed reliable but not guaranteed. All properties are subject to prior sale, change or withdrawal. Neither listing broker(s) or information provider(s) shall be responsible for any typographical errors, misinformation, misprints and shall be held totally harmless. Listing(s) information is provided for consumers personal, non-commercial use and may not be used for any purpose other than to identify prospective properties consumers may be interested in purchasing.
Updated on September 15, 2026 4:41 PM UTC
