

Address
926 Hollingsworth Road, LAKELAND, FL
Price
$ 450,000
Property Attributes
- MLS#L4962594
- TypeSingle Family
- Listing Status Pending
- CountyPolk
- CityLAKELAND
- AreaLakeland
- NeighborhoodCRESCENT PARK
- Zip33801
- StyleSingle Family Residence
- Year Built1952
- Taxes$ 6612
- Price$ 450,000
- Bedrooms4
- Full Bathrooms3
- Half Bathrooms0
- Sqr Footage2481
- Lot Size0.4 Acres
Data Source:
Stellar MLS
Property Description
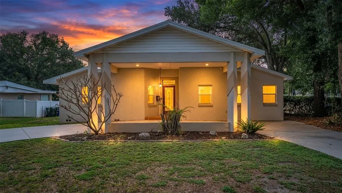
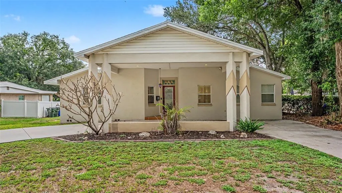
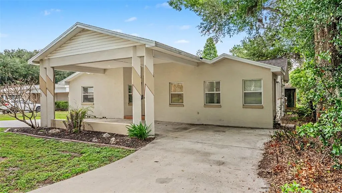
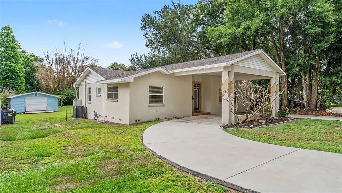
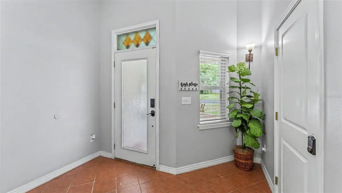
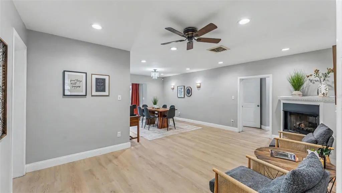
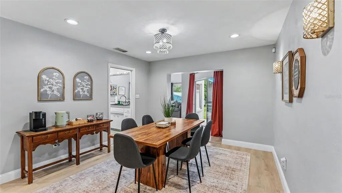
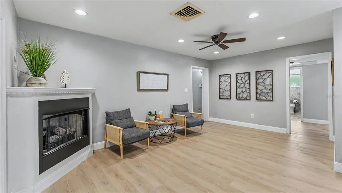
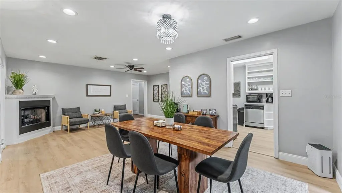
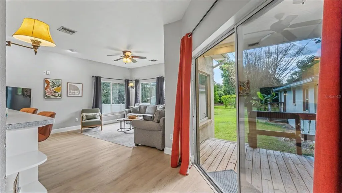
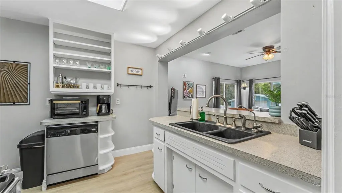
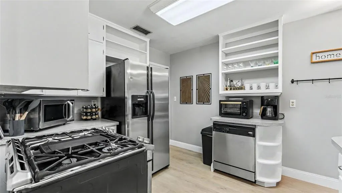
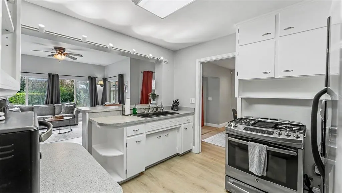
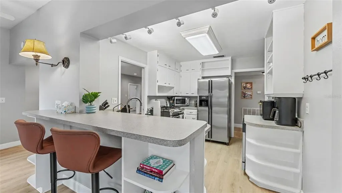
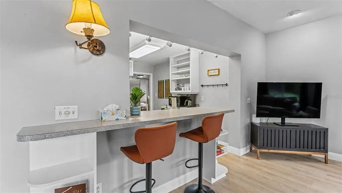
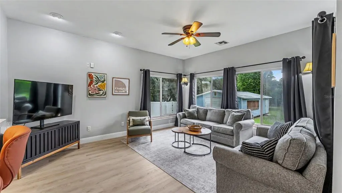
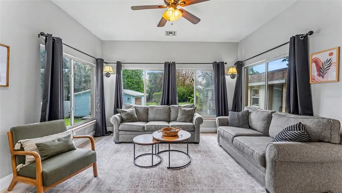
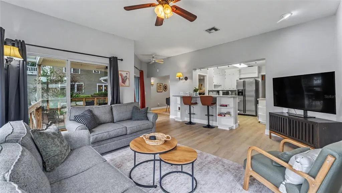
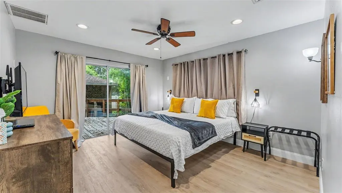
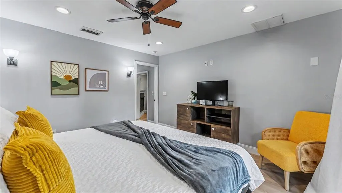
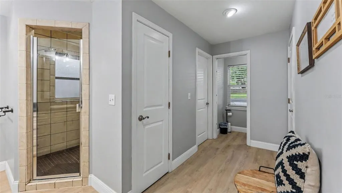
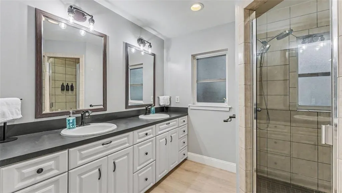
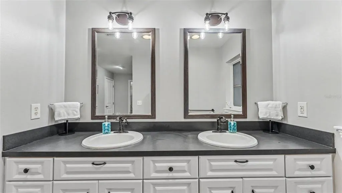
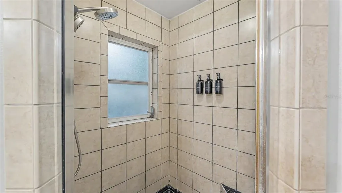
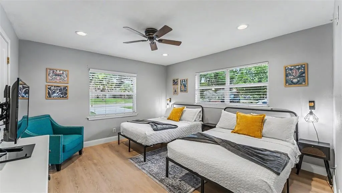
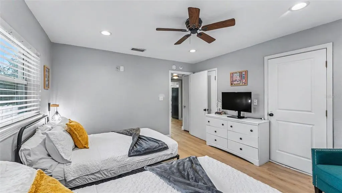
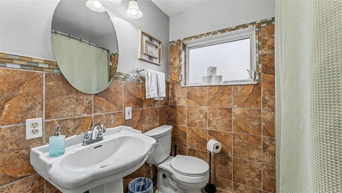
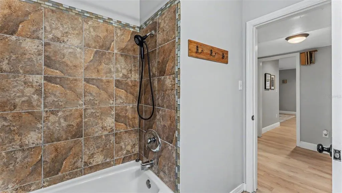
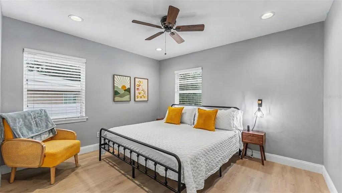
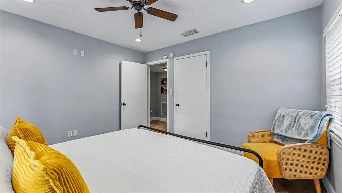
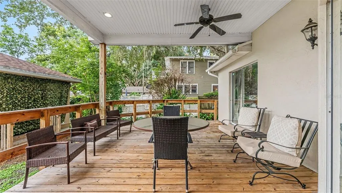
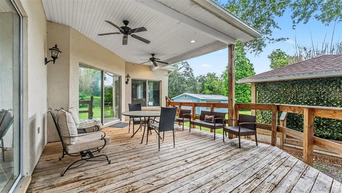
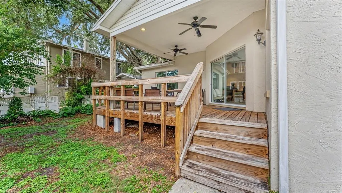
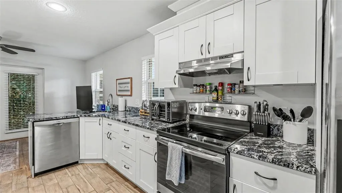
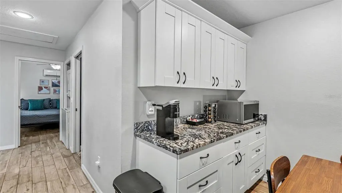
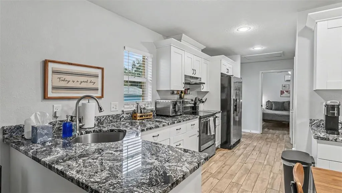
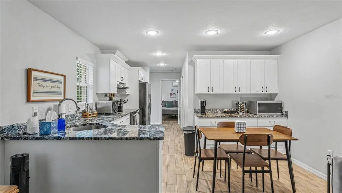
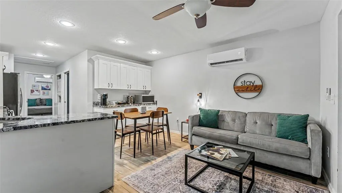
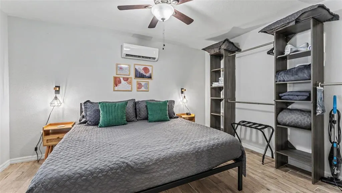
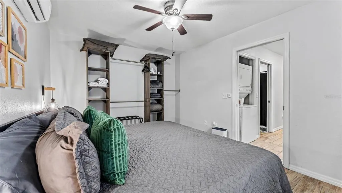
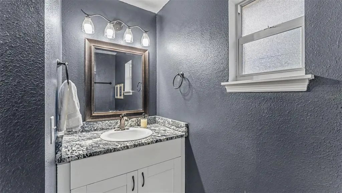
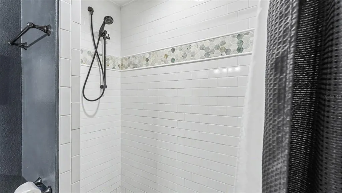
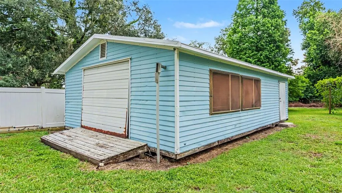
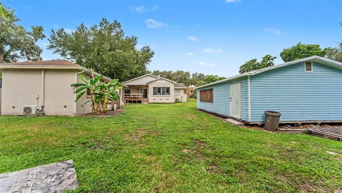
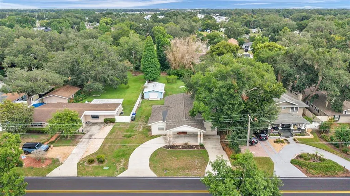
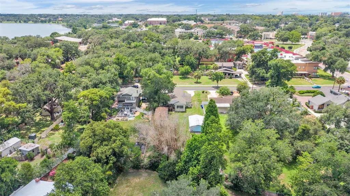
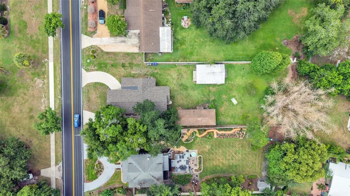
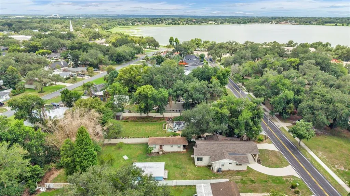
Under contract-accepting backup offers. Rare opportunity in one of Lakeland's most desirable neighborhoods! Located within walking distance to beautiful Lake Hollingsworth and Florida Southern College, this Frank Lloyd Wright-inspired property offers a unique blend of character, versatility, and modern updates on nearly half an acre. Step inside the main residence featuring 3 bedrooms, 2 bathrooms, and 1,941 square feet of living space. The split-bedroom floor plan provides privacy, while two spacious living areas offer plenty of room for entertaining, relaxing, or working from home. A cozy gas fireplace adds warmth and charm, and large windows bring in natural light while showcasing the expansive backyard. One of the standout features of this property is the detached 1-bedroom, 1-bath guest house built in 2017. Complete with granite countertops, shaker-style cabinetry, and accessible design features, it is perfect for multigenerational living, visiting guests, a private office, or potential rental income. Outside, you'll find a detached workshop/storage building offering ample space for hobbies, tools, and additional storage. Key upgrades offer added peace of mind, including new flooring (2025), a new roof (2023), an updated HVAC system (2020), a gas water heater (2020), multiple plumbing improvements across both homes, and additional interior enhancements throughout. Whether you're looking for a primary residence, a property with income-producing potential, or a home near one of Lakeland's most iconic destinations, this property offers flexibility and opportunity in a location that's hard to beat. Schedule your private showing today and discover everything 926 Hollingsworth Road has to offer.
| Elementary School | Middle School | High School |
|---|---|---|
| Philip O’Brien Elementary Elementary School | Lawton Chiles Middle Middle School | Lakeland Senior High High School |
| Price History | |
|---|---|
| 6/15/2026 | Listed $450,000 |
General Features
| Sewer | Public Sewer |
|---|---|
| Heating | Central |
| Cooling | Central Air,Mini-Split Unit(s) |
| Utilities | Electricity Connected |
| Roof | Shingle |
| Appliances | Dishwasher,Gas Water Heater,Range,Refrigerator,Tankless Water Heater |
| Zoning | RA-3 |
| Patio/Porch Features | Covered,Deck,Rear Porch |
| Construction Materials | Block,Stucco |
| Year Built | 1952 |
| Levels | One |
| Property Subtype | Single Family Residence |
| Tax Year | 2025 |
| Ownership | Fee Simple |
| County | Polk |
| New Construction | false |
| Property Type | Residential |
| Subdivision Name | CRESCENT PARK |
| Facing Direction | West |
| Garage Y/N | false |
| Other Structures | Guest House,Shed(s) |
| Total Rooms | 8 |
| Full Baths | 3 |
| Status | Pending |
| Directions | From US-98 South (Bartow Road), head south toward Bartow. Turn right onto Hollingsworth Road. Continue approximately 0.3 miles and the property will be on the left at 926 Hollingsworth Road. |
| High School | Lakeland Senior High |
| City | LAKELAND |
| Senior Community Y/N | false |
| MLS Area | 33801 - Lakeland |
| Lot Size Units | Square Feet |
| Lot Size Square Feet | 17424 |
| Carport Spaces | 1 |
| Carport Y/N | true |
| Listing Terms | Cash,Conventional,FHA,VA Loan |
| Elementary School | Philip O’Brien Elementary |
| Land Lease Y/N | false |
| Tax Annual Amount | 6612.53 |
| Middle/Junior High School | Lawton Chiles Middle |
| Additional Parcels Y/N | false |
| Lease Considered Y/N | true |
| Virtual Tour | https://www.propertypanorama.com/instaview/stellar/L4962594 |
| Building Area Units | Square Feet |
| Living Area Units | Square Feet |
| Standard Status | Active Under Contract |
| Occupancy Type | Owner |
| Tax Lot | 11 |
| Legal Description | CRESCENT PARK PB 5 PG 15 LOTS 11 & N1/2 OF 10 |
| Minimum Lease | 1-7 Days |
| Water Access Y/N | false |
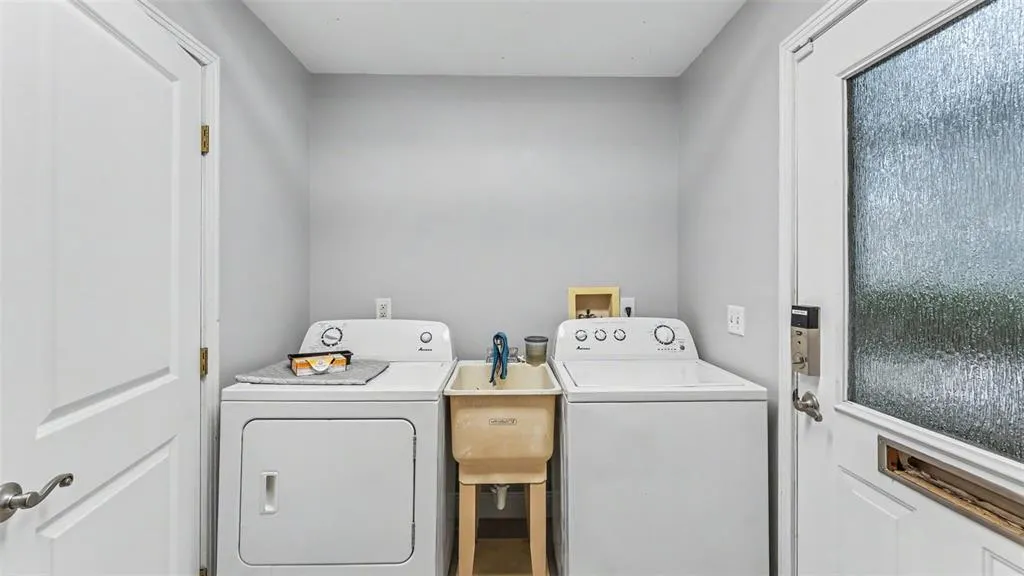
| Additional Rooms | Attic,Inside Utility |
| ILS Under Air SQFT | 540 |
| Water View Y/N | false |
| Flood Zone Code | X,A |
| In Law Suite YN | true |
| In Law Suite Description | 1 Bathroom,1 Bedroom,Detached (ADU),Kitchen,Private Entrance |
| Flood Zone Code X | Yes |
Interior Features
| Interior Amenities | Ceiling Fan(s),Eating Space In Kitchen,Split Bedroom,Walk-In Closet(s) |
|---|---|
| Flooring | Tile,Hardwood |
| Furnished Y/N | Furnished |
| Fireplace Features | Gas,Living Room |
| Total Stories | 1 |
| Air Conditioning Y/N | true |
| Heating Y/N | true |
| Window Features | Blinds,Rods |
| Fireplace Y/N | true |
| Laundry Features | Laundry Closet,Laundry Room |
| Total Bedrooms | 4 |
| LivingAreaSource | Owner |
| Total Baths | 3 |
Exterior Features
| Exterior Amenities | French Doors,Lighting,Rain Gutters,Sliding Doors |
|---|---|
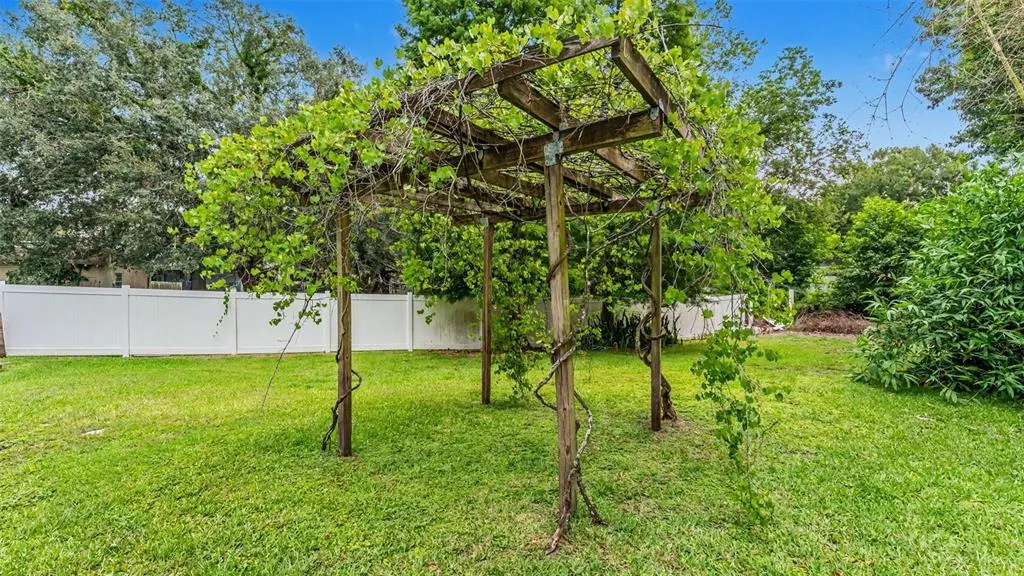
| Vegetation | Bamboo,Fruit Trees,Mature Landscaping |
| Parking Features | Covered |
| Water Source | Public |
| Lot Size Area | 17424 |
| Foundation Details | Crawlspace,Slab |
| Building Area Total | 3088 |
| Lot Dimensions | 75 x 233 |
| Lot Size Acres | 0.4 |
| Road Surface Type | Paved,Asphalt |
| Private Pool | false |
| Waterfront Y/N | false |
| Covered Spaces | 1 |
| Road Frontage Type | Street Paved |
Amenities
- Foreclosure
- Views
- Short Sale
- New Construction
- Adult 55+
- Lease To Own
- No HOA Fees
- Furnished
- Primary On Main
- Air Conditioning
- Seller Finance
- Green
- Fixer Upper
- Horse
- Golf
- Fireplace
- Deck
- Garage
- Basement
- Pool
Property vs Single Family Average in 33801
Price
Taxes
Year Built
 Copyright © MFRMLS.com All information deemed reliable but not guaranteed. All properties are subject to prior sale, change or withdrawal. Neither listing broker(s) or information provider(s) shall be responsible for any typographical errors, misinformation, misprints and shall be held totally harmless. Listing(s) information is provided for consumers personal, non-commercial use and may not be used for any purpose other than to identify prospective properties consumers may be interested in purchasing. Information on this site was last updated Last updated on September 15, 2026 4:41 PM UTC The listing information on this page last changed on Last updated on September 15, 2026 4:41 PM UTCd. The data relating to real estate for sale on this website comes in part from the Internet Data Exchange program of MFR MLS.
All information deemed reliable but not guaranteed. All properties are subject to prior sale, change or withdrawal. Neither listing broker(s) or information provider(s) shall be responsible for any typographical errors, misinformation, misprints and shall be held totally harmless. Listing(s) information is provided for consumers personal, non-commercial use and may not be used for any purpose other than to identify prospective properties consumers may be interested in purchasing.
Updated on September 15, 2026 4:41 PM UTC
Copyright © MFRMLS.com All information deemed reliable but not guaranteed. All properties are subject to prior sale, change or withdrawal. Neither listing broker(s) or information provider(s) shall be responsible for any typographical errors, misinformation, misprints and shall be held totally harmless. Listing(s) information is provided for consumers personal, non-commercial use and may not be used for any purpose other than to identify prospective properties consumers may be interested in purchasing. Information on this site was last updated Last updated on September 15, 2026 4:41 PM UTC The listing information on this page last changed on Last updated on September 15, 2026 4:41 PM UTCd. The data relating to real estate for sale on this website comes in part from the Internet Data Exchange program of MFR MLS.
All information deemed reliable but not guaranteed. All properties are subject to prior sale, change or withdrawal. Neither listing broker(s) or information provider(s) shall be responsible for any typographical errors, misinformation, misprints and shall be held totally harmless. Listing(s) information is provided for consumers personal, non-commercial use and may not be used for any purpose other than to identify prospective properties consumers may be interested in purchasing.
Updated on September 15, 2026 4:41 PM UTC
