

Address
812 Nw 36th Terrace, GAINESVILLE, FL
Price
$ 339,900
Property Attributes
- MLS#GC538361
- TypeSingle Family
- Listing Status Pending
- CountyAlachua
- CityGAINESVILLE
- AreaGainesville
- NeighborhoodSKYLINE HEIGHTS
- Zip32605
- StyleSingle Family Residence
- Year Built1959
- Taxes$ 5334
- Price$ 339,900
- Bedrooms3
- Full Bathrooms2
- Half Bathrooms0
- Sqr Footage1482
- Lot Size0.3 Acres
Data Source:
Stellar MLS
Property Description
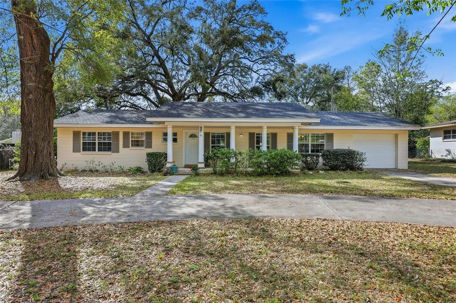
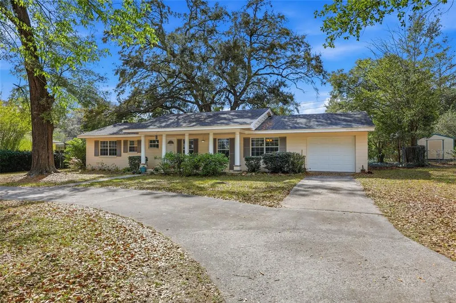
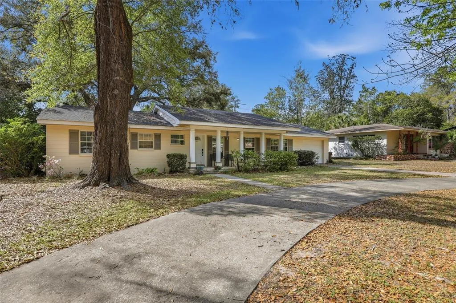
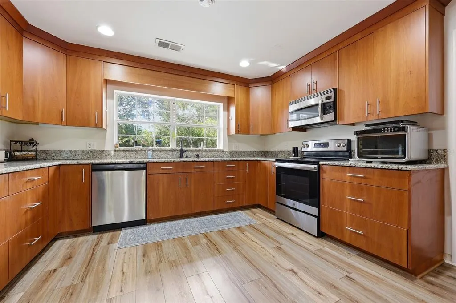
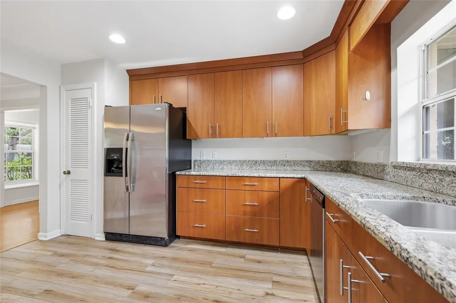
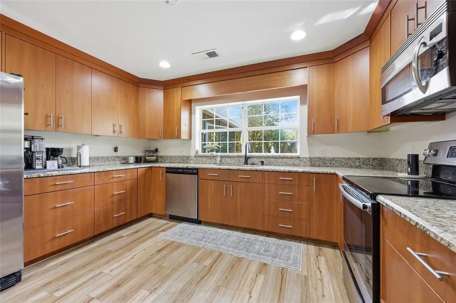
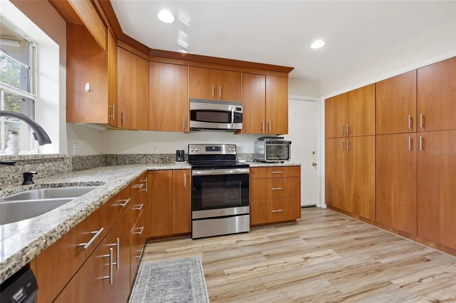
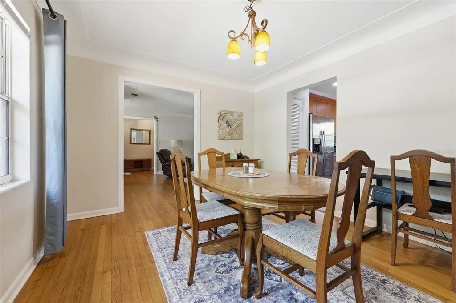
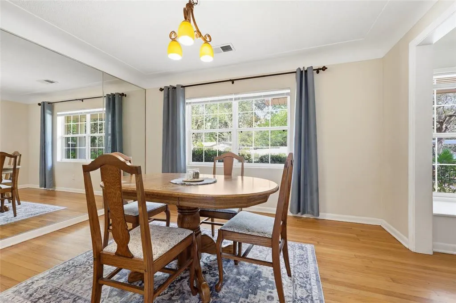
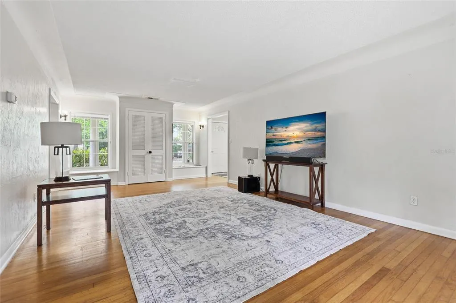
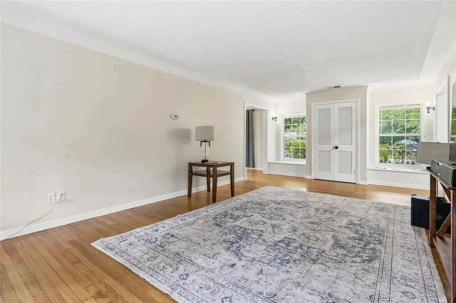
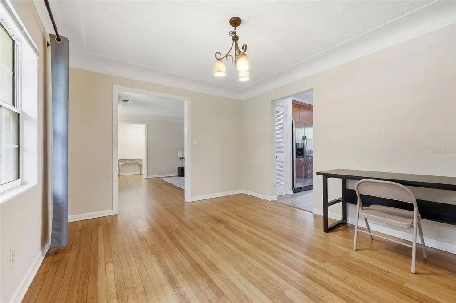
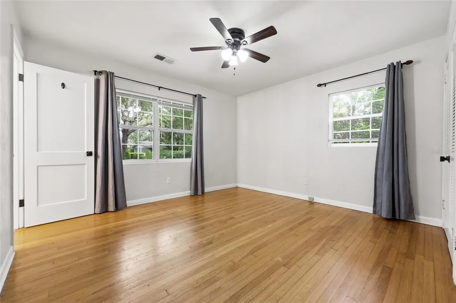
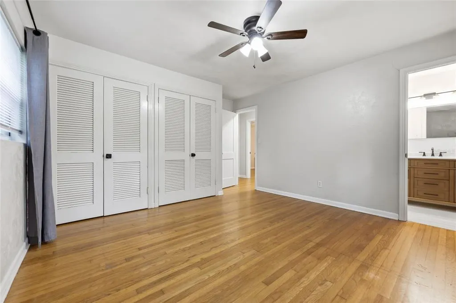
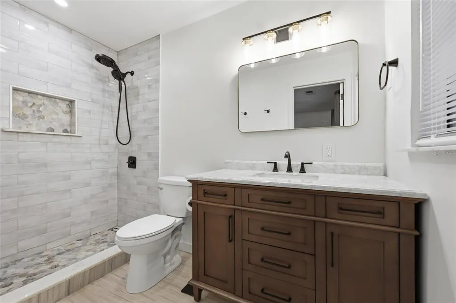
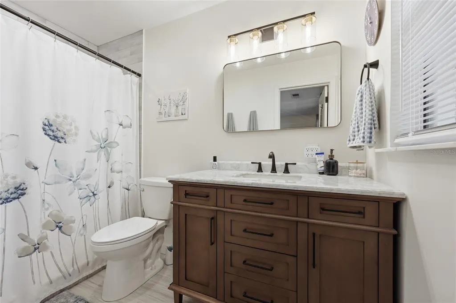
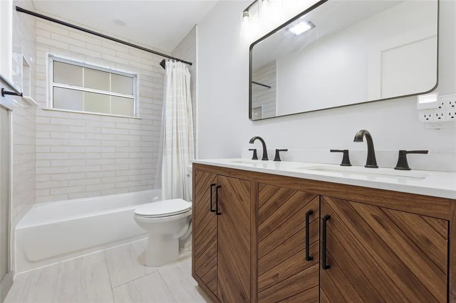
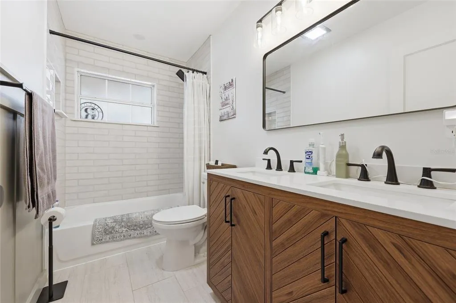
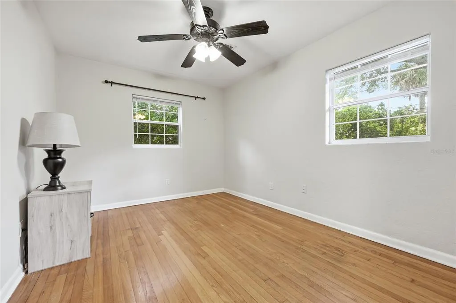
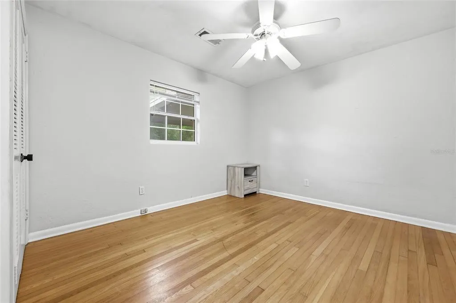
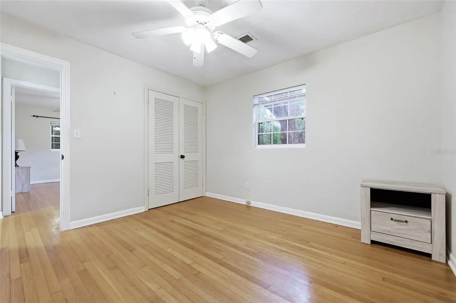
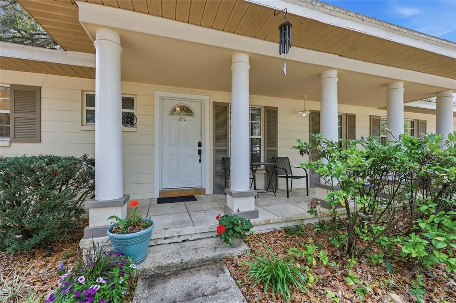
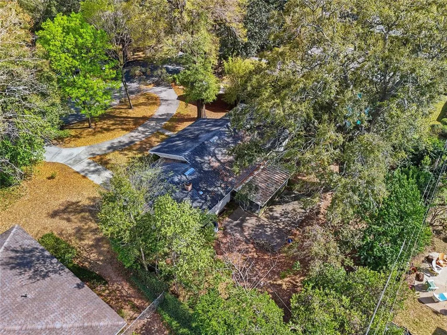
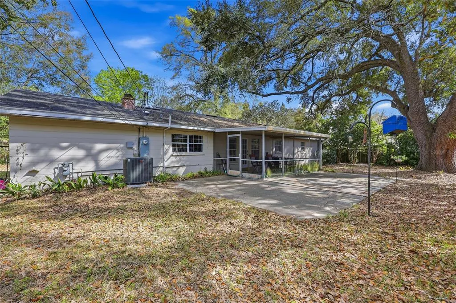
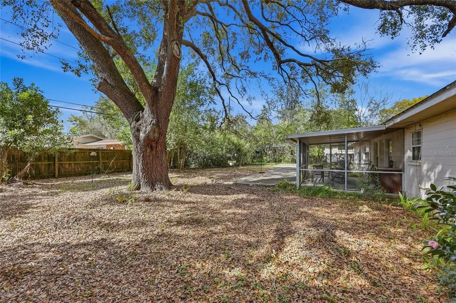
Under contract-accepting backup offers. Welcome to this charming and beautifully updated solid concrete block home in the desirable Skyline Heights neighborhood, located less than two miles from Ben Hill Griffin Stadium. Offering just under 1,500 square feet, this centrally located property provides convenient access to all areas of the city while maintaining the character of an established neighborhood. This three-bedroom, two-bath home features a coveted one-car garage and a circular driveway, providing both functionality and curb appeal. Inside, natural light fills the home and highlights the original refurbished hardwood floors and thoughtfully remodeled bathrooms, blending timeless charm with modern updates. Cozy window seats create the perfect spot to enjoy your morning coffee or unwind with a good book. The remodeled kitchen features modern cabinetry with matching molding, under-cabinet lighting, granite countertops, upgraded recessed lighting, and an impressive dedicated pantry wall for abundant storage. Step outside to a spacious screened-in lanai overlooking a low-maintenance yard with native landscaping and a majestic oak tree—an ideal setting for relaxing evenings or entertaining guests. Recent improvements include a one-year-old HVAC system and a 2017 roof, helping meet increasingly stringent insurance requirements and offering added peace of mind. Situated on a generous one-third acre lot, the property also features a large semi-circular paved driveway. Located within walking distance to Massey Park (formerly Westside Park) and the 300 Club Swim & Tennis Club, and zoned for excellent schools, this home offers an exceptional opportunity to enjoy comfort, charm, and a highly convenient location close to the University of Florida and the best of Gainesville.
| Elementary School | Middle School | High School |
|---|---|---|
| Littlewood Elementary School-AL Elementary School | Westwood Middle School-AL Middle School | F. W. Buchholz High School-AL High School |
| Price History | |
|---|---|
| 3/12/2026 | Listed $384,950 |
| 4/8/2026 | 1$379,950 |
| 5/12/2026 | 3$369,950 |
| 5/19/2026 | 3$359,000 |
| 7/19/2026 | 3$349,950 |
| 8/20/2026 | 3$339,900 |
General Features
| Sewer | Public Sewer |
|---|---|
| Heating | Central,Natural Gas |
| Cooling | Central Air |
| Utilities | BB/HS Internet Available,Cable Available,Electricity Available,Sewer Available,Water Available |
| Roof | Shingle |
| Appliances | Dishwasher,Dryer,Microwave,Range,Refrigerator,Washer |
| Zoning | RSF1 |
| Garage Spaces | 1 |
| Construction Materials | Concrete |
| Pets Allowed | Yes |
| Year Built | 1959 |
| Levels | One |
| Property Subtype | Single Family Residence |
| Tax Year | 2025 |
| Ownership | Fee Simple |
| County | Alachua |
| New Construction | false |
| Property Type | Residential |
| Attached Garage | true |
| Subdivision Name | SKYLINE HEIGHTS |
| Facing Direction | East |
| Garage Y/N | true |
| Total Rooms | 3 |
| Full Baths | 2 |
| Status | Pending |
| Directions | At the intersection of NW 34th and 8th ave, head west. Turn right onto NW 36th terrace. Home is on the left. |
| High School | F. W. Buchholz High School-AL |
| City | GAINESVILLE |
| Senior Community Y/N | false |
| MLS Area | 32605 - Gainesville |
| Lot Size Units | Square Feet |
| Lot Size Square Feet | 12632 |
| Carport Y/N | false |
| Listing Terms | Cash,Conventional,FHA,VA Loan |
| Elementary School | Littlewood Elementary School-AL |
| Land Lease Y/N | false |
| Tax Annual Amount | 5334.24 |
| Middle/Junior High School | Westwood Middle School-AL |
| Additional Parcels Y/N | false |
| Lease Considered Y/N | true |
| Building Area Units | Square Feet |
| Living Area Units | Square Feet |
| Standard Status | Active Under Contract |
| Occupancy Type | Owner |
| Tax Lot | 64 |
| Legal Description | SKYLINE HEIGHTS PB E-95 LOT 64 OR 3217/ 0892 |
| Minimum Lease | No Minimum |
| Water Access Y/N | false |
| Additional Rooms | Formal Dining Room Separate,Formal Living Room Separate |
| Water View Y/N | false |
| Flood Zone Code | X |
| In Law Suite YN | false |
| Flood Zone Code X | Yes |
Interior Features
| Interior Amenities | Ceiling Fan(s),Crown Molding,Solid Wood Cabinets,Thermostat |
|---|---|
| Flooring | Luxury Vinyl,Tile,Hardwood |
| Furnished Y/N | Negotiable |
| Total Stories | 1 |
| Air Conditioning Y/N | true |
| Heating Y/N | true |
| Fireplace Y/N | false |
| Laundry Features | In Garage |
| Total Bedrooms | 3 |
| LivingAreaSource | Public Records |
| Total Baths | 2 |
Exterior Features
| Exterior Amenities | Private Yard |
|---|---|
| Vegetation | Mature Landscaping,Oak Trees,Trees/Landscaped |
| Parking Features | Garage Door Opener |
| Water Source | Public |
| Lot Size Area | 12632 |
| Foundation Details | Slab |
| Building Area Total | 1964 |
| Lot Size Acres | 0.3 |
| Road Surface Type | Paved |
| Private Pool | false |
| Waterfront Y/N | false |
| Covered Spaces | 1 |
| Road Responsibility | Public Maintained Road |
Amenities
- Foreclosure
- Views
- Short Sale
- New Construction
- Adult 55+
- Lease To Own
- No HOA Fees
- Furnished
- Primary On Main
- Air Conditioning
- Seller Finance
- Green
- Fixer Upper
- Horse
- Golf
- Fireplace
- Deck
- Garage
- Basement
- Pool
Property vs Single Family Average in 32605
Price
Taxes
Year Built
 Copyright © MFRMLS.com All information deemed reliable but not guaranteed. All properties are subject to prior sale, change or withdrawal. Neither listing broker(s) or information provider(s) shall be responsible for any typographical errors, misinformation, misprints and shall be held totally harmless. Listing(s) information is provided for consumers personal, non-commercial use and may not be used for any purpose other than to identify prospective properties consumers may be interested in purchasing. Information on this site was last updated Last updated on September 12, 2026 4:23 PM UTC The listing information on this page last changed on Last updated on September 12, 2026 4:23 PM UTCd. The data relating to real estate for sale on this website comes in part from the Internet Data Exchange program of MFR MLS.
All information deemed reliable but not guaranteed. All properties are subject to prior sale, change or withdrawal. Neither listing broker(s) or information provider(s) shall be responsible for any typographical errors, misinformation, misprints and shall be held totally harmless. Listing(s) information is provided for consumers personal, non-commercial use and may not be used for any purpose other than to identify prospective properties consumers may be interested in purchasing.
Updated on September 12, 2026 4:23 PM UTC
Copyright © MFRMLS.com All information deemed reliable but not guaranteed. All properties are subject to prior sale, change or withdrawal. Neither listing broker(s) or information provider(s) shall be responsible for any typographical errors, misinformation, misprints and shall be held totally harmless. Listing(s) information is provided for consumers personal, non-commercial use and may not be used for any purpose other than to identify prospective properties consumers may be interested in purchasing. Information on this site was last updated Last updated on September 12, 2026 4:23 PM UTC The listing information on this page last changed on Last updated on September 12, 2026 4:23 PM UTCd. The data relating to real estate for sale on this website comes in part from the Internet Data Exchange program of MFR MLS.
All information deemed reliable but not guaranteed. All properties are subject to prior sale, change or withdrawal. Neither listing broker(s) or information provider(s) shall be responsible for any typographical errors, misinformation, misprints and shall be held totally harmless. Listing(s) information is provided for consumers personal, non-commercial use and may not be used for any purpose other than to identify prospective properties consumers may be interested in purchasing.
Updated on September 12, 2026 4:23 PM UTC
