


Address
107 Tuna Street, ANNA MARIA, FL
Price
$ 7,750,000
Property Attributes
- MLS#A4686563
- TypeSingle Family
- Listing Status Active
- CountyManatee
- CityANNA MARIA
- AreaAnna Maria
- NeighborhoodANNA MARIA
- Zip34216
- StyleCoastal Florida Key West
- Year Built2026
- Taxes$ 5729
- Price$ 7,750,000
- Bedrooms6
- Full Bathrooms5
- Half Bathrooms1
- Sqr Footage4345
- Lot Size0.26 Acres
Data Source:
Stellar MLS
Property Description
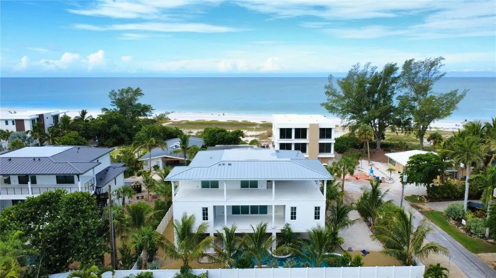
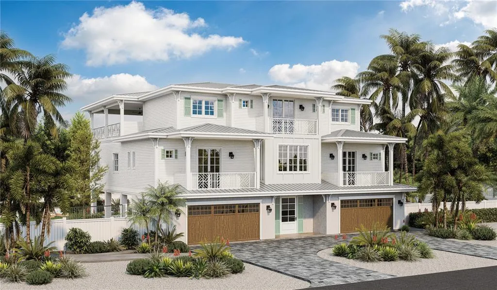
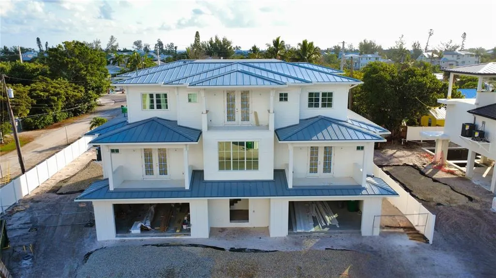
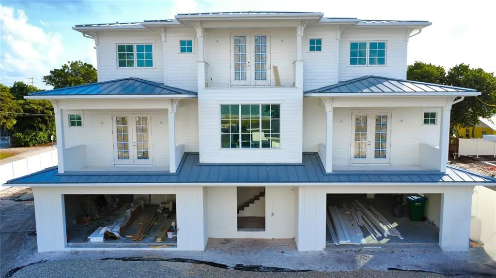
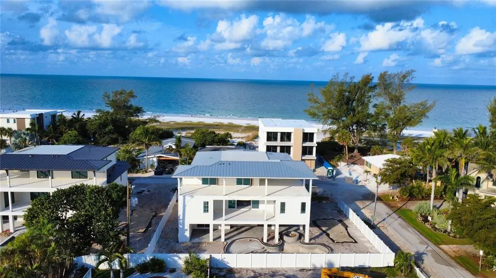
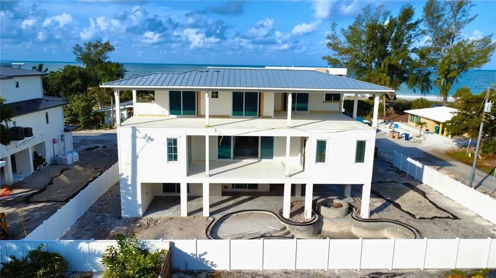
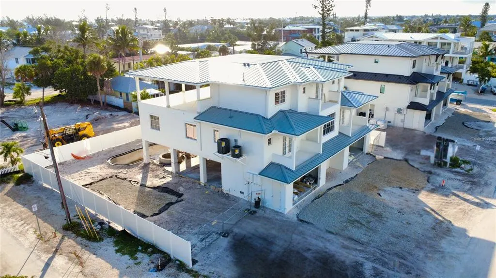
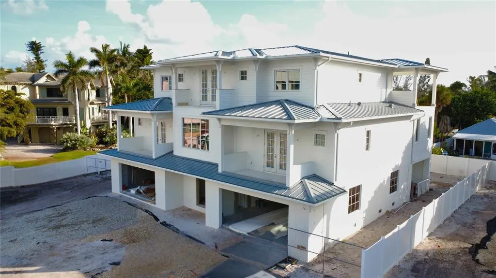
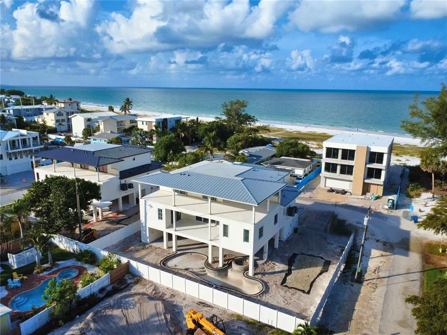
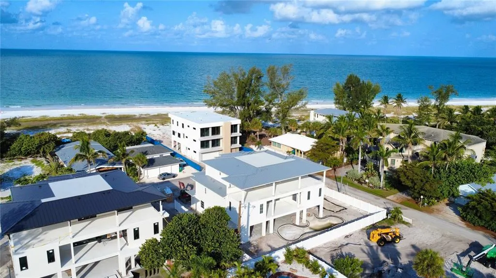
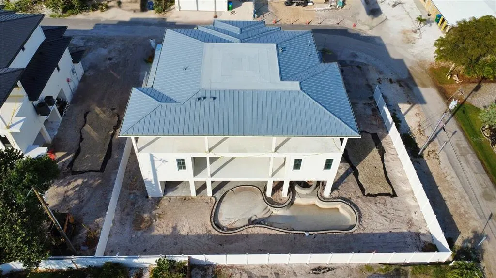
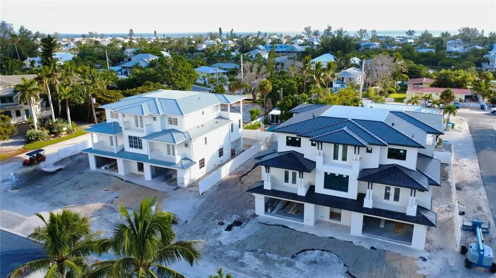
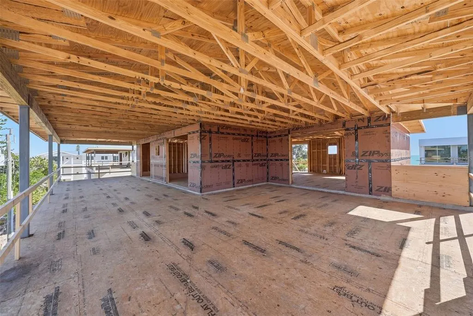
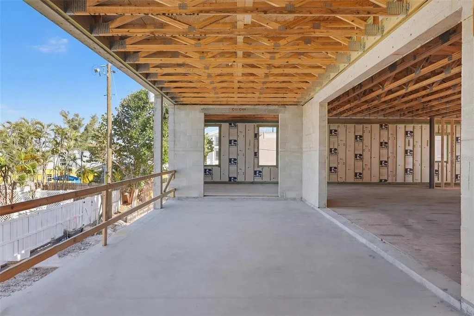
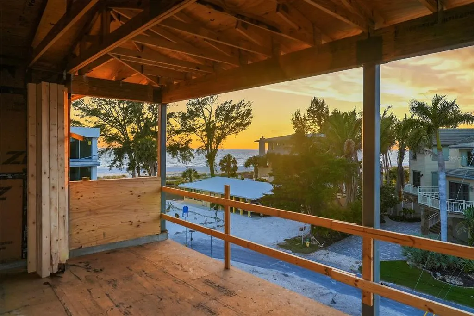
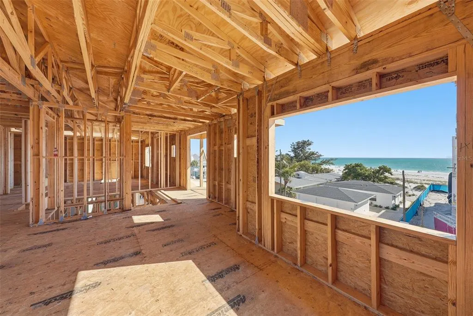
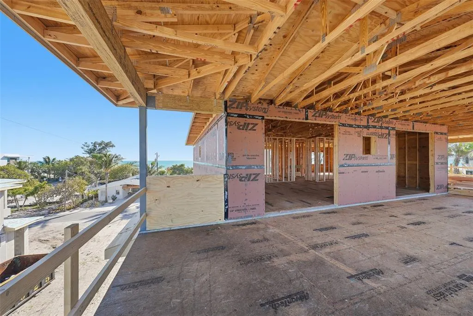
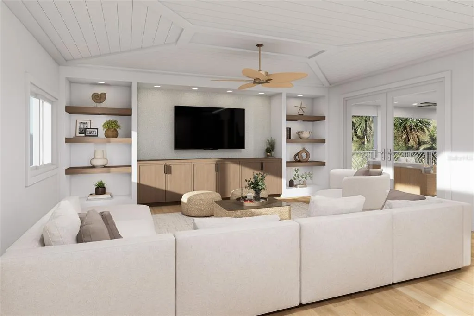
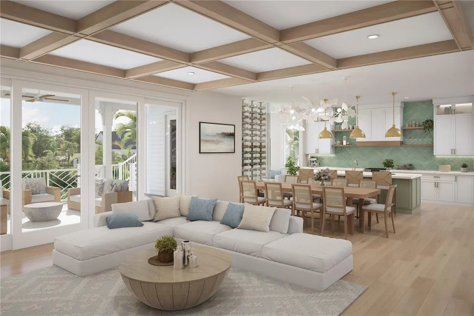
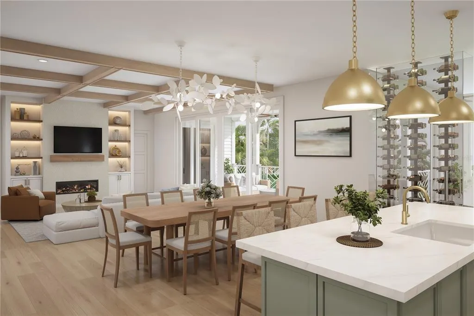
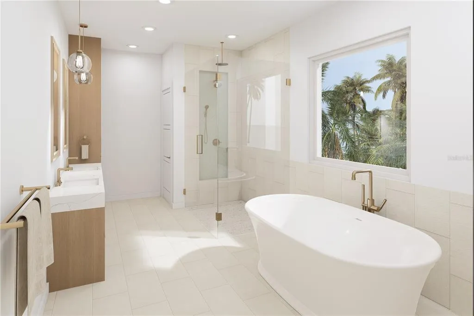
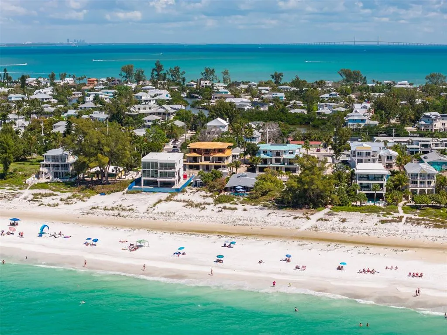
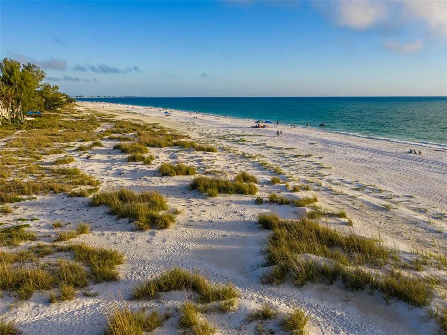
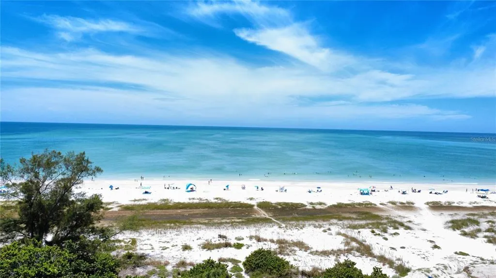
Virtually Staged. Under Construction. Under construction on an oversized corner lot along Anna Maria Island’s North End, just 50 feet from sugar-white sand beaches and the turquoise waters of the Gulf of Mexico, this three-level luxury coastal home combines scale, outdoor living, and modern new construction in one of the island’s most sought-after locations. Built with full concrete block construction and engineered to 2026 Florida hurricane standards, the residence is designed for durability, low-maintenance ownership, and peace of mind. What truly sets this approximately 4,345-square-foot residence apart is the way it lives outdoors. More than 3,000 square feet of covered outdoor living space transforms the property into a private resort designed for entertaining and everyday Florida beach living alike. A fully integrated outdoor kitchen anchors the backyard experience, complemented by three separate dining areas, multiple covered lounging spaces spanning approximately 1,582 square feet, and a 48’ x 25’ resort-style pool and spa that create a seamless indoor-outdoor lifestyle. A private volleyball court further elevates the property, creating a setting equally suited for quiet mornings, sunset gatherings, or hosting family and friends on Anna Maria Island. Daily living is thoughtfully centered on the main level above the six-car garage, where the primary suite, two guest bedrooms, den, laundry room, and an approximately 800-square-foot-plus combined kitchen and living area offer comfort and convenience. Wider doorways and a spacious full bath add flexibility for long-term livability, while a three-stop elevator services all floors. Designed for both entertaining and functionality, the kitchen features custom wood cabinetry, a wine cabinet display wall and a full Thermador appliance suite, including a 7-burner gas range, refrigerator, and dishwasher. Vaulted ceilings add volume throughout the open-concept living spaces, while upper levels capture natural light and Gulf views. All levels open onto expansive covered balconies, including a 1,200-square-foot upper balcony steps from the kitchen. Whether envisioned as a luxury vacation home, income-producing rental, or 1031 exchange opportunity, this property offers exceptional flexibility in one of Anna Maria Island’s most exclusive neighborhoods. Just moments from Pine Avenue, waterfront dining, boutique shopping, marinas, boating access, and some of Florida’s most beautiful beaches, this is a rare opportunity to own brand-new construction on Anna Maria Island at an impressive scale in one of the Gulf Coast’s most tightly held enclaves.
| Elementary School | Middle School | High School |
|---|---|---|
| Anna Maria Elementary Elementary School | Martha B. King Middle Middle School | Manatee High High School |
| Price History | |
|---|---|
| 3/20/2026 | Listed $7,750,000 |
General Features
| Sewer | Public Sewer |
|---|---|
| Heating | Central,Heat Pump |
| Cooling | Central Air,Zoned |
| Utilities | Electricity Connected,Propane,Sewer Connected,Underground Utilities,Water Connected |
| Roof | Metal |
| Appliances | Bar Fridge,Built-In Oven,Convection Oven,Cooktop,Dishwasher,Dryer,Exhaust Fan,Freezer,Ice Maker,Microwave,Range,Range Hood,Refrigerator,Tankless Water Heater,Washer,Water Filtration System,Wine Refrigerator |
| Zoning | R1 |
| Garage Spaces | 6 |
| Patio/Porch Features | Covered,Deck |
| Architectural Style | Coastal,Florida,Key West |
| Pool Features | Deck,Heated,In Ground,Lighting,Salt Water |
| Security Features | Closed Circuit Camera(s),Security System,Smoke Detector(s) |
| Construction Materials | Block,Concrete,HardiPlank Type,Stucco,Wood Frame |
| Pets Allowed | Cats OK,Dogs OK,Yes |
| Year Built | 2026 |
| View | Water |
| Levels | Three Or More |
| Property Subtype | Single Family Residence |
| Tax Year | 2025 |
| Ownership | Fee Simple |
| Accessibility | Accessible Doors,Accessible Elevator Installed,Accessible Entrance,Accessible Full Bath |
| County | Manatee |
| New Construction | true |
| Property Type | Residential |
| Attached Garage | true |
| Subdivision Name | ANNA MARIA |
| Facing Direction | West |
| Garage Y/N | true |
| Total Rooms | 12 |
| Full Baths | 5 |
| Status | Active |
| Directions | Coming from the south, head north on Gulf Dr. Turn right onto Pine Ave, then first left right onto N Shore Dr. Make a left onto Spruce Ave., turn right onto Tuna; the property is the second home on on your right. |
| High School | Manatee High |
| City | ANNA MARIA |
| Senior Community Y/N | false |
| MLS Area | 34216 - Anna Maria |
| Lot Size Units | Square Feet |
| Lot Size Square Feet | 11199 |
| Carport Y/N | false |
| Listing Terms | Cash,Conventional |
| Spa Features | In Ground |
| Elementary School | Anna Maria Elementary |
| Property Attached Y/N | false |
| Land Lease Y/N | false |
| Tax Annual Amount | 5729 |
| Middle/Junior High School | Martha B. King Middle |
| Property Condition | Under Construction |
| Additional Parcels Y/N | false |
| Lease Considered Y/N | true |
| Virtual Tour | https://www.propertypanorama.com/instaview/stellar/A4686563 |
| Building Area Units | Square Feet |
| Living Area Units | Square Feet |
| Builder Name | ES Development & Management, Corp. |
| Standard Status | Active |
| Occupancy Type | Vacant |
| Tax Lot | NA |
| Legal Description | BEG AT A PT ON THE N SIDE OF SNAPPER ST 1170 FT IN A NWLY DIREC FM THE NW COR OF ELM AVE & SNAPPER ST, AS PER PLAT OF FIRST ADDITION TO ANNA MARIA BEACH, TH RUN NELY AT R/A TO SNAPPER ST & PARALLEL TO ELM AVE 250 FT FOR A POB; TH CONTINUING NELY PARA LLEL TO ELM AVE 112-1/2 FT; SD 112-1/2 FT BEING ALG & PARALLEL TO CYPRESS AVE; TH AT R/A SELY PARALLEL TO |
| Water View | Gulf/Ocean - Partial |
| Minimum Lease | 1-7 Days |
| Water Access Y/N | false |
| Additional Rooms | Bonus Room,Den/Library/Office,Family Room,Loft,Storage Rooms |
| Water View Y/N | true |
| Flood Zone Code | AE |
| In Law Suite YN | false |
| DockY/N | false |
Interior Features
| Interior Amenities | Built-in Features,Cathedral Ceiling(s),Ceiling Fan(s),Coffered Ceiling(s),Elevator,High Ceilings,Kitchen/Family Room Combo,Open Floorplan,Other,Primary Bedroom Main Floor,Smart Home,Solid Surface Counters,Solid Wood Cabinets,Stone Counters,Thermostat,Tray Ceiling(s),Vaulted Ceiling(s),Walk-In Closet(s),Wet Bar |
|---|---|
| Flooring | Engineered Hardwood,Epoxy,Porcelain Tile,Tile |
| Furnished Y/N | Negotiable |
| Fireplace Features | Living Room |
| Total Stories | 3 |
| Air Conditioning Y/N | true |
| Heating Y/N | true |
| Window Features | Aluminum Frames,ENERGY STAR Qualified Windows,Insulated Windows,Storm Window(s),Tinted Windows |
| Fireplace Y/N | false |
| Half Baths | 1 |
| Laundry Features | Laundry Room |
| Total Bedrooms | 6 |
| LivingAreaSource | Builder |
| Total Baths | 6 |
Exterior Features
| Exterior Amenities | Balcony,French Doors,Irrigation System,Lighting,Outdoor Grill,Outdoor Kitchen,Outdoor Shower,Private Yard,Sliding Doors |
|---|---|
| Fencing | Vinyl |
| Parking Features | Covered,Driveway,Golf Cart Parking,Ground Level,Off Street |
| Lot Features | Corner Lot,Level,Oversized Lot |
| Water Source | Public |
| Lot Size Area | 11199 |
| Foundation Details | Block,Slab,Stem Wall,Stilt/On Piling |
| Spa | true |
| Building Area Total | 8035 |
| Lot Dimensions | 100 x 112 |
| Lot Size Acres | 0.26 |
| Road Surface Type | Paved |
| Private Pool | true |
| Waterfront Y/N | false |
| Covered Spaces | 6 |
| Road Frontage Type | Street Paved |
| Number of Lots | 1 |
| Builder Model | NA |
| Road Responsibility | Public Maintained Road |
Amenities
- Foreclosure
- Views
- Short Sale
- New Construction
- Adult 55+
- Lease To Own
- No HOA Fees
- Furnished
- Primary On Main
- Air Conditioning
- Seller Finance
- Green
- Fixer Upper
- Horse
- Golf
- Fireplace
- Deck
- Garage
- Basement
- Pool
Property vs Single Family Average in 34216
Price
Taxes
Year Built
 Copyright © MFRMLS.com All information deemed reliable but not guaranteed. All properties are subject to prior sale, change or withdrawal. Neither listing broker(s) or information provider(s) shall be responsible for any typographical errors, misinformation, misprints and shall be held totally harmless. Listing(s) information is provided for consumers personal, non-commercial use and may not be used for any purpose other than to identify prospective properties consumers may be interested in purchasing. Information on this site was last updated Last updated on September 12, 2026 4:23 PM UTC The listing information on this page last changed on Last updated on September 12, 2026 4:23 PM UTCd. The data relating to real estate for sale on this website comes in part from the Internet Data Exchange program of MFR MLS.
All information deemed reliable but not guaranteed. All properties are subject to prior sale, change or withdrawal. Neither listing broker(s) or information provider(s) shall be responsible for any typographical errors, misinformation, misprints and shall be held totally harmless. Listing(s) information is provided for consumers personal, non-commercial use and may not be used for any purpose other than to identify prospective properties consumers may be interested in purchasing.
Updated on September 12, 2026 4:23 PM UTC
Copyright © MFRMLS.com All information deemed reliable but not guaranteed. All properties are subject to prior sale, change or withdrawal. Neither listing broker(s) or information provider(s) shall be responsible for any typographical errors, misinformation, misprints and shall be held totally harmless. Listing(s) information is provided for consumers personal, non-commercial use and may not be used for any purpose other than to identify prospective properties consumers may be interested in purchasing. Information on this site was last updated Last updated on September 12, 2026 4:23 PM UTC The listing information on this page last changed on Last updated on September 12, 2026 4:23 PM UTCd. The data relating to real estate for sale on this website comes in part from the Internet Data Exchange program of MFR MLS.
All information deemed reliable but not guaranteed. All properties are subject to prior sale, change or withdrawal. Neither listing broker(s) or information provider(s) shall be responsible for any typographical errors, misinformation, misprints and shall be held totally harmless. Listing(s) information is provided for consumers personal, non-commercial use and may not be used for any purpose other than to identify prospective properties consumers may be interested in purchasing.
Updated on September 12, 2026 4:23 PM UTC
